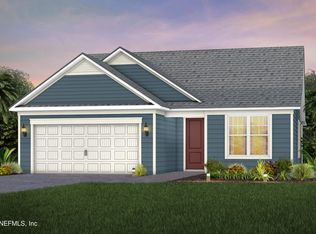
Explore the Palmary floor plan, featuring upscale finishes and craftsman-style curb appeal. This home offers 2 bedrooms, 2 bathrooms, an enclosed flex room, and a 2-car garage. Inside, the open-concept layout is complemented by Luxury Vinyl Plank flooring throughout the entire home. The gourmet kitchen showcases premium upgrades, including white cabinetry, a stylish white Flow tile backsplash, elegant quartz countertops, and a full Whirlpool appliance package featuring a cooktop with a wood hood, built-in oven and microwave tower, dishwasher, and refrigerator. Additional enhancements include a smart home package, upgraded 8-foot interior doors, tray ceiling in the gathering room, paver driveway and patio, water softener pre-plumbing, washer and dryer, hardware package, blinds, gas line stub, and more. Residents enjoy exceptional resort-style amenities, including a clubhouse, on-site restaurant, swimming pool, pickleball courts, and more. Schedule your private tour today!
Pending
$516,840
756 Del Webb Pkwy, Yulee, FL 32097
2beds
1,858sqft
Single Family Residence
Built in 2026
6,300 Square Feet Lot
$537,600 Zestimate®
$278/sqft
$294/mo HOA
What's special
Craftsman-style curb appealElegant quartz countertopsEnclosed flex roomOpen-concept layoutUpscale finishesSmart home packageWasher and dryer
- 97 days |
- 2 |
- 0 |
Zillow last checked:
Listing updated:
Listed by:
Sabrina Lozada Bastardo 904-453-8700,
PULTE REALTY OF NORTH FLORIDA
Source: AINCAR,MLS#: 116143 Originating MLS: Amelia Island-Nassau County Assoc of Realtors Inc
Originating MLS: Amelia Island-Nassau County Assoc of Realtors IncFacts & features
Interior
Bedrooms & bathrooms
- Bedrooms: 2
- Bathrooms: 2
- Full bathrooms: 2
Other
- Description: Flooring: Plank,Tile,Vinyl
Heating
- Central, Electric, Heat Pump
Cooling
- Central Air, Electric
Appliances
- Included: Some Gas Appliances, Dryer, Dishwasher, Microwave, Oven, Washer
Features
- Windows: Vinyl
Interior area
- Total structure area: 1,858
- Total interior livable area: 1,858 sqft
Property
Parking
- Total spaces: 2
- Parking features: Two Car Garage
- Garage spaces: 2
Features
- Levels: One
- Stories: 1
- Patio & porch: Rear Porch, Covered, Front Porch, Patio
- Pool features: Community
Lot
- Size: 6,300 Square Feet
- Dimensions: 50' x 126'
Details
- Parcel number: 503N27100701190000
- Zoning: RS-1
- Special conditions: None
Construction
Type & style
- Home type: SingleFamily
- Architectural style: One Story
- Property subtype: Single Family Residence
Materials
- Fiber Cement, Frame
- Roof: Shingle
Condition
- New Construction
- New construction: Yes
- Year built: 2026
Details
- Builder name: Del Webb
Utilities & green energy
- Sewer: Public Sewer
- Water: Public
Community & HOA
Community
- Features: Pool
- Subdivision: WILDLIGHT Del Webb
HOA
- Has HOA: Yes
- HOA fee: $294 monthly
Location
- Region: Yulee
Financial & listing details
- Price per square foot: $278/sqft
- Tax assessed value: $85,000
- Annual tax amount: $2,724
- Date on market: 5/19/2026
- Cumulative days on market: 97 days
- Listing terms: Cash,Conventional,FHA,VA Loan
- Road surface type: Paved
Estimated market value
$537,600
$495,000 - $591,000
$3,121/mo
Price history
| Date | Event | Price |
|---|---|---|
| 7/21/2026 | Pending sale | $516,840$278/sqft |
Source:  realMLS #2146001 Report a problem realMLS #2146001 Report a problem | ||
| 5/19/2026 | Listed for sale | $516,840$278/sqft |
Source: realMLS #2146001 Report a problem | ||
Public tax history
| Year | Property taxes | Tax assessment |
|---|---|---|
| 2025 | $2,724 +1173.9% | $85,000 +422.5% |
| 2024 | $214 | $16,267 |
Find assessor info on the county website
Monthly payment
Est. payment
Payment breakdown
Explore the cost of this home by adjusting the details. Changes won't be saved.Climate risks
Neighborhood: 32097
Nearby schools
GreatSchools rating
- 8/10Wildlight ElementaryGrades: PK-5Distance: 0.3 mi
- 9/10Yulee Middle SchoolGrades: 6-8Distance: 4 mi
- 5/10Yulee High SchoolGrades: 5,9-12Distance: 3.9 mi
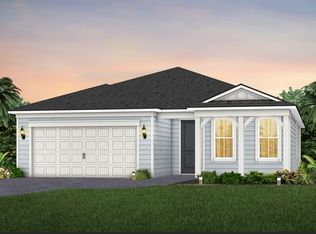
- $494,0902 bd2 ba1.8k sqft742 Del Webb Pkwy, Yulee, FL 32097Sold
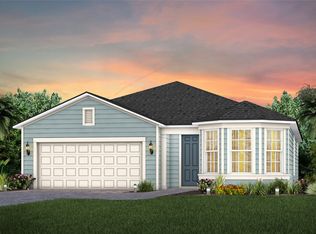
- $495,0002 bd3 ba1.9k sqft788 Del Webb Pkwy, Yulee, FL 32097Sold
- $476,9163 bd2 ba1.5k sqft769 Del Webb Pkwy, Yulee, FL 32097Sold

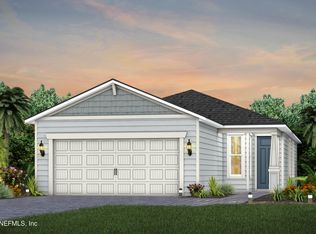
- $472,0403 bd2 ba1.4k sqft777 Del Webb Pkwy, Yulee, FL 32097Sold
- $490,0403 bd2 ba1.5k sqft785 Del Webb Pkwy, Yulee, FL 32097Sold
- $424,9902 bd2 ba1.5k sqft918 Floco Ave, Yulee, FL 32097Sold
- $775,902-- bd2 ba1.8k sqft828 Del Webb Pkwy, Yulee, FL 32097Sold
- $558,0003 bd2 ba1.8k sqft825 Del Webb Pkwy, Yulee, FL 32097New Construction
A local agent can set up tours, give advice and negotiate with sellers.
Similar homes
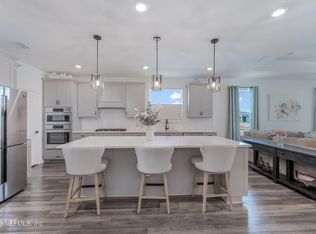
- $450,0002 bd2 ba1.8k sqft212 ETHEREAL Square, Yulee, FL 32097For Sale
 MLS ID #2144020, CHERYA CAVANAUGH. realMLS
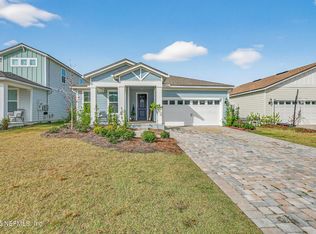
 - $558,0003 bd2 ba1.8k sqft825 DEL WEBB Parkway, Yulee, FL 32097New Construction
 realMLS
 - $495,0003 bd2 ba2k sqft357 MUHLY GRASS Street, Yulee, FL 32097For Sale
 MLS ID #2121464, DUNIA TAYLOR. realMLS
 - $447,0002 bd2 ba1.5k sqft647 BEARING PT Lane, Yulee, FL 32097New Construction
 MLS ID #2158013, SABRINA LOZADO BASTARDO. realMLS
 - $377,0002 bd2 ba1.5k sqft649 DEL WEBB Parkway, Yulee, FL 32097New ConstructionMLS ID #2159996, SABRINA LOZADO BASTARDO. realMLS
- $377,0002 bd2 ba1.5k sqft641 DEL WEBB Parkway, Yulee, FL 32097New ConstructionMLS ID #2159982, SABRINA LOZADO BASTARDO. realMLS
- $428,0002 bd2 ba1.3k sqft685 CONTINUUM Loop, Yulee, FL 32097New ConstructionMLS ID #2159732, SABRINA LOZADO BASTARDO. realMLS
- from $460,9902 bd2 ba1.8k sqftPalmary Plan, Del Webb Wildlight, Yulee, FL 32097New ConstructionDel Webb
- from $554,9902 bd3 ba2.1k sqftStardom Plan, Del Webb Wildlight, Yulee, FL 32097New ConstructionDel Webb
- from $469,9902 bd3 ba1.9k sqftPrestige Plan, Del Webb Wildlight, Yulee, FL 32097New ConstructionDel Webb
- from $545,9903 bd3 ba2.5k sqftMainstay Grand Plan, Del Webb Wildlight, Yulee, FL 32097New ConstructionDel Webb
- $481,0004 bd3 ba2k sqft75725 LILY POND Court, Yulee, FL 32097For SaleMLS ID #2152789, CHERYA CAVANAUGH. realMLS
- $449,9994 bd3 ba2.2k sqft75733 LILY POND Court, Yulee, FL 32097For SaleMLS ID #2152792, CHERYA CAVANAUGH. realMLS
- $748,5603 bd3 ba2.1k sqft613 Witty Banter Ct, Yulee, FL 32097For SaleMLS ID #116738, Patti Armstrong, RECIPROCAL LISTINGS. AINCAR
- from $604,9903 bd3 ba2.7k sqftRenown Plan, Del Webb Wildlight, Yulee, FL 32097New ConstructionDel Webb
- from $357,4902 bd2 ba1.5k sqftEllenwood Plan, Del Webb Wildlight, Yulee, FL 32097New ConstructionDel Webb
- from $524,9004 bd3 ba2.3k sqftJENSEN Plan, McGirt's Creek, Yulee, FL 32097New ConstructionDrees Homes
- $591,5004 bd3 ba2.7k sqft85390 SANDY RIDGE Loop, Yulee, FL 32097For SaleMLS ID #2148841, IRAKLI RUKHADZE. realMLS
- $384,9004 bd2 ba1.8k sqft75888 SAFFRON LANE Lane, Yulee, FL 32097For SaleMLS ID #2157987, SARAH LUTHER. realMLS
- from $540,9004 bd3 ba2.5k sqftGRAYTON II Plan, McGirt's Creek, Yulee, FL 32097New ConstructionDrees Homes
