This is the property! 36 GPM well and a single level elegant open floor plan with views of Granite Mountain. Featuring an oversized 4 car garage with epoxy floors, a BRAND NEW Bosch HVAC system, a Rhino Shield exterior paint job, 3 full bathrooms with an en suite, heated floor in the primary bathroom, new carpet in 2 of the bedrooms, and engineered hardwood floors, this property checks all the boxes! Enjoy the light and bright open floor plan with 10-12 ft ceilings, huge windows taking in the views of Granite Mountain and little Thumb Butte. Stone fireplace, wood burning stove, lots of storage, upgraded lighting, large laundry room. Beautiful kitchen with granite countertops, modern glazed cabinetry, pantry Private patio and spacious lot perfect for horses or toys!
For sale
Price cut: $24K (6/16)
$675,000
788 N FIRESKY Lane, Chino Valley, AZ 86323
3beds
2,008sqft
:
Get pre-qualified$4,024/mo
Single Family Residence
Built in 2001
2.53 Acres Lot
$-- Zestimate®
$336/sqft
$-- HOA
What's special
Stone fireplaceWood burning stovePrivate patioModern glazed cabinetryUpgraded lightingLarge laundry roomViews of granite mountain
- 16 days |
- 382 |
- 27 |
Likely to sell faster than
Zillow last checked:
Listing updated:
Listed by:
Ryan Mancuso 928-925-7568,
Better Homes and Gardens Real Estate BloomTree Realty
Source: ARMLS,MLS#: 7053909
Facts & features
Interior
Bedrooms & bathrooms
- Bedrooms: 3
- Bathrooms: 3
- Full bathrooms: 2
- 1/2 bathrooms: 1
Heating
- Forced Air, Natural Gas
Cooling
- Central Air, Ceiling Fan(s)
Appliances
- Included: Washer/Dryer Stacked, Dryer, Washer, Refrigerator, Dishwasher, Gas Range
Features
- Granite Counters, Double Vanity, No Interior Steps, Pantry, Full Bth Master Bdrm
- Flooring: Carpet, Wood
- Windows: Screens, Double Pane Windows
- Has basement: No
- Has fireplace: No
Interior area
- Total structure area: 2,008
- Total interior livable area: 2,008 sqft
Property
Parking
- Total spaces: 8
- Parking features: Attached
- Attached garage spaces: 4
- Uncovered spaces: 4
Features
- Stories: 1
- Patio & porch: Patio
- Has spa: Yes
- Spa features: Above Ground, Private
- Fencing: Partial
- Has view: Yes
- View description: Panoramic, Mountain(s)
Lot
- Size: 2.53 Acres
- Features: Dirt Front, Dirt Back, Gravel/Stone Front
Details
- Parcel number: 30621065
- Horses can be raised: Yes
Construction
Type & style
- Home type: SingleFamily
- Architectural style: Ranch
- Property subtype: Single Family Residence
Materials
- Stone, Stucco, Wood Frame
- Roof: Composition
Condition
- Year built: 2001
Utilities & green energy
- Sewer: Septic Tank
- Water: Private Well
Community & HOA
Community
- Subdivision: FIRE SKY RANCH
HOA
- Has HOA: No
- Services included: No Fees
Location
- Region: Chino Valley
Financial & listing details
- Price per square foot: $336/sqft
- Tax assessed value: $462,498
- Annual tax amount: $2,590
- Date on market: 7/14/2026
- Listing terms: Owner May Carry,Cash,Conventional,VA Loan
- Ownership: Fee Simple
- Road surface type: Paved
Estimated market value
Not available
Estimated sales range
Not available
Not available
Price history
| Date | Event | Price |
|---|---|---|
| 6/16/2026 | Price change | $675,000-3.4%$336/sqft |
Source:  PAAR as distributed by MLS GRID #1082438 Report a problem PAAR as distributed by MLS GRID #1082438 Report a problem | ||
| 5/30/2026 | Listed for sale | $699,000+99.7%$348/sqft |
Source: PAAR as distributed by MLS GRID #1082438 Report a problem | ||
| 9/1/2017 | Sold | $350,000-5.4%$174/sqft |
Source:  ARMLS #5581233 Report a problem ARMLS #5581233 Report a problem | ||
| 7/11/2017 | Pending sale | $369,800$184/sqft |
Source: REALTY EXECUTIVES NORTHERN ARIZONA #1002054 Report a problem | ||
| 6/30/2017 | Price change | $369,800-3.6%$184/sqft |
Source: REALTY EXECUTIVES NORTHERN ARIZONA #1002054 Report a problem | ||
| 5/12/2017 | Price change | $383,700-3.8%$191/sqft |
Source: REALTY EXECUTIVES NORTHERN ARIZONA #1002054 Report a problem | ||
| 3/27/2017 | Listed for sale | $398,700+18.8%$199/sqft |
Source: REALTY EXECUTIVES NORTHERN ARIZONA #1002054 Report a problem | ||
| 6/12/2015 | Sold | $335,500-3.9%$167/sqft |
Source: PAAR as distributed by MLS GRID #983511 Report a problem | ||
| 1/10/2015 | Price change | $349,000+0.6%$174/sqft |
Source: Realty Executives Northern Arizona-AZ #983511 Report a problem | ||
| 12/22/2014 | Price change | $346,900-0.1%$173/sqft |
Source: REALTY EXECUTIVES NORTHERN ARIZONA #979778 Report a problem | ||
| 12/17/2014 | Price change | $347,400-0.1%$173/sqft |
Source: REALTY EXECUTIVES NORTHERN ARIZONA #979778 Report a problem | ||
| 12/10/2014 | Price change | $347,900-0.1%$173/sqft |
Source: REALTY EXECUTIVES NORTHERN ARIZONA #979778 Report a problem | ||
| 12/2/2014 | Price change | $348,400-0.1%$174/sqft |
Source: REALTY EXECUTIVES NORTHERN ARIZONA #979778 Report a problem | ||
| 11/25/2014 | Price change | $348,900-0.1%$174/sqft |
Source: REALTY EXECUTIVES NORTHERN ARIZONA #979778 Report a problem | ||
| 11/18/2014 | Price change | $349,300-0.1%$174/sqft |
Source: REALTY EXECUTIVES NORTHERN ARIZONA #979778 Report a problem | ||
| 9/11/2014 | Price change | $349,7000%$174/sqft |
Source: REALTY EXECUTIVES NORTHERN ARIZONA #979778 Report a problem | ||
| 8/22/2014 | Price change | $349,800-2.3%$174/sqft |
Source: REALTY EXECUTIVES NORTHERN ARIZONA #979778 Report a problem | ||
| 8/6/2014 | Price change | $358,000-2.7%$178/sqft |
Source: REALTY EXECUTIVES NORTHERN ARIZONA #979778 Report a problem | ||
| 7/4/2014 | Listed for sale | $368,000+123%$183/sqft |
Source: REALTY EXECUTIVES NORTHERN ARIZONA #979778 Report a problem | ||
| 1/2/2014 | Sold | $165,000-23.3%$82/sqft |
Source: Public Record Report a problem | ||
| 11/7/2013 | Price change | $215,000-4.4%$107/sqft |
Source: RE/MAX MOUNTAIN PROPERTIES #973888 Report a problem | ||
| 10/13/2013 | Listed for sale | $225,000+389.1%$112/sqft |
Source: RE/MAX MOUNTAIN PROPERTIES #973888 Report a problem | ||
| 4/27/2000 | Sold | $46,000$23/sqft |
Source: Public Record Report a problem | ||
Public tax history
| Year | Property taxes | Tax assessment |
|---|---|---|
| 2025 | $2,479 +2.5% | $28,844 +5% |
| 2024 | $2,417 +3.8% | $27,471 -55.3% |
| 2023 | $2,328 -3.3% | $61,422 +24.7% |
| 2022 | $2,408 +3.1% | $49,270 +8.1% |
| 2021 | $2,336 +1.2% | $45,591 +7.2% |
| 2020 | $2,308 +4.6% | $42,543 |
| 2019 | $2,206 +15.9% | -- |
| 2018 | $1,903 +2.3% | -- |
| 2017 | $1,860 +23.6% | -- |
| 2016 | $1,505 | -- |
| 2015 | $1,505 | -- |
| 2014 | -- | -- |
| 2013 | -- | -- |
| 2012 | -- | -- |
| 2011 | $1,518 | $15,138 |
| 2010 | -- | -- |
| 2009 | $1,819 | -- |
| 2002 | -- | -- |
| 2001 | -- | -- |
Find assessor info on the county website
Monthly payment
Est. payment
Payment breakdown
Explore the cost of this home by adjusting the details. Changes won't be saved.Climate risks
Neighborhood: 86323
Nearby schools
GreatSchools rating
- 4/10Del Rio Elementary SchoolGrades: 3-5Distance: 0.8 mi
- 2/10Heritage Middle SchoolGrades: 6-8Distance: 0.9 mi
- 5/10Chino Valley High SchoolGrades: PK,9-12Distance: 1.8 mi
Schools provided by the listing agent
- Elementary: Del Rio Elementary School
- Middle: Heritage Middle School
- District: Chino Valley Unified District
Source: ARMLS. This data may not be complete. We recommend contacting the local school district to confirm school assignments for this home.
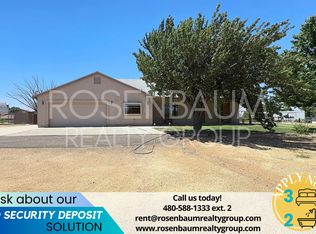
- $622,9003 bd2 ba1.6k sqft798 N Firesky Ln, Chino Valley, AZ 86323Off Market
- $710,200-- bd-- ba1.8k sqft778 N Firesky Ln, Chino Valley, AZ 86323Off Market
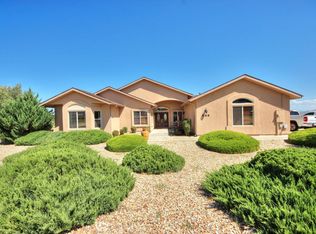
- $760,8003 bd2 ba2.4k sqft688 N Firesky Ln, Chino Valley, AZ 86323Off Market
- $777,8004 bd2 ba3.1k sqft855 N Reed Rd, Chino Valley, AZ 86323Off Market
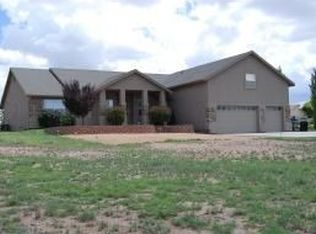
- $628,4003 bd2 ba1.8k sqft698 N Firesky Ln, Chino Valley, AZ 86323Off Market
- $740,200-- bd-- ba2k sqft858 N Firesky Ln, Chino Valley, AZ 86323Off Market
- $999,0003 bd3 ba1.9k sqft825 N Reed Rd, Chino Valley, AZ 86323Pending
- $--2.5 Acres0 Fire Sky Lane, Chino Valley, AZ 86323Off Market
A local agent can set up tours, give advice and negotiate with sellers.
A local lender can help you make sure your offer is ready when you are.
Similar homes
- $698,0004 bd3 ba2.3k sqft2275 W Canta Libre Rd, Chino Valley, AZ 86323For Sale

 MLS ID #1083782, Leslie Jacobs, Iannelli and Associates Real Estate. PAAR as distributed by MLS GRID
 - $624,9003 bd2 ba2k sqft515 Gold Rush Way, Chino Valley, AZ 86323For Sale
 MLS ID #1083722, Simon N Fort, Berkshire Hathaway HomeService AZ Properties. PAAR as distributed by MLS GRID
 - $685,0003 bd3 ba2.8k sqft2405 W Center St, Chino Valley, AZ 86323For Sale
 MLS ID #1083764, Steven J Huttmann, HomeSmart Fine Homes and Land. PAAR as distributed by MLS GRID
 - $698,0003 bd3 ba2k sqft3165 Las Brisas, Chino Valley, AZ 86323For Sale
 MLS ID #1081525, Brendon Montierth, Coldwell Banker Northland. PAAR as distributed by MLS GRID
 - $680,0003 bd2 ba2k sqft1003 Heather Lane, Chino Valley, AZ 86323For SaleMLS ID #7006413, Sammie Hone, My Home Group Real Estate. ARMLS
- $599,9992 bd2 ba1.8k sqft853 N Firesky Ln, Chino Valley, AZ 86323For SaleMLS ID #1081034, Charlotte Winder, Realty One Group Mountain Desert. PAAR as distributed by MLS GRID
- $689,0004 bd2 ba1.8k sqft1660 S Lasso Ln, Chino Valley, AZ 86323For SaleMLS ID #1083203, Trudy M Zeiler, Realty Expressions. PAAR as distributed by MLS GRID
- $625,0003 bd2 ba1.9k sqft2975 W Conestoga Ct, Chino Valley, AZ 86323For SaleMLS ID #1081229, Heather A Wherley, Better Homes And Gardens Real Estate Bloomtree Realty. PAAR as distributed by MLS GRID
- $585,0003 bd2 ba2k sqft522 Grove Ln, Chino Valley, AZ 86323For SaleMLS ID #1083558, Abby M Koehler, Compass. PAAR as distributed by MLS GRID
- $725,0003 bd2 ba2.1k sqft730 S Firesky Ln, Chino Valley, AZ 86323For SaleMLS ID #1081916, Bree Fitzgerald PLLC, Better Homes And Gardens Real Estate Bloomtree Realty. PAAR as distributed by MLS GRID
- $635,0003 bd2 ba1.6k sqft3600 W Meadow Lake Dr, Chino Valley, AZ 86323For SaleMLS ID #1082475, Deborah Davey, West USA Realty of Prescott. PAAR as distributed by MLS GRID
- $544,9003 bd2 ba1.5k sqft600 HOMESTEAD MESA Drive, Chino Valley, AZ 86323For SaleMLS ID #7050932, Katy McQuade, Realty One Group Mountain Desert. ARMLS
- $545,0003 bd2 ba1.7k sqft2270 W Grey Fox Cir, Chino Valley, AZ 86323For SaleMLS ID #1083940, Chad D Nanke, NANKE REALTY. PAAR as distributed by MLS GRID
- $715,0005 bd2 ba2k sqft1614 W Road 4 1/2 N, Chino Valley, AZ 86323For SaleMLS ID #1082764, Jill Hughes, Better Homes And Gardens Real Estate Bloomtree Realty. PAAR as distributed by MLS GRID
- $599,9003 bd2 ba1.8k sqft979 W Road 1 N, Chino Valley, AZ 86323For SaleMLS ID #1082470, Daniel J Demers, Sell Your Home Services, Inc.. PAAR as distributed by MLS GRID
- $579,9004 bd3 ba2k sqft2950 W Road 2 N, Road, AZ 86323For SaleMLS ID #1081871, Pam M. Haycraft, Service First Realty. PAAR as distributed by MLS GRID
- $649,0003 bd2 ba1.8k sqft1617 N Windmill Way, Chino Valley, AZ 86323For SaleMLS ID #1082490, Geoffrey Hyland, eXp Realty. PAAR as distributed by MLS GRID
- $549,0004 bd2 ba1.9k sqft2480 W SUNDIAL Road, Chino Valley, AZ 86323For SaleMLS ID #7059546, Ronald Debenedetta, Realty Executives Arizona Territory. ARMLS
- $620,0003 bd2 ba2.7k sqft1375 E NEW YORK Place, Chino Valley, AZ 86323For SaleMLS ID #7051719, Gordon Sampson, G & M Premier Real Estate. ARMLS
- $617,9003 bd2 ba1.9k sqft2955 N Harrison Dr, Chino Valley, AZ 86323For SaleMLS ID #1081168, Travis R Bard, Keller Williams Arizona Realty. PAAR as distributed by MLS GRID
