Welcome home to golf-course living in Summit Greens, a sought-after 55+ guard gated community in the rolling hills of Clermont. This 2-bedroom plus den residence pairs a comfortable, flexible layout with a long list of major upgrades and a scenic golf course view overlooking Clermont National Golf Course—perfect for enjoying peaceful mornings and relaxing evenings. Inside, you’ll notice the warmth and durability of engineered hardwood flooring through the main living areas, creating a clean, cohesive feel that’s easy to maintain. The den adds valuable versatility—ideal as a home office, hobby space, reading room, or guest overflow. The kitchen features granite countertops and natural gas, 42 inch cabinets, stainless steel appliances, making everyday cooking and entertaining both convenient and efficient. An inside laundry room with added storage helps keep things organized, and the garage utility sink is a great bonus for projects, gardening, or cleanup. The big-ticket items have already been handled, offering peace of mind for the next owner: A/C (2024), and water heater (2025). Plus, the exterior was freshly painted in 2025, adding to the home’s curb appeal. The paver driveway completes the polished look and provides a welcoming first impression. Living in Summit Greens means enjoying an active, resort-style lifestyle. Residents have access to indoor/outdoor pool, brand-new pickleball courts, Har Tru tennis courts, fitness room, billiards, and dedicated spaces for arts and crafts, cards, and a variety of clubs and activities with the onsite activities director—there’s always something to do and new neighbors to meet. The location is equally convenient: close to shopping and entertainment, Costco, the West Orange Trail for cyclists and walking trails, charming Winter Garden (including its popular farmers market), theme parks, beaches and airport all wrapped up within the beautiful hills and scenery Clermont is known for. Furniture may be included (with acceptable terms), making this a great option for a smooth, move-in-ready transition.
Sold for $370,000
$370,000
788 Summit Greens Blvd, Clermont, FL 34711
3beds
1,801sqft
Single Family Residence
Built in 2005
6,050 Square Feet Lot
$368,800 Zestimate®
$205/sqft
$2,333 Estimated rent
Home value
$368,800
$347,000 - $395,000
$2,333/mo
Zestimate® history
Owner options
List your home for rent
$2,333/mo
Rent Zestimate®
Find your next renter with Zillow Rental Manager. Plus, with online applications, you can quickly screen prospective tenants – for free.
$2,333/mo
Rent Zestimate®
Refinance and save
$2,948/mo
Est. payment
Refinancing to a lower rate could help reduce your monthly payments and save thousands over the life of the loan.
$2,948/mo
Est. payment
Explore your selling options
Work with a Zillow partner agent
Leverage their expertise and Zillow's premium Showcase listings to get your home seen by more buyers.
Get startedList with your own agent
Get your home in front of millions of buyers by listing it on Zillow.
Learn how to do itSell it yourself
Take full control of how buyers see your home on Zillow by listing For Sale by Owner (FSBO).
List your homeWhat's special
Garage utility sinkGranite countertopsNatural gasStainless steel appliancesPaver drivewayDen adds valuable versatility
Zillow last checked:
Listing updated:
Listed by:
Claire Brooks 407-967-5829,
FLORIDA PLUS REALTY, LLC 352-901-9100
Bought with:
Shannon LaBarbera, 3519196
DALTON WADE INC
Source: Stellar MLS,MLS#: G5106625 Originating MLS: Lake and Sumter
Originating MLS: Lake and Sumter
Facts & features
Interior
Bedrooms & bathrooms
- Bedrooms: 3
- Bathrooms: 2
- Full bathrooms: 2
Rooms
- Room types: Family Room, Utility Room
Primary bedroom
- Features: Ceiling Fan(s), Walk-In Closet(s)
- Level: First
- Area: 168 Square Feet
- Dimensions: 14x12
Bedroom 2
- Features: Ceiling Fan(s), Built-in Closet
- Level: First
- Area: 121 Square Feet
- Dimensions: 11x11
Den
- Features: Ceiling Fan(s), No Closet
- Level: First
- Area: 132 Square Feet
- Dimensions: 11x12
Dining room
- Level: First
- Area: 108 Square Feet
- Dimensions: 12x9
Kitchen
- Features: Granite Counters
- Level: First
- Area: 165 Square Feet
- Dimensions: 15x11
Living room
- Features: Ceiling Fan(s)
- Level: First
- Area: 350 Square Feet
- Dimensions: 25x14
Heating
- Central
Cooling
- Central Air
Appliances
- Included: Dishwasher, Disposal, Dryer, Gas Water Heater, Microwave, Range, Refrigerator, Washer
- Laundry: Inside, Laundry Room
Features
- Eating Space In Kitchen, Primary Bedroom Main Floor, Stone Counters, Thermostat, Walk-In Closet(s)
- Flooring: Carpet, Ceramic Tile, Engineered Hardwood
- Windows: Window Treatments
- Has fireplace: No
Interior area
- Total structure area: 2,540
- Total interior livable area: 1,801 sqft
Property
Parking
- Total spaces: 2
- Parking features: Garage - Attached
- Attached garage spaces: 2
Features
- Levels: One
- Stories: 1
- Patio & porch: Enclosed, Front Porch, Rear Porch, Screened
- Exterior features: Irrigation System, Private Mailbox
- Has view: Yes
- View description: Golf Course
Lot
- Size: 6,050 Square Feet
- Features: Landscaped, Level, On Golf Course
- Residential vegetation: Mature Landscaping, Trees/Landscaped
Details
- Parcel number: 162226191600008700
- Zoning: PUD
- Special conditions: None
Construction
Type & style
- Home type: SingleFamily
- Architectural style: Ranch
- Property subtype: Single Family Residence
Materials
- Block, Stucco
- Foundation: Slab
- Roof: Shingle
Condition
- Completed
- New construction: No
- Year built: 2005
Utilities & green energy
- Sewer: Public Sewer
- Water: Public
- Utilities for property: Cable Connected, Electricity Connected, Natural Gas Connected, Public, Sewer Connected, Underground Utilities, Water Connected
Community & HOA
Community
- Features: Association Recreation - Owned, Buyer Approval Required, Clubhouse, Deed Restrictions, Fitness Center, Gated Community - Guard, Golf Carts OK, Golf, Pool, Restaurant, Tennis Court(s)
- Pet fee: $0 monthly
- Senior community: Yes
- Subdivision: CLERMONT SUMMIT GREENS PH 02B LT 01 BEING
HOA
- Has HOA: Yes
- Amenities included: Cable TV, Clubhouse, Fence Restrictions, Fitness Center, Gated, Pickleball Court(s), Pool, Recreation Facilities, Security, Shuffleboard Court, Spa/Hot Tub, Tennis Court(s)
- Services included: 24-Hour Guard, Cable TV, Community Pool, Reserve Fund, Internet, Maintenance Grounds, Private Road, Recreational Facilities
- HOA fee: $424 monthly
- HOA name: Marie Taylor - Leland Management
- HOA phone: 352-242-0672
Location
- Region: Clermont
Financial & listing details
- Price per square foot: $205/sqft
- Tax assessed value: $339,127
- Annual tax amount: $5,628
- Date on market: 1/15/2026
- Cumulative days on market: 14 days
- Listing terms: Cash,Conventional,FHA,VA Loan
- Ownership: Fee Simple
- Total actual rent: 0
- Electric utility on property: Yes
- Road surface type: Asphalt
Price history
| Date | Event | Price |
|---|---|---|
| 3/12/2026 | Sold | $370,000-3.9%$205/sqft |
Source:  Stellar MLS #G5106625 Report a problem Stellar MLS #G5106625 Report a problem | ||
| 1/29/2026 | Pending sale | $385,000$214/sqft |
Source: Stellar MLS #G5106625 Report a problem | ||
| 1/15/2026 | Listed for sale | $385,000+120%$214/sqft |
Source: Stellar MLS #G5106625 Report a problem | ||
| 2/27/2014 | Sold | $175,000-0.8%$97/sqft |
Source: Public Record Report a problem | ||
| 9/17/2013 | Listing removed | $176,500$98/sqft |
Source: Watson Realty Corp #G4697234 Report a problem | ||
| 8/1/2013 | Listed for sale | $176,500+41.2%$98/sqft |
Source: Watson Realty Corp #G4697234 Report a problem | ||
| 4/3/2012 | Sold | $125,000-10.7%$69/sqft |
Source: Public Record Report a problem | ||
| 12/15/2011 | Listing removed | $139,900$78/sqft |
Source: RE/MAX PROPERTIES SW INC #O5069255 Report a problem | ||
| 11/22/2011 | Price change | $139,900-6.7%$78/sqft |
Source: RE/MAX PROPERTIES SW INC #O5069255 Report a problem | ||
| 10/21/2011 | Listed for sale | $150,000-51.6%$83/sqft |
Source: RE/MAX PROPERTIES SW INC #O5069255 Report a problem | ||
| 3/8/2006 | Sold | $310,000$172/sqft |
Source: Public Record Report a problem | ||
Public tax history
| Year | Property taxes | Tax assessment |
|---|---|---|
| 2025 | $5,628 +5.5% | $336,530 +10% |
| 2024 | $5,336 +5.4% | $305,940 +10% |
| 2023 | $5,061 +10.7% | $278,130 +10% |
| 2022 | $4,570 +17.3% | $252,850 +10% |
| 2021 | $3,896 +7.2% | $229,871 +8% |
| 2020 | $3,635 +0.6% | $212,868 +5.6% |
| 2019 | $3,612 +4.4% | $201,532 +2.9% |
| 2018 | $3,460 | $195,864 +5.1% |
| 2017 | $3,460 +4.5% | $186,346 +9% |
| 2016 | $3,310 +7% | $170,942 +3.3% |
| 2015 | $3,093 +55% | $165,561 +11.1% |
| 2014 | $1,995 +6.1% | $149,043 +1.5% |
| 2013 | $1,882 -24.1% | $146,841 +1.7% |
| 2012 | $2,478 +43.5% | $144,448 +3.2% |
| 2011 | $1,726 +0.4% | $139,970 +1.5% |
| 2010 | $1,719 -34.9% | $137,902 -27.8% |
| 2009 | $2,641 -19.9% | $190,992 -16.5% |
| 2008 | $3,297 -25% | $228,859 -16% |
| 2007 | $4,393 -11.2% | $272,586 +8% |
| 2006 | $4,947 +1040% | $252,437 +1054% |
| 2005 | $434 -0.4% | $21,875 |
| 2004 | $436 -2.8% | -- |
| 2003 | $448 | $21,875 |
Find assessor info on the county website
Neighborhood: 34711
Nearby homes
- $377,1003 bd2 ba1.7k sqft792 Summit Greens Blvd, Clermont, FL 34711Off Market
- $405,9003 bd2 ba2k sqft784 Summit Greens Blvd, Clermont, FL 34711Off Market
- $408,0002 bd2 ba1.9k sqft780 Summit Greens Blvd, Clermont, FL 34711Off Market
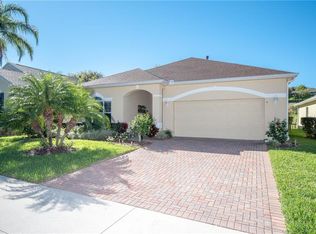
- $391,2003 bd2 ba1.8k sqft800 Summit Greens Blvd, Clermont, FL 34711Off Market
- $306,6002 bd2 ba1.4k sqft789 Summit Greens Blvd, Clermont, FL 34711Off Market
- $387,6003 bd2 ba1.9k sqft776 Summit Greens Blvd, Clermont, FL 34711Off Market
- $320,1002 bd2 ba1.5k sqft785 Summit Greens Blvd, Clermont, FL 34711Off Market
- $340,0002 bd2 ba1.7k sqft793 Summit Greens Blvd, Clermont, FL 34711Sold
Nearby schools
GreatSchools rating
- 6/10Grassy Lake Elementary SchoolGrades: PK-5Distance: 1.8 mi
- 8/10East Ridge Middle SchoolGrades: 6-8Distance: 1.6 mi
- 5/10Lake Minneola High SchoolGrades: 9-12Distance: 1.4 mi
Get a cash offer in 3 minutes
Find out how much your home could sell for in as little as 3 minutes with a no-obligation cash offer.
Estimated market value
$368,800
Get a cash offer in 3 minutes
Find out how much your home could sell for in as little as 3 minutes with a no-obligation cash offer.
Estimated market value
$368,800
- Florida
- Lake County
- Clermont
- 34711
- 788 Summit Greens Blvd
Nearby cities
Nearby zip codes
Other Clermont Topics
