Welcome to 788 Village Drive, a 2 bed, 2 bath home located in Fox Run Village. With charming curb appeal and a functional open layout, this home blends warmth and modern convenience beautifully. Inside you will find upgrades galore, abundant natural light, and a seamless flow between the living, dining, and kitchen spaces - ideal for both everyday living and entertaining. The kitchen serves as the heart of the home featuring white cabinetry, quartz countertops, a farmhouse sink, and a spacious island with seating. The primary suite offers a peaceful retreat tucked on the back of the home overlooking the backyard. It features an accent wall and a spacious closet off the ensuite bath. Step outside to enjoy a private fenced in backyard that backs up to trees with a patio space perfect for grilling, relaxing, or gathering with friends. The community has green spaces, a pool and pavilion. Designed for low maintenance living and move-in ready, 788 Village Dr offers comfort, style, and convenience all in one.
Sold for $276,000
$276,000
788 Village Dr, Opelika, AL 36801
2beds
1,255sqft
Single Family Residence
Built in 2023
4,791 Square Feet Lot
$278,200 Zestimate®
$220/sqft
$1,853 Estimated rent
Home value
$278,200
$250,000 - $309,000
$1,853/mo
Zestimate® history
Owner options
List your home for rent
$1,853/mo
Rent Zestimate®
Find your next renter with Zillow Rental Manager. Plus, with online applications, you can quickly screen prospective tenants – for free.
$1,853/mo
Rent Zestimate®
Refinance and save
$1,713/mo
Est. payment
Refinancing to a lower rate could help reduce your monthly payments and save thousands over the life of the loan.
$1,713/mo
Est. payment
Explore your selling options
Work with a Zillow partner agent
Leverage their expertise and Zillow's premium Showcase listings to get your home seen by more buyers.
Get startedList with your own agent
Get your home in front of millions of buyers by listing it on Zillow.
Learn how to do itSell it yourself
Take full control of how buyers see your home on Zillow by listing For Sale by Owner (FSBO).
List your homeWhat's special
Charming curb appealPrivate fenced in backyardFarmhouse sinkFunctional open layoutSpacious island with seatingQuartz countertopsAbundant natural light
Zillow last checked:
Listing updated:
Listed by:
RILEIGH SEFTON,
EXP REALTY, LLC 888-923-5547,
JULIE BRITTLE,
EXP REALTY, LLC
Bought with:
RILEIGH SEFTON, 126249
EXP REALTY, LLC
JULIE BRITTLE, 137391
EXP REALTY, LLC
Source: LCMLS,MLS#: 179061Originating MLS: Lee County Association of REALTORS
Facts & features
Interior
Bedrooms & bathrooms
- Bedrooms: 2
- Bathrooms: 2
- Full bathrooms: 2
- Main level bathrooms: 2
Primary bedroom
- Description: bedroom with an accent wall and large primary closet,Flooring: Carpet
- Level: First
Bedroom 2
- Description: Flooring: Carpet
- Level: First
Primary bathroom
- Description: upgraded tub with tile surround,Flooring: Tile
- Level: First
Kitchen
- Description: beautiful kitchen with a large island,Flooring: Plank,Simulated Wood
- Level: First
Laundry
- Description: Flooring: Plank,Simulated Wood
- Level: First
Living room
- Description: open concept living and dining room,Flooring: Plank,Simulated Wood
- Level: First
Heating
- Electric, Heat Pump
Cooling
- Central Air, Electric
Appliances
- Included: Some Electric Appliances, Dishwasher, Electric Range, Disposal, Microwave, Stove
- Laundry: Washer Hookup, Dryer Hookup
Features
- Ceiling Fan(s), Kitchen Island, Primary Downstairs, Pantry, Wired for Sound, Attic
- Flooring: Carpet, Ceramic Tile, Plank, Simulated Wood
- Has fireplace: No
- Fireplace features: None
Interior area
- Total interior livable area: 1,255 sqft
- Finished area above ground: 1,255
- Finished area below ground: 0
Property
Features
- Levels: One
- Stories: 1
- Patio & porch: Covered, Front Porch, Patio
- Exterior features: Storage, Sprinkler/Irrigation
- Pool features: Community
- Fencing: Full,Privacy
Lot
- Size: 4,791 Square Feet
- Features: < 1/4 Acre
Details
- Parcel number: 1003054001014
Construction
Type & style
- Home type: SingleFamily
- Property subtype: Single Family Residence
Materials
- Cement Siding
- Foundation: Slab
Condition
- Year built: 2023
Utilities & green energy
- Utilities for property: Cable Available, Electricity Available, Sewer Connected, Water Available
Community & HOA
Community
- Security: Security System
- Subdivision: FOX RUN VILLAGE
HOA
- Has HOA: Yes
- Amenities included: Pool
Location
- Region: Opelika
Financial & listing details
- Price per square foot: $220/sqft
- Date on market: 2/26/2026
- Cumulative days on market: 76 days
- Electric utility on property: Yes
Price history
| Date | Event | Price |
|---|---|---|
| 6/15/2026 | Sold | $276,000-1.4%$220/sqft |
Source: LCMLS #179061 Report a problem | ||
| 5/14/2026 | Contingent | $279,900$223/sqft |
Source: LCMLS #179061 Report a problem | ||
| 2/27/2026 | Listed for sale | $279,900$223/sqft |
Source: LCMLS #179061 Report a problem | ||
Public tax history
Tax history is unavailable.
Neighborhood: 36801
Nearby homes
- $310,0003 bd2 ba1.3k sqft796 Village Dr, Opelika, AL 36801Sold
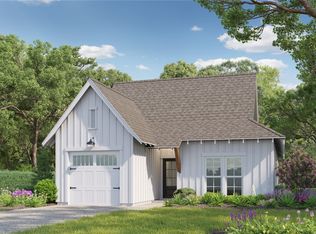
- $331,7663 bd2 ba1.3k sqft848 Village Dr, Opelika, AL 36801Sold

- $338,0004 bd3 ba1.6k sqft792 Village Dr, Opelika, AL 36801Sold

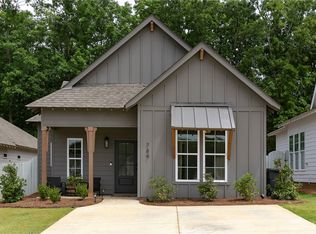
- $308,0003 bd2 ba1.3k sqft784 Village Dr, Opelika, AL 36801Sold
- $308,3582 bd2 ba1.2k sqft818 Village Dr, Opelika, AL 36801Sold
- $311,0003 bd2 ba1.3k sqft780 Village Dr, Opelika, AL 36801Sold
- $295,0003 bd2 ba1.3k sqft842 Village Dr, Opelika, AL 36801Sold
- $320,4605 bd3 ba1.7k sqft808 Village Dr, Opelika, AL 36801Sold
Nearby schools
GreatSchools rating
- 9/10Fox Run SchoolGrades: 6Distance: 0.4 mi
- 5/10Opelika High SchoolGrades: PK,9-12Distance: 0.8 mi
- NAJeter Primary SchoolGrades: K-3Distance: 0.5 mi
Schools provided by the listing agent
- Elementary: JETER/MORRIS
- Middle: JETER/MORRIS
Source: LCMLS. This data may not be complete. We recommend contacting the local school district to confirm school assignments for this home.


Get pre-qualified for a loan
At Zillow Home Loans, we can pre-qualify you in as little as 5 minutes with no impact to your credit score.An equal housing lender. NMLS #10287.
- Alabama
- Lee County
- Opelika
- 36801
- 788 Village Dr
