This well cared for home with a flat, fenced in back yard in Fox Run is about to become available! With fence, fridge, washer & dryer, and blinds all included, this home is a deal! The Toby C is a beautiful 3 bedroom, 2 bathroom, 1391 square foot home with a front entry single car garage. The entry way opens up into a foyer that leads on one side to the two guest bedrooms with a shared full bathroom, and on the other side into the open concept kitchen, living, and dining areas. The kitchen features a large island with plenty of cabinet space. Just off of the kitchen is the laundry room, which leads into the front entry garage. The kitchen flows into the living area that features floor to ceiling windows and access to the backyard. The master suite sits at the back of the home and features a private en-suite with a large walk in closet and private tub/shower with a double vanity. First time homebuyers may be eligible for a $7,500 forgivable loan with Drew Goodner at Renasant Mortgage Lending.
Sold for $311,000
$311,000
780 Village Dr, Opelika, AL 36801
3beds
1,391sqft
Single Family Residence
Built in 2023
4,356 Square Feet Lot
$315,700 Zestimate®
$224/sqft
$1,960 Estimated rent
Home value
$315,700
$290,000 - $344,000
$1,960/mo
Zestimate® history
Owner options
List your home for rent
$1,960/mo
Rent Zestimate®
Find your next renter with Zillow Rental Manager. Plus, with online applications, you can quickly screen prospective tenants – for free.
$1,960/mo
Rent Zestimate®
Refinance and save
$1,930/mo
Est. payment
Refinancing to a lower rate could help reduce your monthly payments and save thousands over the life of the loan.
$1,930/mo
Est. payment
Explore your selling options
Work with a Zillow partner agent
Leverage their expertise and Zillow's premium Showcase listings to get your home seen by more buyers.
Get startedList with your own agent
Get your home in front of millions of buyers by listing it on Zillow.
Learn how to do itSell it yourself
Take full control of how buyers see your home on Zillow by listing For Sale by Owner (FSBO).
List your homeWhat's special
Zillow last checked:
Listing updated:
Listed by:
SAWYER JONES,
HOLLAND HOME SALES 256-335-2427
Bought with:
JENIFER LOVVORN, 103594
JL REAL ESTATE GROUP
Source: LCMLS,MLS#: 178779Originating MLS: Lee County Association of REALTORS
Facts & features
Interior
Bedrooms & bathrooms
- Bedrooms: 3
- Bathrooms: 2
- Full bathrooms: 2
- Main level bathrooms: 2
Heating
- Heat Pump
Cooling
- Heat Pump
Appliances
- Included: Some Electric Appliances, Dryer, Dishwasher, Electric Range, Disposal, Microwave, Oven, Refrigerator, Stove, Washer
- Laundry: Washer Hookup, Dryer Hookup
Features
- Ceiling Fan(s), Primary Downstairs, Attic
Interior area
- Total interior livable area: 1,391 sqft
- Finished area above ground: 1,391
- Finished area below ground: 0
Property
Parking
- Total spaces: 1
- Parking features: Garage, One Car Garage
- Garage spaces: 1
Features
- Levels: One
- Stories: 1
- Exterior features: Storage
- Pool features: Community
- Fencing: Full,Privacy
Lot
- Size: 4,356 Square Feet
- Features: Level, < 1/4 Acre
Details
- Parcel number: 1003054001012000
Construction
Type & style
- Home type: SingleFamily
- Property subtype: Single Family Residence
Materials
- Cement Siding
- Foundation: Slab
Condition
- Year built: 2023
Utilities & green energy
- Utilities for property: Electricity Available, Sewer Connected, Underground Utilities, Water Available
Community & HOA
Community
- Subdivision: FOX RUN VILLAGE
HOA
- Has HOA: Yes
- Amenities included: Pool
Location
- Region: Opelika
Financial & listing details
- Price per square foot: $224/sqft
- Tax assessed value: $306,820
- Annual tax amount: $1,649
- Date on market: 2/9/2026
- Cumulative days on market: 2 days
- Electric utility on property: Yes
Price history
| Date | Event | Price |
|---|---|---|
| 3/26/2026 | Sold | $311,000-1.2%$224/sqft |
Source: LCMLS #178779 Report a problem | ||
| 3/1/2026 | Pending sale | $314,900$226/sqft |
Source: LCMLS #178779 Report a problem | ||
| 2/27/2026 | Listed for sale | $314,900+11.3%$226/sqft |
Source: LCMLS #178779 Report a problem | ||
| 8/25/2023 | Sold | $282,937+1.3%$203/sqft |
Source: LCMLS #163805 Report a problem | ||
| 4/25/2023 | Pending sale | $279,244$201/sqft |
Source: LCMLS #163805 Report a problem | ||
| 4/21/2023 | Price change | $279,2440%$201/sqft |
Source: LCMLS #163805 Report a problem | ||
| 4/13/2023 | Price change | $279,249+4.4%$201/sqft |
Source: LCMLS #163805 Report a problem | ||
| 3/13/2023 | Pending sale | $267,367$192/sqft |
Source: LCMLS #163805 Report a problem | ||
| 3/13/2023 | Listed for sale | $267,367$192/sqft |
Source: LCMLS #163805 Report a problem | ||
Public tax history
| Year | Property taxes | Tax assessment |
|---|---|---|
| 2025 | $1,649 +6.9% | $30,540 +6.9% |
| 2024 | $1,542 | $28,560 |
Find assessor info on the county website
Neighborhood: 36801
Nearby homes
- $308,3582 bd2 ba1.2k sqft818 Village Dr, Opelika, AL 36801Sold
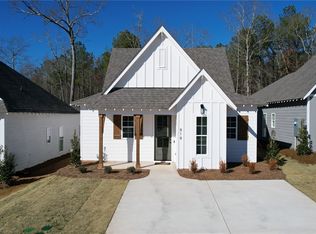
- $295,0003 bd2 ba1.3k sqft842 Village Dr, Opelika, AL 36801Sold

- $310,0003 bd2 ba1.3k sqft796 Village Dr, Opelika, AL 36801Sold
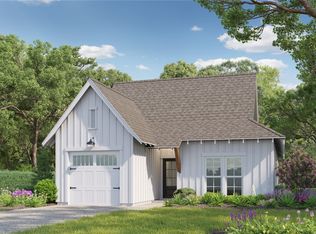
- $331,7663 bd2 ba1.3k sqft848 Village Dr, Opelika, AL 36801Sold

- $276,0002 bd2 ba1.2k sqft788 Village Dr, Opelika, AL 36801Sold
- $308,0003 bd2 ba1.3k sqft784 Village Dr, Opelika, AL 36801Sold
- $338,0004 bd3 ba1.6k sqft792 Village Dr, Opelika, AL 36801Sold
- $303,9003 bd2 ba1.4k sqft1300 Woodland Cir, Opelika, AL 36801Sold
Nearby schools
GreatSchools rating
- 9/10Fox Run SchoolGrades: 6Distance: 0.4 mi
- 5/10Opelika High SchoolGrades: PK,9-12Distance: 0.8 mi
- NAJeter Primary SchoolGrades: K-3Distance: 0.5 mi
Schools provided by the listing agent
- Elementary: JETER/MORRIS
- Middle: JETER/MORRIS
Source: LCMLS. This data may not be complete. We recommend contacting the local school district to confirm school assignments for this home.


Get pre-qualified for a loan
At Zillow Home Loans, we can pre-qualify you in as little as 5 minutes with no impact to your credit score.An equal housing lender. NMLS #10287.
- Alabama
- Lee County
- Opelika
- 36801
- 780 Village Dr
