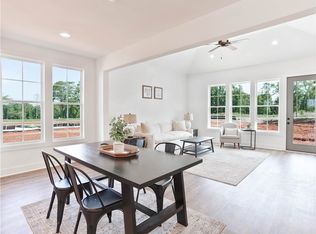
Catch the wave at one of Opelika's most popular & adorable living destinations! Move in ready inside & out, already equipped with blinds & all appliances PLUS offering $4,000 toward Buyer closing costs. This Tate, one-level floor plan won't disappoint with an abundance of cabinetry throughout in addition to double pantry space, a full laundry room and upgraded plumbing & lighting fixtures. Quality LVP flooring runs throughout the main living areas, offering both style & durability. The generous kitchen island offers seating alongside the breakfast/dining area while opening to a spacious living room with vaulted ceilings overlooking the backyard. Just beyond is the owner's suite featuring an attractive accent wall & adjoining ensuite eager to please - complete with a striking, upgraded tile shower w/glass enclosure, large vanity & sizable closet. At the front of the home, you'll find two guest rooms & a nicely laid-out full bath. One of the very best features that makes this home stand out is the FLAT, FENCED back yard w/ tree-line views - a rare find! From cottage styling w/open-tail rafters to the important features of spray foam insulation & an irrigation system, this home has you covered. Fox Run Village is a friendly neighborhood that allows for plenty of exercise via sidewalks while also convenient to the SportsPlex & a handful of schools! This home is also a stone's throw from the neighborhood pavilion & pool. Presented & priced to sell!
Sold for $303,900
$303,900
1300 Woodland Cir, Opelika, AL 36801
3beds
1,456sqft
Single Family Residence
Built in 2023
5,227 Square Feet Lot
$306,800 Zestimate®
$209/sqft
$1,978 Estimated rent
Home value
$306,800
$273,000 - $344,000
$1,978/mo
Zestimate® history
Owner options
List your home for rent
$1,978/mo
Rent Zestimate®
Find your next renter with Zillow Rental Manager. Plus, with online applications, you can quickly screen prospective tenants – for free.
$1,978/mo
Rent Zestimate®
Refinance and save
$1,782/mo
Est. payment
Refinancing to a lower rate could help reduce your monthly payments and save thousands over the life of the loan.
$1,782/mo
Est. payment
Explore your selling options
Work with a Zillow partner agent
Leverage their expertise and Zillow's premium Showcase listings to get your home seen by more buyers.
Get startedList with your own agent
Get your home in front of millions of buyers by listing it on Zillow.
Learn how to do itSell it yourself
Take full control of how buyers see your home on Zillow by listing For Sale by Owner (FSBO).
List your homeWhat's special
Two guest roomsLarge vanitySizable closetDouble pantry spaceFull laundry roomIrrigation systemAbundance of cabinetry throughout
Zillow last checked:
Listing updated:
Listed by:
NATALIE BASS,
EXP REALTY, LLC 888-923-5547
Bought with:
Non Member
NON MEMBER
Source: LCMLS,MLS#: 179649Originating MLS: Lee County Association of REALTORS
Facts & features
Interior
Bedrooms & bathrooms
- Bedrooms: 3
- Bathrooms: 2
- Full bathrooms: 2
- Main level bathrooms: 2
Primary bedroom
- Description: Oyster Bay Board & Batten accent wall & cozy carpet,Flooring: Carpet
- Level: First
Bedroom 2
- Description: Flooring: Carpet
- Level: First
Bedroom 3
- Description: Flooring: Carpet
- Level: First
Primary bathroom
- Description: Large vanity & closet; striking tile shower w/glass enclosure.,Flooring: Ceramic Tile
- Level: First
Breakfast room nook
- Description: Make it formal or quaint!,Flooring: Plank,Simulated Wood
- Level: First
Kitchen
- Description: Delta faucet w/single bowl sink. Great cabinet/counter spaces!,Flooring: Plank,Simulated Wood
- Level: First
Laundry
- Description: Washer/Dryer Included! Tucked away room :-),Flooring: Plank,Simulated Wood
- Level: First
Living room
- Description: Vaulted ceiling & versatile space overlooking back yard.,Flooring: Plank,Simulated Wood
- Level: First
Heating
- Heat Pump
Cooling
- Heat Pump
Appliances
- Included: Some Electric Appliances, Dryer, Dishwasher, Electric Range, Disposal, Microwave, Oven, Refrigerator, Stove, Washer
- Laundry: Washer Hookup, Dryer Hookup
Features
- Breakfast Area, Ceiling Fan(s), Kitchen Island, Primary Downstairs, Pantry, Paneling/Wainscoting, Window Treatments, Attic
- Flooring: Carpet, Ceramic Tile, Plank, Simulated Wood
- Windows: Window Treatments
- Has fireplace: No
- Fireplace features: None
Interior area
- Total interior livable area: 1,456 sqft
- Finished area above ground: 1,456
- Finished area below ground: 0
Property
Features
- Levels: One
- Stories: 1
- Patio & porch: Patio
- Exterior features: Storage, Sprinkler/Irrigation
- Pool features: Community
- Fencing: Full
- Has view: Yes
- View description: Other
Lot
- Size: 5,227 Square Feet
- Features: Corner Lot, < 1/4 Acre
Details
- Parcel number: 1003054001021000
Construction
Type & style
- Home type: SingleFamily
- Property subtype: Single Family Residence
Materials
- Cement Siding
- Foundation: Slab
Condition
- Year built: 2023
Utilities & green energy
- Utilities for property: Cable Available, Electricity Available, Sewer Connected, Water Available
Community & HOA
Community
- Subdivision: FOX RUN VILLAGE
HOA
- Has HOA: Yes
- Amenities included: Clubhouse, Pool, Cable TV
Location
- Region: Opelika
Financial & listing details
- Price per square foot: $209/sqft
- Tax assessed value: $272,640
- Annual tax amount: $1,419
- Date on market: 3/28/2026
- Cumulative days on market: 7 days
- Electric utility on property: Yes
Price history
| Date | Event | Price |
|---|---|---|
| 5/5/2026 | Sold | $303,900+2%$209/sqft |
Source: LCMLS #179649 Report a problem | ||
| 4/4/2026 | Pending sale | $297,900$205/sqft |
Source: LCMLS #179649 Report a problem | ||
| 3/28/2026 | Listed for sale | $297,900+6.8%$205/sqft |
Source: LCMLS #179649 Report a problem | ||
| 10/1/2025 | Listing removed | $2,250$2/sqft |
Source: Zillow Rentals Report a problem | ||
| 8/27/2025 | Price change | $2,250-6.3%$2/sqft |
Source: Zillow Rentals Report a problem | ||
| 7/18/2025 | Listed for rent | $2,400$2/sqft |
Source: Zillow Rentals Report a problem | ||
| 6/24/2025 | Listing removed | $2,400$2/sqft |
Source: Zillow Rentals Report a problem | ||
| 6/5/2025 | Listed for rent | $2,400$2/sqft |
Source: Zillow Rentals Report a problem | ||
| 8/11/2023 | Sold | $278,814+0.5%$191/sqft |
Source: LCMLS #163742 Report a problem | ||
| 4/25/2023 | Pending sale | $277,444$191/sqft |
Source: LCMLS #163742 Report a problem | ||
| 4/19/2023 | Price change | $277,4440%$191/sqft |
Source: LCMLS #163742 Report a problem | ||
| 3/10/2023 | Price change | $277,446+3.6%$191/sqft |
Source: LCMLS #163742 Report a problem | ||
| 3/8/2023 | Listed for sale | $267,740$184/sqft |
Source: LCMLS #163742 Report a problem | ||
Public tax history
| Year | Property taxes | Tax assessment |
|---|---|---|
| 2024 | $1,419 | $27,260 |
Find assessor info on the county website
Neighborhood: 36801
Nearby homes
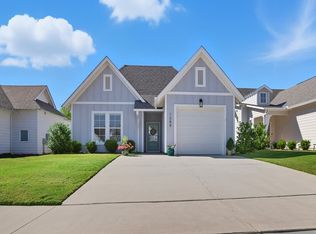
- $293,1773 bd2 ba1.4k sqft1061 Woodland Cir, Opelika, AL 36801Sold
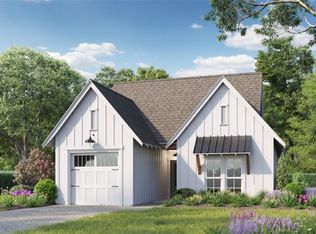
- $308,0003 bd2 ba1.3k sqft1288 Woodland Cir, Opelika, AL 36801Sold
- $280,7483 bd2 ba1.3k sqft1295 Woodland Cir, Opelika, AL 36801Sold
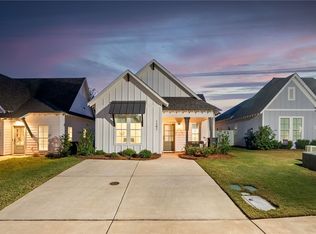
- $312,5003 bd2 ba1.3k sqft1282 Woodland Cir, Opelika, AL 36801Sold
- $243,3452 bd2 ba1.1k sqft1298 Hidden Den Trl, Opelika, AL 36801Sold
- $289,6143 bd2 ba1.4k sqft1283 Woodland Cir, Opelika, AL 36801Sold
- $311,0003 bd2 ba1.3k sqft780 Village Dr, Opelika, AL 36801Sold
- $308,3582 bd2 ba1.2k sqft818 Village Dr, Opelika, AL 36801Sold
Nearby schools
GreatSchools rating
- 3/10Jeter Primary SchoolGrades: K-3Distance: 0.5 mi
- 8/10Opelika Middle SchoolGrades: 4-8Distance: 1.7 mi
- 5/10Opelika High SchoolGrades: PK,9-12Distance: 0.8 mi
Schools provided by the listing agent
- Elementary: JETER/MORRIS
- Middle: JETER/MORRIS
Source: LCMLS. This data may not be complete. We recommend contacting the local school district to confirm school assignments for this home.


Get pre-qualified for a loan
At Zillow Home Loans, we can pre-qualify you in as little as 5 minutes with no impact to your credit score.An equal housing lender. NMLS #10287.
- Alabama
- Lee County
- Opelika
- 36801
- 1300 Woodland Cir
Nearby cities
Nearby zip codes
Other Opelika Topics
