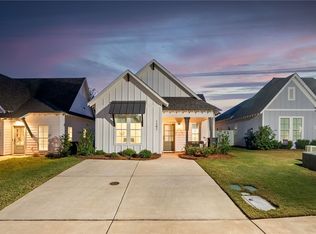
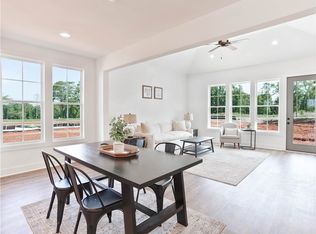
With use of preferred lender, CMG Home Loans, you can receive up to a $2,500 Lender Credit if closed by December 31, 2025! Check out the video of this Better than New beautifully designed 3-bedroom, 2-bath home that offers 1,366 square feet of comfortable living space with designer features. Step through the front door into an inviting foyer, complete with a convenient coat closet to the left. Straight ahead, the foyer flows seamlessly into the dining room, while a hallway to the left leads to a guest bathroom and two well-appointed bedrooms. To the right of the dining area, you'll find the kitchen featuring elegant Quartz countertops & kitchen island, tiled backsplash and stainless steel appliances—perfect for cooking and entertaining. Adjacent to the kitchen are the pantry, laundry area, and access to the attached one-car garage. The kitchen opens into a bright and inviting living room, which provides access to the covered back porch—ideal for relaxing or hosting guests. Off the living room, tucked away for privacy, is the spacious primary bedroom with its own en-suite bath, a barn door entry and features a zero entry tiled shower, large walk in closet and linen closet with a barn door. Grab bars & 36" door openings per ADA. Upgraded Luxury Vinyl Plank flooring throughout with NO carpet. Attic flooring added above the garage for storage. custom shades. upgraded landscape & fence.There is a irrigation system. Back porch features custom solar shades. Upgraded hardware throughout. Tile bathroom floors. Two barn doors. The video doorbell currently monitored by Chorus Security. The outdoor camera was installed for the Security system. This home backs up to a well treed large area that cannot be developed plus it is on one of the larger lots in the development. All window treatments remain.Washer & dryer to remain and refrigerator remains.
Sold for $308,000
$308,000
1288 Woodland Cir, Opelika, AL 36801
3beds
1,366sqft
Single Family Residence
Built in 2023
4,356 Square Feet Lot
$317,100 Zestimate®
$225/sqft
$1,902 Estimated rent
Home value
$317,100
$289,000 - $349,000
$1,902/mo
Zestimate® history
Owner options
List your home for rent
$1,902/mo
Rent Zestimate®
Find your next renter with Zillow Rental Manager. Plus, with online applications, you can quickly screen prospective tenants – for free.
$1,902/mo
Rent Zestimate®
Refinance and save
$1,794/mo
Est. payment
Refinancing to a lower rate could help reduce your monthly payments and save thousands over the life of the loan.
$1,794/mo
Est. payment
Explore your selling options
Work with a Zillow partner agent
Leverage their expertise and Zillow's premium Showcase listings to get your home seen by more buyers.
Get startedList with your own agent
Get your home in front of millions of buyers by listing it on Zillow.
Learn how to do itSell it yourself
Take full control of how buyers see your home on Zillow by listing For Sale by Owner (FSBO).
List your homeWhat's special
Guest bathroomAttached one-car garageCustom solar shadesCustom shadesEn-suite bathAttic flooringWasher and dryer
Zillow last checked:
Listing updated:
Listed by:
DUFFY STEWART,
BERKSHIRE HATHAWAY HOMESERVICES 334-826-1010
Bought with:
SETH SNIDER, 000081981
THREE SIXTY EAST ALABAMA
Source: LCMLS,MLS#: 176170Originating MLS: Lee County Association of REALTORS
Facts & features
Interior
Bedrooms & bathrooms
- Bedrooms: 3
- Bathrooms: 2
- Full bathrooms: 2
- Main level bathrooms: 2
Heating
- Electric, Heat Pump
Cooling
- Central Air, Electric, Heat Pump
Appliances
- Included: Some Electric Appliances, Dryer, Dishwasher, Electric Range, Disposal, Microwave, Oven, Refrigerator, Stove, Washer
- Laundry: Washer Hookup, Dryer Hookup
Features
- Ceiling Fan(s), Kitchen Island, Kitchen/Family Room Combo, Pantry, Window Treatments, Attic
- Flooring: Plank, Simulated Wood, Tile
- Windows: Window Treatments
Interior area
- Total interior livable area: 1,366 sqft
- Finished area above ground: 1,366
- Finished area below ground: 0
Property
Parking
- Total spaces: 1
- Parking features: Attached, Garage, One Car Garage
- Attached garage spaces: 1
Features
- Levels: One
- Stories: 1
- Patio & porch: Rear Porch, Covered, Porch
- Exterior features: Storage, Sprinkler/Irrigation
- Pool features: Community
- Fencing: Back Yard
Lot
- Size: 4,356 Square Feet
- Features: < 1/4 Acre
Details
- Parcel number: 1003054001023.000
Construction
Type & style
- Home type: SingleFamily
- Property subtype: Single Family Residence
Materials
- Cement Siding
- Foundation: Slab
Condition
- Year built: 2023
Utilities & green energy
- Utilities for property: Cable Available, Electricity Available, Sewer Connected, Water Available
Community & HOA
Community
- Security: Security System
- Subdivision: FOX RUN VILLAGE
HOA
- Has HOA: Yes
- Amenities included: Clubhouse, Pool
Location
- Region: Opelika
Financial & listing details
- Price per square foot: $225/sqft
- Tax assessed value: $298,300
- Annual tax amount: $1,390
- Date on market: 8/11/2025
- Cumulative days on market: 105 days
- Electric utility on property: Yes
Price history
| Date | Event | Price |
|---|---|---|
| 12/17/2025 | Sold | $308,000-2.5%$225/sqft |
Source: LCMLS #176170 Report a problem | ||
| 11/24/2025 | Pending sale | $315,945$231/sqft |
Source: LCMLS #176170 Report a problem | ||
| 11/17/2025 | Price change | $315,945-1.3%$231/sqft |
Source: LCMLS #176170 Report a problem | ||
| 10/22/2025 | Price change | $319,945-0.9%$234/sqft |
Source: LCMLS #176170 Report a problem | ||
| 10/6/2025 | Price change | $322,945-1.5%$236/sqft |
Source: LCMLS #176170 Report a problem | ||
| 9/24/2025 | Price change | $327,945-0.5%$240/sqft |
Source: LCMLS #176170 Report a problem | ||
| 9/15/2025 | Price change | $329,445-0.6%$241/sqft |
Source: LCMLS #176170 Report a problem | ||
| 9/11/2025 | Price change | $331,445-1%$243/sqft |
Source: LCMLS #176170 Report a problem | ||
| 9/3/2025 | Price change | $334,900-1.1%$245/sqft |
Source: LCMLS #176170 Report a problem | ||
| 8/11/2025 | Listed for sale | $338,500+21.3%$248/sqft |
Source: LCMLS #176170 Report a problem | ||
| 7/22/2023 | Sold | $279,023$204/sqft |
Source: LCMLS #166540 Report a problem | ||
Public tax history
| Year | Property taxes | Tax assessment |
|---|---|---|
| 2024 | $1,390 | $29,840 |
Find assessor info on the county website
Neighborhood: 36801
Nearby homes
- $312,5003 bd2 ba1.3k sqft1282 Woodland Cir, Opelika, AL 36801Sold
- $293,1773 bd2 ba1.4k sqft1061 Woodland Cir, Opelika, AL 36801Sold
- $289,6143 bd2 ba1.4k sqft1283 Woodland Cir, Opelika, AL 36801Sold

- $243,3452 bd2 ba1.1k sqft1298 Hidden Den Trl, Opelika, AL 36801Sold

- $303,9003 bd2 ba1.4k sqft1300 Woodland Cir, Opelika, AL 36801Sold
- $280,7483 bd2 ba1.3k sqft1295 Woodland Cir, Opelika, AL 36801Sold
- $239,0002 bd2 ba1.1k sqft1235 Hidden Den Trl, Opelika, AL 36801Sold
- $235,8942 bd2 ba1.2k sqft1291 Hidden Den Trl, Opelika, AL 36801Sold
Nearby schools
GreatSchools rating
- 3/10Jeter Primary SchoolGrades: K-3Distance: 0.5 mi
- 8/10Opelika Middle SchoolGrades: 4-8Distance: 1.7 mi
- 5/10Opelika High SchoolGrades: PK,9-12Distance: 0.8 mi
Schools provided by the listing agent
- Elementary: JETER/MORRIS
- Middle: JETER/MORRIS
Source: LCMLS. This data may not be complete. We recommend contacting the local school district to confirm school assignments for this home.


Get pre-qualified for a loan
At Zillow Home Loans, we can pre-qualify you in as little as 5 minutes with no impact to your credit score.An equal housing lender. NMLS #10287.
- Alabama
- Lee County
- Opelika
- 36801
- 1288 Woodland Cir
Nearby cities
Nearby zip codes
Other Opelika Topics
