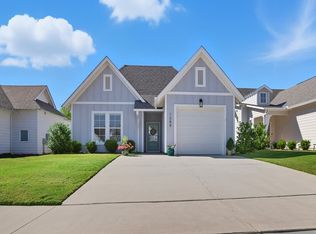
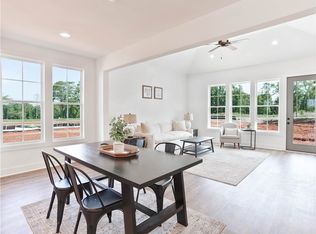
Welcome to 1282 Woodland Circle, a move-in ready home in the highly sought-after Fox Run Village community of Opelika. This thoughtfully designed home offers the perfect blend of style, function, and community living—ideal for first-time buyers, downsizers, or anyone looking for a comfortable place to call home. Step inside and you’ll notice the designer touches, including stylish green accents that add warmth and personality throughout. The open floor plan maximizes every square foot, creating a home that feels spacious yet easy to maintain. The living room flows seamlessly into the dining area and kitchen, where stainless steel appliances, ample cabinetry, and a large island make both daily meals and entertaining a breeze. The primary suite is a private retreat featuring a well-appointed bathroom and generous closet space. Additional bedrooms are bright and versatile—perfect for guests, a home office, or flex space. Every inch of this home is thoughtfully utilized to balance comfort and functionality. Out back, you’ll love the privacy that sets this property apart. The lot backs up to an HOA-owned green space, giving you a peaceful backyard with no homes directly behind. Whether it’s morning coffee on the patio or evenings spent outdoors, this private setting creates an everyday escape. Living here means more than just enjoying the home—you’ll be part of a welcoming neighborhood where it’s common to see people walking their dogs, jogging, or chatting with neighbors. Fox Run Village is conveniently located just minutes from downtown Opelika, Opelika High School, East Alabama Medical Center, and has quick access to I-85 for an easy commute. Why wait to build and pay extra for upgrades? This home offers stylish finishes, a premium lot, and a move-in ready lifestyle today. Discover the charm of 1282 Woodland Circle and see why the sellers fell in love with this home and community.
Sold for $312,500
$312,500
1282 Woodland Cir, Opelika, AL 36801
3beds
1,395sqft
Single Family Residence
Built in 2023
4,791 Square Feet Lot
$322,500 Zestimate®
$224/sqft
$2,073 Estimated rent
Home value
$322,500
$293,000 - $355,000
$2,073/mo
Zestimate® history
Owner options
List your home for rent
$2,073/mo
Rent Zestimate®
Find your next renter with Zillow Rental Manager. Plus, with online applications, you can quickly screen prospective tenants – for free.
$2,073/mo
Rent Zestimate®
Refinance and save
$1,850/mo
Est. payment
Refinancing to a lower rate could help reduce your monthly payments and save thousands over the life of the loan.
$1,850/mo
Est. payment
Explore your selling options
Work with a Zillow partner agent
Leverage their expertise and Zillow's premium Showcase listings to get your home seen by more buyers.
Get startedList with your own agent
Get your home in front of millions of buyers by listing it on Zillow.
Learn how to do itSell it yourself
Take full control of how buyers see your home on Zillow by listing For Sale by Owner (FSBO).
List your homeWhat's special
Well-appointed bathroomLarge islandPrimary suiteDesigner touchesPeaceful backyardAmple cabinetryOpen floor plan
Zillow last checked:
Listing updated:
Listed by:
LANA MCCURDY,
HOLLAND HOME SALES 256-335-2427
Bought with:
ANTHONY GREENLEE, 151594
HAYLEY ENTERPRISES
Source: LCMLS,MLS#: 177006Originating MLS: Lee County Association of REALTORS
Facts & features
Interior
Bedrooms & bathrooms
- Bedrooms: 3
- Bathrooms: 2
- Full bathrooms: 2
- Main level bathrooms: 2
Primary bedroom
- Description: Flooring: Carpet
- Level: First
Bedroom 2
- Description: Flooring: Carpet
- Level: First
Bedroom 3
- Description: Flooring: Carpet
- Level: First
Primary bathroom
- Description: Flooring: Tile
- Level: First
Kitchen
- Description: Flooring: Plank,Simulated Wood
- Level: First
Laundry
- Description: Flooring: Plank,Simulated Wood
- Level: First
Living room
- Description: Flooring: Plank,Simulated Wood
- Level: First
Heating
- Electric, Heat Pump
Cooling
- Heat Pump
Appliances
- Included: Some Electric Appliances, Dishwasher, Electric Range, Disposal, Stove
- Laundry: Washer Hookup, Dryer Hookup
Features
- Ceiling Fan(s), Kitchen Island, Living/Dining Room, Pantry, Attic
- Flooring: Carpet, Ceramic Tile, Plank, Simulated Wood
- Has fireplace: No
- Fireplace features: None
Interior area
- Total interior livable area: 1,395 sqft
- Finished area above ground: 1,395
- Finished area below ground: 0
Property
Features
- Levels: One
- Stories: 1
- Patio & porch: Rear Porch, Covered, Front Porch
- Exterior features: Storage, Sprinkler/Irrigation
- Pool features: Community
- Fencing: Full
Lot
- Size: 4,791 Square Feet
- Features: < 1/4 Acre
Details
- Parcel number: 1003054001024.000
Construction
Type & style
- Home type: SingleFamily
- Property subtype: Single Family Residence
Materials
- Cement Siding
- Foundation: Slab
Condition
- Year built: 2023
Utilities & green energy
- Utilities for property: Electricity Available, Sewer Connected, Water Available
Community & HOA
Community
- Subdivision: FOX RUN VILLAGE
HOA
- Has HOA: Yes
- Amenities included: Clubhouse, Pool
Location
- Region: Opelika
Financial & listing details
- Price per square foot: $224/sqft
- Tax assessed value: $271,400
- Annual tax amount: $1,413
- Date on market: 10/2/2025
- Cumulative days on market: 18 days
- Electric utility on property: Yes
Price history
| Date | Event | Price |
|---|---|---|
| 12/1/2025 | Sold | $312,500$224/sqft |
Source: LCMLS #177006 Report a problem | ||
| 10/20/2025 | Pending sale | $312,500$224/sqft |
Source: LCMLS #177006 Report a problem | ||
| 10/2/2025 | Listed for sale | $312,500+15.8%$224/sqft |
Source: LCMLS #177006 Report a problem | ||
| 6/9/2023 | Sold | $269,913$193/sqft |
Source: Public Record Report a problem | ||
Public tax history
| Year | Property taxes | Tax assessment |
|---|---|---|
| 2024 | $1,413 | $27,140 |
Find assessor info on the county website
Neighborhood: 36801
Nearby homes
- $308,0003 bd2 ba1.3k sqft1288 Woodland Cir, Opelika, AL 36801Sold
- $289,6143 bd2 ba1.4k sqft1283 Woodland Cir, Opelika, AL 36801Sold

- $243,3452 bd2 ba1.1k sqft1298 Hidden Den Trl, Opelika, AL 36801Sold

- $293,1773 bd2 ba1.4k sqft1061 Woodland Cir, Opelika, AL 36801Sold
- $235,8942 bd2 ba1.2k sqft1291 Hidden Den Trl, Opelika, AL 36801Sold
- $303,9003 bd2 ba1.4k sqft1300 Woodland Cir, Opelika, AL 36801Sold
- $312,4134 bd3 ba1.5k sqft1277 Woodland Cir, Opelika, AL 36801Sold
- $285,8073 bd2 ba1.3k sqft1271 Woodland Cir, Opelika, AL 36801Sold
Nearby schools
GreatSchools rating
- 3/10Jeter Primary SchoolGrades: K-3Distance: 0.5 mi
- 8/10Opelika Middle SchoolGrades: 4-8Distance: 1.7 mi
- 5/10Opelika High SchoolGrades: PK,9-12Distance: 0.8 mi
Schools provided by the listing agent
- Elementary: JETER/MORRIS
- Middle: JETER/MORRIS
Source: LCMLS. This data may not be complete. We recommend contacting the local school district to confirm school assignments for this home.


Get pre-qualified for a loan
At Zillow Home Loans, we can pre-qualify you in as little as 5 minutes with no impact to your credit score.An equal housing lender. NMLS #10287.
- Alabama
- Lee County
- Opelika
- 36801
- 1282 Woodland Cir
Nearby cities
Nearby zip codes
Other Opelika Topics
