100% financing for qualified Buyers!
You must check out this three bedroom, two bath move-in ready home before it's gone!
This jewel has everything you've been looking for and then some!
Freshly painted throughout, great living room with fireplace, dining room/breakfast area/office, two pantry areas in the kitchen, large master bedroom with walk-in closet, master bathroom with separate shower and jetted tub, spacious guest bedrooms with ample closet space, walk in laundry room with storage shelving, two car garage, screened in porch, fully fenced and private backyard with double gate. Kitchen refrigerator remains! The architectural shingle roof, HVAC/furnace, and hot water heater, are all +- 5 years old. This home is solid and well taken care of. No homeowners association dues! Centrally located within minutes of pretty much anything you could need! Schedule your showing today!
Closed
Price Unknown
788 Whippoorwill Dr, Brandon, MS 39047
3beds
1,296sqft
Residential, Single Family Residence
Built in 2005
9,147 Square Feet Lot
$231,500 Zestimate®
$--/sqft
$1,721 Estimated rent
Home value
$231,500
$218,000 - $248,000
$1,721/mo
Zestimate® history
Owner options
List your home for rent
$1,721/mo
Rent Zestimate®
Find your next renter with Zillow Rental Manager. Plus, with online applications, you can quickly screen prospective tenants – for free.
$1,721/mo
Rent Zestimate®
Refinance and save
Refinancing to a lower rate could help reduce your monthly payments and save thousands over the life of the loan.
Explore your selling options
Work with a Zillow partner agent
Leverage their expertise and Zillow's premium Showcase listings to get your home seen by more buyers.
Get startedList with your own agent
Get your home in front of millions of buyers by listing it on Zillow.
Learn how to do itSell it yourself
Take full control of how buyers see your home on Zillow by listing For Sale by Owner (FSBO).
List your homeWhat's special
Large master bedroomDining roomScreened in porchWalk-in closetSpacious guest bedroomsDouble gateArchitectural shingle roof
Zillow last checked:
Listing updated:
Listed by:
Ashley Howie 601-939-5160,
Crye-Leike
Bought with:
Ashley Boutot, 24287
Keller Williams
Source: MLS United,MLS#: 4102368
Facts & features
Interior
Bedrooms & bathrooms
- Bedrooms: 3
- Bathrooms: 2
- Full bathrooms: 2
Heating
- Central, Fireplace(s), Heat Pump, Natural Gas
Cooling
- Central Air, Electric
Appliances
- Included: Dishwasher, Disposal, Free-Standing Electric Range, Gas Water Heater, Refrigerator, Self Cleaning Oven
- Laundry: Electric Dryer Hookup, Washer Hookup
Features
- Built-in Features, Ceiling Fan(s), Crown Molding, High Speed Internet, Pantry, Recessed Lighting, Tray Ceiling(s), Walk-In Closet(s)
- Flooring: Carpet, Laminate, Tile
- Doors: Dead Bolt Lock(s), Storm Door(s)
- Windows: Insulated Windows
- Has fireplace: Yes
- Fireplace features: Gas Log, Living Room
Interior area
- Total structure area: 1,296
- Total interior livable area: 1,296 sqft
Property
Parking
- Total spaces: 2
- Parking features: Attached, Garage Door Opener, Storage, Direct Access
- Attached garage spaces: 2
Features
- Levels: One
- Stories: 1
- Patio & porch: Screened, Stone/Tile
- Exterior features: Private Yard
- Fencing: Back Yard,Privacy,Wood,Fenced
Lot
- Size: 9,147 Square Feet
- Features: Level
Details
- Parcel number: G11n00000103100
Construction
Type & style
- Home type: SingleFamily
- Architectural style: Traditional
- Property subtype: Residential, Single Family Residence
Materials
- Vinyl, Brick
- Foundation: Slab
- Roof: Architectural Shingles
Condition
- New construction: No
- Year built: 2005
Utilities & green energy
- Sewer: Public Sewer
- Water: Public
- Utilities for property: Electricity Connected, Natural Gas Connected, Sewer Connected, Water Connected
Community & HOA
Community
- Security: Prewired, Smoke Detector(s)
- Subdivision: Barnett Bend North
Location
- Region: Brandon
Financial & listing details
- Tax assessed value: $114,160
- Annual tax amount: $342
- Date on market: 1/30/2025
- Electric utility on property: Yes
Price history
| Date | Event | Price |
|---|---|---|
| 2/28/2025 | Sold | -- |
Source: MLS United #4102368 Report a problem | ||
| 2/2/2025 | Pending sale | $224,900$174/sqft |
Source: MLS United #4102368 Report a problem | ||
| 1/30/2025 | Listed for sale | $224,900+50%$174/sqft |
Source: MLS United #4102368 Report a problem | ||
| 10/19/2016 | Sold | -- |
Source: Agent Provided Report a problem | ||
| 9/16/2016 | Listed for sale | $149,900$116/sqft |
Source: Keller Williams - Jackson #289031 Report a problem | ||
| 10/1/2010 | Listing removed | $149,900$116/sqft |
Source: Keller Williams - Jackson #217644 Report a problem | ||
| 3/30/2010 | Listed for sale | $149,900$116/sqft |
Source: Keller Williams - Jackson #217644 Report a problem | ||
Public tax history
| Year | Property taxes | Tax assessment |
|---|---|---|
| 2025 | $360 +5.4% | $11,416 -4.1% |
| 2024 | $342 | $11,906 +0.7% |
| 2023 | $342 +1.4% | $11,822 |
| 2022 | $337 | $11,822 |
| 2021 | $337 | $11,822 +10.8% |
| 2020 | $337 -0.7% | $10,671 |
| 2019 | $339 -1.8% | $10,671 |
| 2018 | $346 +1.9% | $10,671 |
| 2017 | $339 | $10,671 -1.3% |
| 2016 | $339 -51.9% | $10,808 |
| 2015 | $705 | $10,808 |
| 2014 | $705 +3.4% | $10,808 |
| 2013 | $682 | $10,808 |
| 2012 | $682 +6.3% | $10,808 |
| 2011 | $641 | $10,808 |
| 2010 | $641 -2.3% | $10,808 -1.6% |
| 2009 | $657 +0.9% | $10,983 |
| 2008 | $651 +39.4% | $10,983 |
| 2007 | $467 -0.2% | -- |
| 2006 | $468 +91.8% | -- |
| 2005 | $244 | -- |
Find assessor info on the county website
Neighborhood: 39047
Nearby homes
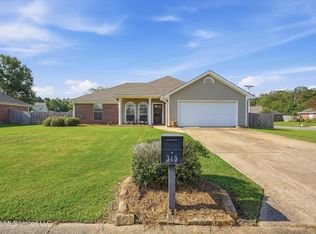
- $249,9003 bd2 ba1.3k sqft315 Orchard Way, Brandon, MS 39047Pending
- $234,3003 bd2 ba1.3k sqft201 Crosscreek Dr, Brandon, MS 39047Off Market
- $233,3003 bd2 ba1.3k sqft313 Orchard Way, Brandon, MS 39047Off Market
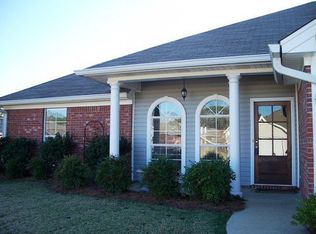
- $238,4003 bd2 ba1.2k sqft203 Crosscreek Dr, Brandon, MS 39047Off Market
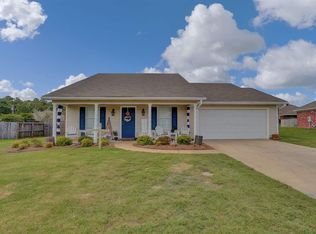
- $227,2002 bd2 ba1.2k sqft791 Whippoorwill Dr, Brandon, MS 39047Off Market
- $236,2003 bd2 ba1.3k sqft311 Orchard Way, Brandon, MS 39047Off Market
- $233,6003 bd2 ba1.3k sqft100 Woodview Cv, Brandon, MS 39047Off Market
- $221,7003 bd3 ba1.2k sqft789 Whippoorwill Dr, Brandon, MS 39047Off Market
Nearby schools
GreatSchools rating
- 7/10Flowood Elementary SchoolGrades: PK-5Distance: 1.2 mi
- 7/10Northwest Rankin Middle SchoolGrades: 6-8Distance: 3.8 mi
- 8/10Northwest Rankin High SchoolGrades: 9-12Distance: 3.8 mi
Schools provided by the listing agent
- Elementary: Flowood
- Middle: Northwest Rankin Middle
- High: Northwest Rankin
Source: MLS United. This data may not be complete. We recommend contacting the local school district to confirm school assignments for this home.
- Mississippi
- Rankin County
- Brandon
- 39047
- 788 Whippoorwill Dr
