Welcome home to this charming 3-bedroom, 2-bath home situated on a spacious corner lot with a desirable split floor plan, thoughtful updates, and a large, flat backyard. Conveniently located near shopping, dining, hospitals, and interstate access, this home offers comfort and convenience in a great location. Inside, fresh paint throughout most of the home creates a bright, move-in-ready feel. The kitchen features Corian countertops and updated appliances, including a newer stove, dishwasher and microwave. Wood laminate flooring in the living room, flows through to the kitchen and primary bedroom. The two additional bedrooms feature carpet, while the bathrooms and laundry room have tile flooring. The living room features a cozy corner fireplace, and the split bedroom layout provides separation between the primary suite and additional bedrooms. Step outside to the covered patio overlooking the large, level backyard—an inviting space for relaxing, entertaining, gardening, pets, or play. With its spacious corner lot, fresh interior paint, updated kitchen features, split floor plan, covered patio, and convenient location, this precious home is ready for its new owner.
Pending
$249,900
315 Orchard Way, Brandon, MS 39047
3beds
1,379sqft
Residential, Single Family Residence
Built in 2004
0.26 Acres Lot
$248,400 Zestimate®
$181/sqft
$-- HOA
What's special
Spacious corner lotLarge flat backyardUpdated appliancesKitchen features corian countertopsBright move-in-ready feel
- 25 days
- 799
- 93
Likely to sell faster than
Zillow last checked:
Listing updated:
Listed by:
Aliscia Oglesbee Alisciaorealtor@gmail.com,
Dream Home Properties 601-607-5005
Source: MLS United,MLS#: 4162852
Facts & features
Interior
Bedrooms & bathrooms
- Bedrooms: 3
- Bathrooms: 2
- Full bathrooms: 2
Heating
- Central, Fireplace(s), Natural Gas
Cooling
- Ceiling Fan(s), Central Air, Gas
Appliances
- Included: Dishwasher, Free-Standing Electric Range, Microwave, Water Heater
- Laundry: Inside
Features
- Ceiling Fan(s), High Speed Internet, Walk-In Closet(s)
- Flooring: Ceramic Tile
- Doors: French Doors
- Windows: Vinyl
- Has fireplace: Yes
- Fireplace features: Living Room
Interior area
- Total structure area: 1,379
- Total interior livable area: 1,379 sqft
Video & virtual tour
Property
Parking
- Total spaces: 2
- Parking features: Driveway, Garage Door Opener
- Garage spaces: 2
- Has uncovered spaces: Yes
Features
- Levels: One
- Stories: 1
- Patio & porch: Front Porch
- Exterior features: Private Yard
Lot
- Size: 0.26 Acres
Details
- Parcel number: G11n00000103090
Construction
Type & style
- Home type: SingleFamily
- Property subtype: Residential, Single Family Residence
Materials
- Brick, Siding
- Foundation: Slab
- Roof: Architectural Shingles
Condition
- New construction: No
- Year built: 2004
Utilities & green energy
- Sewer: Public Sewer
- Water: Public
- Utilities for property: Electricity Connected, Natural Gas Connected
Community & HOA
Community
- Features: Lake
- Subdivision: Barnett Bend North
HOA
- Has HOA: No
Location
- Region: Brandon
Financial & listing details
- Price per square foot: $181/sqft
- Tax assessed value: $119,820
- Annual tax amount: $2,041
- Date on market: 9/18/2026
- Electric utility on property: Yes
Estimated market value
$248,400
$236,000 - $261,000
$1,752/mo
Price history
| Date | Event | Price |
|---|---|---|
| 9/25/2026 | Pending sale | $249,900$181/sqft |
Source: MLS United #4162852 Report a problem | ||
| 9/18/2026 | Listed for sale | $249,900+62.3%$181/sqft |
Source: MLS United #4162852 Report a problem | ||
| 7/29/2016 | Sold | -- |
Source: MLS United #1287102 Report a problem | ||
| 4/27/2016 | Listed for sale | $154,000+18.5%$112/sqft |
Source: Owner Report a problem | ||
| 10/4/2013 | Listing removed | $130,000$94/sqft |
Source: Owner Report a problem | ||
| 9/16/2013 | Price change | $130,000-5.8%$94/sqft |
Source: Owner Report a problem | ||
| 9/6/2013 | Price change | $138,000-3.5%$100/sqft |
Source: Owner Report a problem | ||
| 7/29/2013 | Price change | $143,000-4.5%$104/sqft |
Source: Owner Report a problem | ||
| 7/14/2013 | Listed for sale | $149,800+0.2%$109/sqft |
Source: Owner Report a problem | ||
| 2/22/2013 | Sold | -- |
Source: MLS United #1248478 Report a problem | ||
| 1/8/2013 | Listed for sale | $149,500$108/sqft |
Source: Sue Wilkinson Real Estate, LLC #248478 Report a problem | ||
Public tax history
| Year | Property taxes | Tax assessment |
|---|---|---|
| 2025 | $2,041 +6% | $17,973 +0.6% |
| 2024 | $1,924 -4.1% | $17,868 -4.1% |
| 2023 | $2,006 +1.4% | $18,623 |
| 2022 | $1,978 | $18,623 |
| 2021 | $1,978 | $18,623 +11% |
| 2020 | $1,978 -5.6% | $16,781 |
| 2019 | $2,095 +14.6% | $16,781 |
| 2018 | $1,829 +103.9% | $16,781 +50% |
| 2017 | $897 | $11,187 -1.3% |
| 2016 | $897 +19% | $11,330 |
| 2015 | $753 +3.3% | $11,330 |
| 2014 | $729 | $11,330 |
| 2013 | $729 | $11,330 |
| 2012 | $729 +6.2% | $11,330 |
| 2011 | $687 | $11,330 |
| 2010 | $687 | $11,330 |
| 2009 | $687 +0.9% | $11,330 |
| 2008 | $681 +38.1% | $11,330 |
| 2007 | $493 -0.2% | -- |
| 2006 | $494 -1.2% | -- |
| 2005 | $500 | -- |
Find assessor info on the county website
Monthly payment
Est. payment
Payment breakdown
Explore the cost of this home by adjusting the details. Changes won't be saved.Climate risks
Neighborhood: 39047
Nearby schools
Schools provided by the listing agent
- Elementary: Northshore
- Middle: Northwest Rankin
- High: Northwest Rankin
Source: MLS United. This data may not be complete. We recommend contacting the local school district to confirm school assignments for this home.
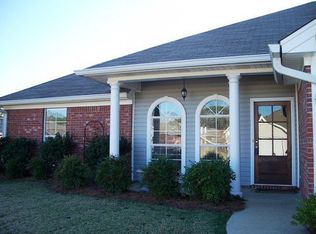
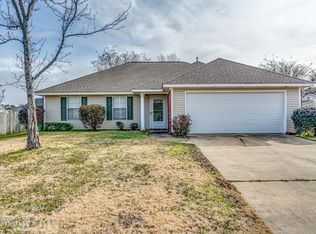
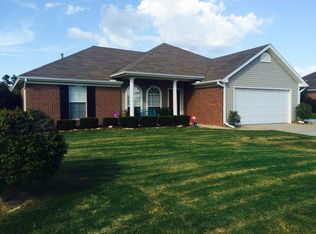
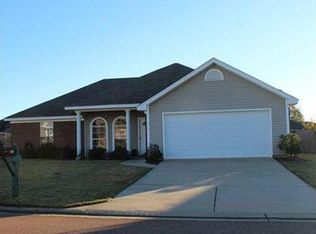
Similar homes
- $274,9003 bd2 ba1.4k sqft307 Bedford Ct, Brandon, MS 39047For Sale
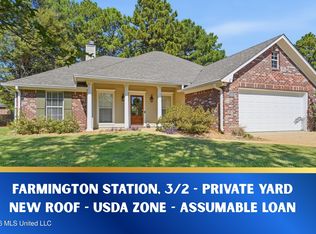 MLS ID #4165171, Brooke Witcher, Turn Key Properties, LLC. MLS United
 - $249,9993 bd2 ba1.6k sqft1007 Riverchase North Dr, Brandon, MS 39047For Sale
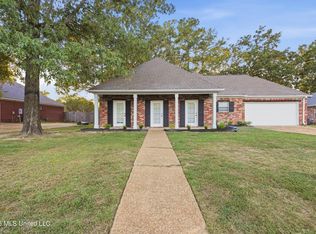 MLS ID #4163685, Mitzi Marsh, Key Stride Realty. MLS United
 - $236,5003 bd2 ba1.1k sqft481 Mocking Bird Cir, Brandon, MS 39047For Sale
 MLS ID #4159649, Kori Roby, Roby Realty. MLS United
 - $--3 bd2 ba1.2k sqft157 Dogwood Cir, Brandon, MS 39047Auction
 ServiceLink Auction
