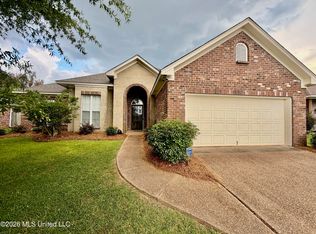
Welcome to this beautiful 3-bedroom, 3-bath home in the desirable Farmington Station neighborhood of Brandon, Mississippi! Featuring a sought-after split floor plan, this home offers privacy, comfort, and a functional layout perfect for families or entertaining. Nestled on a quiet cul-de-sac, the property boasts a spacious, fully fenced backyard with plenty of room for outdoor gatherings, pets, or play. Conveniently located just minutes from the Ross Barnett Reservoir, you'll enjoy easy access to boating, fishing, and outdoor recreation, as well as nearby shopping, restaurants, and entertainment. With quick access to major roadways and the Jackson-Medgar Wiley Evers International Airport, commuting and travel are a breeze. Don't miss this opportunity to own a well-located home in one of Brandon's most desirable communities. Schedule your private showing today!
Active
Price cut: $9K (8/31)
$285,000
709 Wedgewood Ct, Brandon, MS 39047
3beds
1,545sqft
Residential, Single Family Residence
Built in 2007
6,534 Square Feet Lot
$283,100 Zestimate®
$184/sqft
$13/mo HOA
What's special
- 79 days
- 334
- 46
Zillow last checked:
Listing updated:
Listed by:
Janet Spain 601-201-7353,
Crye-Leike 601-939-5160
Source: MLS United,MLS#: 4156212
Facts & features
Interior
Bedrooms & bathrooms
- Bedrooms: 3
- Bathrooms: 2
- Full bathrooms: 2
Heating
- Central, Fireplace(s), Natural Gas
Cooling
- Ceiling Fan(s), Central Air
Appliances
- Included: Dishwasher, Disposal, Electric Range, Exhaust Fan, Gas Water Heater, Microwave, Oven, Water Heater
- Laundry: Laundry Room
Features
- Ceiling Fan(s), Double Vanity, Entrance Foyer, High Ceilings, Pantry, Walk-In Closet(s)
- Flooring: Carpet, Ceramic Tile, Laminate, Tile
- Windows: Insulated Windows, Window Treatments
- Has fireplace: Yes
- Fireplace features: Den, Gas Log
Interior area
- Total structure area: 1,545
- Total interior livable area: 1,545 sqft
Video & virtual tour
Property
Parking
- Total spaces: 2
- Parking features: Attached, Garage Door Opener, Circular Driveway, Concrete
- Attached garage spaces: 2
- Has uncovered spaces: Yes
Features
- Levels: One
- Stories: 1
- Patio & porch: Patio, Slab
- Exterior features: Rain Gutters
- Fencing: Back Yard,Privacy,Wood,Fenced
- Waterfront features: None
Lot
- Size: 6,534 Square Feet
- Features: Cul-De-Sac
Details
- Parcel number: G11q00000602610
Construction
Type & style
- Home type: SingleFamily
- Architectural style: Traditional
- Property subtype: Residential, Single Family Residence
Materials
- Brick
- Foundation: Slab
- Roof: Architectural Shingles
Condition
- Move In Ready
- New construction: No
- Year built: 2007
Utilities & green energy
- Sewer: Public Sewer
- Water: Public
- Utilities for property: Electricity Connected, Natural Gas Connected, Sewer Connected
Community & HOA
Community
- Features: Sidewalks, Street Lights
- Security: Smoke Detector(s), None
- Subdivision: Farmington Station
HOA
- Has HOA: Yes
- Services included: Management
- HOA fee: $150 annually
Location
- Region: Brandon
Financial & listing details
- Price per square foot: $184/sqft
- Tax assessed value: $168,380
- Annual tax amount: $2,868
- Date on market: 7/17/2026
- Electric utility on property: Yes
Estimated market value
$283,100
$269,000 - $297,000
$2,074/mo
Price history
| Date | Event | Price |
|---|---|---|
| 8/31/2026 | Price change | $285,000-3.1%$184/sqft |
Source: MLS United #4156212 Report a problem | ||
| 7/27/2026 | Price change | $294,000-1.7%$190/sqft |
Source: MLS United #4156212 Report a problem | ||
| 7/17/2026 | Listed for sale | $299,000+53.3%$194/sqft |
Source: MLS United #4156212 Report a problem | ||
| 3/15/2019 | Sold | -- |
Source: MLS United #1316007 Report a problem | ||
| 2/11/2019 | Pending sale | $195,000$126/sqft |
Source: CENTURY 21 Maselle and Associates #316007.J Report a problem | ||
| 1/19/2019 | Listed for sale | $195,000+1.6%$126/sqft |
Source: Century 21 Maselle Realty #316007 Report a problem | ||
| 10/13/2017 | Sold | -- |
Source: MLS United #1299750 Report a problem | ||
| 8/12/2017 | Pending sale | $192,000$124/sqft |
Source: Nix-Tann & Associates, Inc. #299750 Report a problem | ||
| 7/25/2017 | Listed for sale | $192,000+7%$124/sqft |
Source: Nix-Tann & Associates, Inc. #299750 Report a problem | ||
| 9/26/2010 | Listing removed | $179,500$116/sqft |
Source: COMPLETE REAL ESTATE SOLUTIONS, LLC #221933 Report a problem | ||
| 7/24/2010 | Listed for sale | $179,500$116/sqft |
Source: COMPLETE REAL ESTATE SOLUTIONS, LLC #221933 Report a problem | ||
Public tax history
| Year | Property taxes | Tax assessment |
|---|---|---|
| 2025 | $2,868 +5.9% | $25,257 +0.5% |
| 2024 | $2,707 +1.3% | $25,133 +1.3% |
| 2023 | $2,671 +1.4% | $24,804 |
| 2022 | $2,634 | $24,804 |
| 2021 | $2,634 | $24,804 +67.2% |
| 2020 | $2,634 +66% | $14,833 |
| 2019 | $1,587 -1.8% | $14,833 -33.3% |
| 2018 | $1,616 +25.6% | $22,250 +50% |
| 2017 | $1,287 | $14,833 +1.7% |
| 2016 | $1,287 +8.3% | $14,591 |
| 2015 | $1,188 +2.7% | $14,591 |
| 2014 | $1,157 | $14,591 |
| 2013 | $1,157 +12.8% | $14,591 |
| 2012 | $1,025 +5.6% | $14,591 |
| 2011 | $971 | $14,591 |
| 2010 | $971 | $14,591 |
| 2009 | $971 +0.8% | $14,591 |
| 2008 | $963 | $14,591 |
Find assessor info on the county website
Monthly payment
Est. payment
Payment breakdown
Explore the cost of this home by adjusting the details. Changes won't be saved.Climate risks
Neighborhood: 39047
Nearby schools
Schools provided by the listing agent
- Elementary: Flowood
- Middle: Northwest Rankin Middle
- High: Northwest Rankin
Source: MLS United. This data may not be complete. We recommend contacting the local school district to confirm school assignments for this home.
Similar homes

- $--3 bd2 ba1.6k sqft909 Bent Willow Cmns, Brandon, MS 39047AuctionAuction.com 2
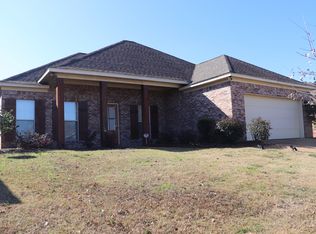
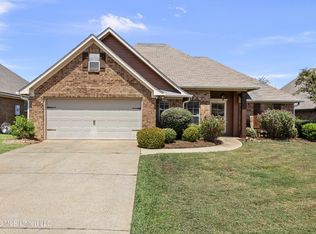
- $265,0003 bd2 ba1.5k sqft307 Spring Hill Point, Brandon, MS 39047For Sale
 MLS ID #4163060, Anthony Steen, Tom Smith Land & Homes. MLS United
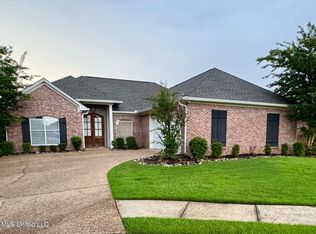
 - $264,9003 bd2 ba1.4k sqft376 Austin Cir, Brandon, MS 39047For Sale
 MLS ID #4162497, Kara S Washington, Legacy Real Estate. MLS United

 - $--3 bd2 ba1.2k sqft157 Dogwood Cir, Brandon, MS 39047Auction
 ServiceLink Auction
