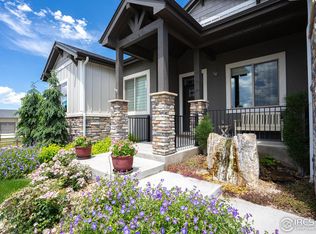
Multiple Offers Received, Open House Canceled *** BIG PRICE DROP + $10k CONCESSION OFFERED! MOTIVATED SELLER! Set against serene greenbelts on two sides with soft mountain glimpses, this exceptional custom ranch home offers a rare blend of privacy, luxury, and lifestyle in Windsor's coveted HighPointe Estates. Designed with both sophistication and everyday living in mind, the open layout is highlighted by vaulted ceilings, wide-plank engineered hardwood flooring, and thoughtfully curated designer lighting. At the heart of the home, the chef-inspired kitchen features premium JennAir appliances, modern cabinetry, and an oversized island ideal for entertaining and casual gatherings alike. Expansive indoor-outdoor living continues onto the covered deck, where a dramatic double-sided fireplace overlooks the landscaped yard and tranquil greenbelt walking path beyond. The primary suite serves as a true retreat, complete with a spa-style bathroom offering a soaking tub, oversized walk-in shower, dual vanities, a private laundry space, and a bright, spacious walk-in closet. Downstairs, the finished basement is designed for hosting and relaxation with a built-in projector, Sonos surround sound, and custom metal railings that elevate the modern aesthetic. An oversized 1,112 sqft 3+ car garage with epoxy floors provides exceptional storage and flexibility. Just a short walk from the community pool, tennis courts, clubhouse, and playground, this home delivers refined living in one of Windsor's most desirable neighborhoods where luxury meets the Colorado lifestyle.
Sold for $1,145,000
$1,145,000
7880 Cherry Blossom Dr, Windsor, CO 80550
5beds
4,958sqft
Single Family Residence
Built in 2017
0.32 Acres Lot
$1,136,200 Zestimate®
$231/sqft
$4,488 Estimated rent
Home value
$1,136,200
$1.08M - $1.19M
$4,488/mo
Zestimate® history
Owner options
List your home for rent
$4,488/mo
Rent Zestimate®
Find your next renter with Zillow Rental Manager. Plus, with online applications, you can quickly screen prospective tenants – for free.
$4,488/mo
Rent Zestimate®
Refinance and save
$5,337/mo
Est. payment
Refinancing to a lower rate could help reduce your monthly payments and save thousands over the life of the loan.
$5,337/mo
Est. payment
Explore your selling options
Work with a Zillow partner agent
Leverage their expertise and Zillow's premium Showcase listings to get your home seen by more buyers.
Get startedList with your own agent
Get your home in front of millions of buyers by listing it on Zillow.
Learn how to do itSell it yourself
Take full control of how buyers see your home on Zillow by listing For Sale by Owner (FSBO).
List your homeWhat's special
Zillow last checked:
Listing updated:
Listed by:
Liz Crews 970-568-2215,
eXp Realty - Northern CO
Bought with:
Christine Allard, 1323849
C3 Real Estate Solutions, LLC
Source: IRES as distributed by MLS GRID,MLS#: 1048824
Facts & features
Interior
Bedrooms & bathrooms
- Bedrooms: 5
- Bathrooms: 5
- Full bathrooms: 2
- 3/4 bathrooms: 1
- 1/2 bathrooms: 2
- Main level bathrooms: 3
Rooms
- Room types: Media Room
Primary bedroom
- Description: Carpet
- Features: Full Primary Bath, Luxury Features Primary Bath, 5 Piece Primary Bath
- Level: Main
- Area: 288 Square Feet
- Dimensions: 18 x 16
Bedroom 2
- Description: Carpet
- Level: Main
- Area: 144 Square Feet
- Dimensions: 12 x 12
Bedroom 3
- Description: Carpet
- Level: Main
- Area: 180 Square Feet
- Dimensions: 15 x 12
Bedroom 4
- Description: Carpet
- Level: Basement
- Area: 176 Square Feet
- Dimensions: 16 x 11
Bedroom 5
- Description: Carpet
- Level: Basement
- Area: 209 Square Feet
- Dimensions: 19 x 11
Dining room
- Description: Engineered Hardwood
- Level: Main
- Area: 168 Square Feet
- Dimensions: 14 x 12
Kitchen
- Description: Engineered Hardwood
- Level: Main
- Area: 240 Square Feet
- Dimensions: 15 x 16
Laundry
- Description: Tile
- Level: Main
- Area: 70 Square Feet
- Dimensions: 7 x 10
Living room
- Description: Engineered Hardwood
- Level: Main
- Area: 330 Square Feet
- Dimensions: 22 x 15
Recreation room
- Description: Carpet
- Level: Basement
- Area: 1302 Square Feet
- Dimensions: 42 x 31
Study
- Description: Carpet
- Level: Basement
- Area: 272 Square Feet
- Dimensions: 17 x 16
Heating
- Forced Air, Zoned, 2 or more Heat Sources
Cooling
- Central Air, Ceiling Fan(s)
Appliances
- Included: Gas Range, Self Cleaning Oven, Double Oven, Dishwasher, Refrigerator, Bar Fridge, Microwave, Disposal
- Laundry: Washer/Dryer Hookup
Features
- Eat-in Kitchen, Separate Dining Room, Cathedral Ceiling(s), Open Floorplan, Pantry, Walk-In Closet(s), Wet Bar, Jack & Jill Bathroom, Kitchen Island, Theatre Room, High Ceilings
- Flooring: Wood
- Windows: Window Coverings
- Basement: Full,Partially Finished,Daylight,Built-In Radon
- Number of fireplaces: 1
- Fireplace features: Gas, Living Room, One
Interior area
- Total structure area: 2,558
- Total interior livable area: 4,958 sqft
- Finished area above ground: 2,558
Property
Parking
- Total spaces: 3
- Parking features: Garage Door Opener, Attached, Oversized
- Attached garage spaces: 3
- Details: Attached
Accessibility
- Accessibility features: Level Lot, Low Carpet, Main Floor Bath, Accessible Bedroom, Stall Shower, Main Level Laundry
Features
- Levels: One
- Stories: 1
- Patio & porch: Deck
- Exterior features: Sprinkler System
- Fencing: Fenced
- Has view: Yes
- View description: Mountain(s)
Lot
- Size: 0.32 Acres
- Features: Level, Abuts Private Open Space, Paved, Curbs, Gutters, Sidewalks
Details
- Parcel number: R1638415
- Zoning: RES
- Special conditions: Private Owner
Construction
Type & style
- Home type: SingleFamily
- Architectural style: Contemporary
- Property subtype: Single Family Residence
Materials
- Frame, Stone, Stucco
- Roof: Composition
Condition
- New construction: No
- Year built: 2017
Utilities & green energy
- Electric: PVREA
- Gas: Xcel
- Sewer: Public Sewer
- Water: City
- Utilities for property: Natural Gas Available, Electricity Available, Cable Available, High Speed Avail
Community & HOA
Community
- Features: Clubhouse, Tennis Court(s), Pool, Playground, Park, Trail(s)
- Security: Fire Alarm
- Subdivision: HighPointe Estates
HOA
- Has HOA: No
- Services included: Common Amenities, Management
Location
- Region: Windsor
Financial & listing details
- Price per square foot: $231/sqft
- Tax assessed value: $945,400
- Annual tax amount: $8,196
- Date on market: 1/1/2026
- Listing terms: Cash,Conventional,FHA,VA Loan,1031 Exchange
- Exclusions: Seller and tenant's personal property.
- Electric utility on property: Yes
- Road surface type: Asphalt
Price history
| Date | Event | Price |
|---|---|---|
| 2/27/2026 | Sold | $1,145,000$231/sqft |
Source:  IRES as distributed by MLS GRID #1048824 Report a problem IRES as distributed by MLS GRID #1048824 Report a problem | ||
| 2/3/2026 | Listed for sale | $1,145,000$231/sqft |
Source:  IRES as distributed by MLS GRID #1048824 Report a problem IRES as distributed by MLS GRID #1048824 Report a problem | ||
| 2/2/2026 | Listing removed | $4,700$1/sqft |
Source: Zillow Rentals Report a problem | ||
| 2/1/2026 | Contingent | $1,145,000$231/sqft |
Source: eXp Realty #IR1048824 Report a problem | ||
| 2/1/2026 | Pending sale | $1,145,000$231/sqft |
Source:  REcolorado as distributed by MLS GRID #IR1048824 Report a problem REcolorado as distributed by MLS GRID #IR1048824 Report a problem | ||
| 1/21/2026 | Price change | $1,145,000-1.3%$231/sqft |
Source: IRES as distributed by MLS GRID #1048824 Report a problem | ||
| 1/1/2026 | Listed for sale | $1,160,000-0.9%$234/sqft |
Source: IRES as distributed by MLS GRID #1048824 Report a problem | ||
| 1/1/2026 | Listing removed | $1,170,000$236/sqft |
Source: IRES as distributed by MLS GRID #1045881 Report a problem | ||
| 12/31/2025 | Price change | $4,700-8.7%$1/sqft |
Source: Zillow Rentals Report a problem | ||
| 12/23/2025 | Price change | $5,150-6.4%$1/sqft |
Source: Zillow Rentals Report a problem | ||
| 12/15/2025 | Price change | $1,170,000-0.8%$236/sqft |
Source: IRES as distributed by MLS GRID #1045881 Report a problem | ||
| 12/4/2025 | Price change | $1,180,000-0.8%$238/sqft |
Source: IRES as distributed by MLS GRID #1045881 Report a problem | ||
| 11/18/2025 | Price change | $5,500-8.3%$1/sqft |
Source: Zillow Rentals Report a problem | ||
| 10/23/2025 | Listed for sale | $1,190,000+1.3%$240/sqft |
Source: IRES as distributed by MLS GRID #1045881 Report a problem | ||
| 10/14/2025 | Listed for rent | $6,000+20%$1/sqft |
Source: Zillow Rentals Report a problem | ||
| 1/24/2025 | Listing removed | $5,000$1/sqft |
Source: Zillow Rentals Report a problem | ||
| 12/14/2024 | Listed for rent | $5,000$1/sqft |
Source: Zillow Rentals Report a problem | ||
| 12/3/2024 | Listing removed | $1,175,000$237/sqft |
Source: IRES as distributed by MLS GRID #1020426 Report a problem | ||
| 11/19/2024 | Price change | $1,175,000-1.3%$237/sqft |
Source: IRES as distributed by MLS GRID #1020426 Report a problem | ||
| 10/11/2024 | Listed for sale | $1,190,000-0.8%$240/sqft |
Source: IRES as distributed by MLS GRID #1020426 Report a problem | ||
| 10/10/2024 | Listing removed | $1,200,000$242/sqft |
Source: IRES as distributed by MLS GRID #1015305 Report a problem | ||
| 9/22/2024 | Price change | $1,200,000-2.9%$242/sqft |
Source: IRES as distributed by MLS GRID #1015305 Report a problem | ||
| 9/18/2024 | Price change | $1,236,000-0.1%$249/sqft |
Source: IRES as distributed by MLS GRID #1015305 Report a problem | ||
| 9/12/2024 | Price change | $1,237,000-0.1%$249/sqft |
Source: IRES as distributed by MLS GRID #1015305 Report a problem | ||
| 9/4/2024 | Price change | $1,238,000-0.1%$250/sqft |
Source: IRES as distributed by MLS GRID #1015305 Report a problem | ||
| 8/30/2024 | Listed for sale | $1,239,000+7.7%$250/sqft |
Source: IRES as distributed by MLS GRID #1015305 Report a problem | ||
| 5/3/2022 | Sold | $1,150,000+49.9%$232/sqft |
Source: Public Record Report a problem | ||
| 9/1/2017 | Sold | $767,000+516.1%$155/sqft |
Source: Public Record Report a problem | ||
| 5/9/2016 | Sold | $124,500$25/sqft |
Source: Public Record Report a problem | ||
Public tax history
| Year | Property taxes | Tax assessment |
|---|---|---|
| 2025 | $8,189 -0.1% | $59,088 -10.1% |
| 2024 | $8,196 +25.6% | $65,734 -1% |
| 2023 | $6,528 -1.7% | $66,372 +34.5% |
| 2022 | $6,638 -9% | $49,359 -2.8% |
| 2021 | $7,296 +1.1% | $50,779 -8.9% |
| 2020 | $7,219 +5.4% | $55,770 -2.9% |
| 2019 | $6,851 | $57,427 +11.5% |
| 2018 | $6,851 | $51,509 +51.7% |
| 2017 | $6,851 +65.7% | $33,962 +62.9% |
| 2016 | $4,134 +76.8% | $20,851 +6.5% |
| 2015 | $2,338 +102.4% | $19,580 +107.6% |
| 2014 | $1,155 | $9,430 +5.2% |
| 2013 | -- | $8,960 +25.7% |
| 2012 | -- | $7,130 +3.8% |
| 2011 | -- | $6,870 -44.1% |
| 2010 | -- | $12,300 -30.8% |
| 2009 | -- | $17,780 +248.6% |
| 2008 | -- | $5,100 |
| 2007 | -- | $5,100 +280.6% |
| 2006 | -- | $1,340 |
Find assessor info on the county website
Neighborhood: 80550
Nearby homes
- $1,236,0007 bd7 ba3k sqft7860 Cherry Blossom Dr, Windsor, CO 80550Off Market
- $1,000,0004 bd4 ba5.7k sqft7910 Cherry Blossom Dr, Windsor, CO 80550Sold
- $1,264,6005 bd6 ba5.3k sqft7850 Cherry Blossom Dr, Windsor, CO 80550Off Market

- $270,00010,454 Square Feet7873 Cherry Blossom Dr, Windsor, CO 80550Off Market
- $1,195,0005 bd5 ba4.3k sqft7883 Cherry Blossom Dr, Windsor, CO 80550For Sale
- $915,4000.295 Acres7930 Cherry Blossom Dr, Windsor, CO 80550Off Market
- $1,198,0005 bd3 ba4.5k sqft7863 Cherry Blossom Dr, Windsor, CO 80550Off Market
- $1,142,0004 bd4 ba4.8k sqft7913 Cherry Blossom Dr, Windsor, CO 80550Off Market
Nearby schools
GreatSchools rating
- 5/10Riverview PK-8Grades: PK-8Distance: 4.6 mi
- 7/10Mountain View High SchoolGrades: 9-12Distance: 4.8 mi
Schools provided by the listing agent
- Elementary: High Plains
- Middle: High Plains
- High: Mountain View
Source: IRES as distributed by MLS GRID. This data may not be complete. We recommend contacting the local school district to confirm school assignments for this home.
Get a cash offer in 3 minutes
Find out how much your home could sell for in as little as 3 minutes with a no-obligation cash offer.
Estimated market value
$1,136,200
Get a cash offer in 3 minutes
Find out how much your home could sell for in as little as 3 minutes with a no-obligation cash offer.
Estimated market value
$1,136,200
- Colorado
- Larimer County
- Windsor
- 80550
- 7880 Cherry Blossom Dr
Nearby cities
Nearby zip codes
Other Windsor Topics
