Discover your dream home! Quality construction featuring vaulted ceilings, custom cabinetry, quartz counters, stone fireplace, pre-engineered hardwood flooring and tiled baths.This residence features a unique layout with two primary bedrooms with en-suite baths, each abundant in closet space. The expansive kitchen is a chef's dream, boasting a walk-in pantry, butler's pantry, stainless steel appliances including a gas cooktop with hood and a double wall oven. The basement is equipped with an extra bedroom, full bath, wet bar, entertainment space, and a sizable storage room. Car enthusiasts will be drawn to the oversized 4-car tandem garage. Nestled against green spaces, the property offers tranquility. Relax on the grand covered back patio or the front porch with breathtaking views of the mountains.This incredible property is part of a vibrant community that offers a pool, tennis courts, pocket parks, walking trails, a clubhouse, and a fitness center. Don't miss out on this exceptional home - your oasis in the heart of a thriving neighborhood!
Sold for $1,000,000
$1,000,000
7910 Cherry Blossom Dr, Windsor, CO 80550
4beds
5,767sqft
Single Family Residence
Built in 2018
0.28 Acres Lot
$1,116,500 Zestimate®
$173/sqft
$4,047 Estimated rent
Home value
$1,116,500
$1.05M - $1.18M
$4,047/mo
Zestimate® history
Owner options
List your home for rent
$4,047/mo
Rent Zestimate®
Find your next renter with Zillow Rental Manager. Plus, with online applications, you can quickly screen prospective tenants – for free.
$4,047/mo
Rent Zestimate®
Refinance and save
$5,801/mo
Est. payment
Refinancing to a lower rate could help reduce your monthly payments and save thousands over the life of the loan.
$5,801/mo
Est. payment
Explore your selling options
Work with a Zillow partner agent
Leverage their expertise and Zillow's premium Showcase listings to get your home seen by more buyers.
Get startedList with your own agent
Get your home in front of millions of buyers by listing it on Zillow.
Learn how to do itSell it yourself
Take full control of how buyers see your home on Zillow by listing For Sale by Owner (FSBO).
List your homeWhat's special
Zillow last checked:
Listing updated:
Listed by:
The SOLD Team 970-330-7700,
Sears Real Estate,
Jordan Morgan 970-330-7700,
Sears Real Estate
Bought with:
Ginger Blasi, 100053143
CENTURY 21 Elevated
Source: IRES as distributed by MLS GRID,MLS#: 998466
Facts & features
Interior
Bedrooms & bathrooms
- Bedrooms: 4
- Bathrooms: 4
- Full bathrooms: 2
- 3/4 bathrooms: 1
- 1/2 bathrooms: 1
- Main level bathrooms: 3
Primary bedroom
- Description: Carpet
- Features: Full Primary Bath, Tub+Shower Primary, Luxury Features Primary Bath, 5 Piece Primary Bath
- Level: Main
- Area: 280 Square Feet
- Dimensions: 14 x 20
Bedroom 2
- Description: Wood
- Level: Main
- Area: 340 Square Feet
- Dimensions: 17 x 20
Bedroom 3
- Description: Carpet
- Level: Basement
- Area: 132 Square Feet
- Dimensions: 11 x 12
Dining room
- Description: Wood
- Level: Main
- Area: 156 Square Feet
- Dimensions: 12 x 13
Family room
- Description: Carpet
- Level: Basement
- Area: 625 Square Feet
- Dimensions: 25 x 25
Kitchen
- Description: Wood
- Level: Main
- Area: 264 Square Feet
- Dimensions: 12 x 22
Laundry
- Description: Tile
- Level: Main
- Area: 70 Square Feet
- Dimensions: 7 x 10
Living room
- Description: Wood
- Level: Main
- Area: 357 Square Feet
- Dimensions: 17 x 21
Study
- Description: Wood
- Level: Main
- Area: 130 Square Feet
- Dimensions: 10 x 13
Heating
- Forced Air
Appliances
- Included: Gas Range, Double Oven, Dishwasher, Refrigerator, Bar Fridge, Washer, Dryer, Microwave, Disposal
- Laundry: Sink, Washer/Dryer Hookup
Features
- Eat-in Kitchen, Separate Dining Room, Cathedral Ceiling(s), Open Floorplan, Pantry, Walk-In Closet(s), Kitchen Island, Two Primary Suites
- Windows: Window Coverings
- Basement: Full,Partially Finished,Built-In Radon,Sump Pump
- Has fireplace: Yes
- Fireplace features: Gas, Great Room
Interior area
- Total structure area: 2,890
- Total interior livable area: 5,767 sqft
- Finished area above ground: 2,890
Property
Parking
- Total spaces: 4
- Parking features: Garage Door Opener, Oversized, Tandem
- Attached garage spaces: 4
- Details: Attached
Accessibility
- Accessibility features: Level Lot, Low Carpet, Accessible Doors, Main Floor Bath, Accessible Bedroom, Main Level Laundry
Features
- Levels: One
- Stories: 1
- Patio & porch: Patio
- Exterior features: Sprinkler System
- Fencing: Partial,Wood
- Has view: Yes
- View description: Mountain(s), Hills
Lot
- Size: 0.28 Acres
- Features: Level, Abuts Public Open Space, Paved, Curbs, Gutters, Sidewalks, Street Light
Details
- Parcel number: R1638414
- Zoning: RES
- Special conditions: Private Owner
Construction
Type & style
- Home type: SingleFamily
- Property subtype: Single Family Residence
Materials
- Frame, Stone
- Roof: Composition
Condition
- New construction: No
- Year built: 2018
Utilities & green energy
- Electric: PVREA
- Gas: XCEL
- Sewer: Public Sewer
- Water: City
- Utilities for property: Natural Gas Available, Electricity Available
Community & HOA
Community
- Features: Clubhouse, Tennis Court(s), Pool, Playground, Park, Trail(s), Recreation Room
- Security: Fire Alarm
- Subdivision: HighPointe Estates
HOA
- Has HOA: No
- Services included: Common Amenities, Management
Location
- Region: Windsor
Financial & listing details
- Price per square foot: $173/sqft
- Tax assessed value: $976,100
- Annual tax amount: $6,334
- Date on market: 10/20/2023
- Listing terms: Cash,Conventional,VA Loan
- Exclusions: Sellers Personal Property
- Electric utility on property: Yes
- Road surface type: Asphalt
Price history
| Date | Event | Price |
|---|---|---|
| 11/6/2023 | Sold | $1,000,000+0.5%$173/sqft |
Source:  IRES as distributed by MLS GRID #998466 Report a problem IRES as distributed by MLS GRID #998466 Report a problem | ||
| 10/22/2023 | Pending sale | $995,000$173/sqft |
Source:  REcolorado as distributed by MLS GRID #IR998466 Report a problem REcolorado as distributed by MLS GRID #IR998466 Report a problem | ||
| 10/20/2023 | Listed for sale | $995,000+28.4%$173/sqft |
Source: IRES as distributed by MLS GRID #998466 Report a problem | ||
| 4/10/2019 | Sold | $775,000-3.1%$134/sqft |
Source: IRES as distributed by MLS GRID #862080 Report a problem | ||
| 10/22/2018 | Price change | $800,000-1.8%$139/sqft |
Source: Coldwell Banker Residential Brokerage - Devonshire Fort Collins #862080 Report a problem | ||
| 5/26/2018 | Pending sale | $815,000$141/sqft |
Source: Coldwell Banker Residential Brokerage - Devonshire Fort Collins #848182 Report a problem | ||
| 10/24/2017 | Price change | $815,000+5.2%$141/sqft |
Source: Coldwell Banker Residential Brokerage - Devonshire Fort Collins #848182 Report a problem | ||
| 7/18/2017 | Listed for sale | $775,000+550.7%$134/sqft |
Source: Coldwell Banker Residential Brokerage - Devonshire Fort Collins #826883 Report a problem | ||
| 7/29/2016 | Sold | $119,100$21/sqft |
Source: Public Record Report a problem | ||
| 3/31/2016 | Pending sale | $119,100$21/sqft |
Source: The Group Inc. #692156 Report a problem | ||
| 3/2/2016 | Price change | $119,100+2.1%$21/sqft |
Source: The Group Inc. #692156 Report a problem | ||
| 4/14/2015 | Price change | $116,600+2.6%$20/sqft |
Source: The Group Inc. #692156 Report a problem | ||
| 4/8/2014 | Price change | $113,600+2.7%$20/sqft |
Source: The Group Inc. #692156 Report a problem | ||
| 9/29/2012 | Listed for sale | $110,600$19/sqft |
Source: The Group Inc. #692156 Report a problem | ||
Public tax history
| Year | Property taxes | Tax assessment |
|---|---|---|
| 2025 | $8,455 +6.1% | $61,006 -4.7% |
| 2024 | $7,970 +25.8% | $64,025 -1% |
| 2023 | $6,334 -1.7% | $64,647 +35% |
| 2022 | $6,441 -4.7% | $47,893 -2.8% |
| 2021 | $6,757 -21.8% | $49,270 -4.6% |
| 2020 | $8,641 +123% | $51,652 -23.2% |
| 2019 | $3,876 | $67,219 +130.7% |
| 2018 | $3,876 | $29,138 -18.3% |
| 2017 | $3,876 -10.7% | $35,670 +71.1% |
| 2016 | $4,342 +85.7% | $20,851 +6.5% |
| 2015 | $2,338 +102.4% | $19,580 +107.6% |
| 2014 | $1,155 | $9,430 +5.2% |
| 2013 | -- | $8,960 +25.7% |
| 2012 | -- | $7,130 +3.8% |
| 2011 | -- | $6,870 -44.1% |
| 2010 | -- | $12,300 -30.8% |
| 2009 | -- | $17,780 +248.6% |
| 2008 | -- | $5,100 |
| 2007 | -- | $5,100 +280.6% |
| 2006 | -- | $1,340 |
Find assessor info on the county website
Neighborhood: 80550
Nearby homes
- $915,4000.295 Acres7930 Cherry Blossom Dr, Windsor, CO 80550Off Market
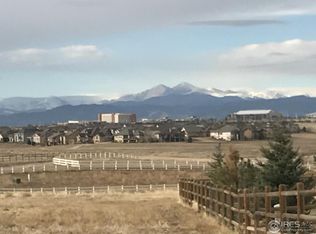
- $1,145,0005 bd5 ba4.9k sqft7880 Cherry Blossom Dr, Windsor, CO 80550Sold

- $1,112,0005 bd3 ba4.9k sqft7950 Cherry Blossom Dr, Windsor, CO 80550Off Market
- $1,236,0007 bd7 ba3k sqft7860 Cherry Blossom Dr, Windsor, CO 80550Off Market
- $1,136,6004 bd4 ba4.8k sqft7913 Cherry Blossom Dr, Windsor, CO 80550Off Market
- $1,195,0005 bd5 ba4.3k sqft7883 Cherry Blossom Dr, Windsor, CO 80550For Sale
- $957,5000.3 Acres7943 Rising Sun Ct, Windsor, CO 80550Off Market
- $270,00010,454 Square Feet7873 Cherry Blossom Dr, Windsor, CO 80550Off Market
Nearby schools
GreatSchools rating
- 5/10Riverview PK-8Grades: PK-8Distance: 4.6 mi
- 7/10Mountain View High SchoolGrades: 9-12Distance: 4.8 mi
Schools provided by the listing agent
- Elementary: High Plains
- Middle: High Plains
- High: Mountain View
Source: IRES as distributed by MLS GRID. This data may not be complete. We recommend contacting the local school district to confirm school assignments for this home.
Get a cash offer in 3 minutes
Find out how much your home could sell for in as little as 3 minutes with a no-obligation cash offer.
Estimated market value
$1,116,500
Get a cash offer in 3 minutes
Find out how much your home could sell for in as little as 3 minutes with a no-obligation cash offer.
Estimated market value
$1,116,500
- Colorado
- Larimer County
- Windsor
- 80550
- 7910 Cherry Blossom Dr
Nearby cities
Nearby zip codes
Other Windsor Topics
