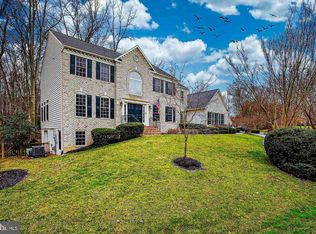
Welcome to 7880 English St. in the sought after Meadowbrook Woods community nestled in a convenient mid-county location w/ easy access to I-95, I-66, Fairfax, DC, VRE train, & major commuter routes. This home is a short drive to shopping & restaurants in the Historic City of Manassas, Town of Clifton, Woodbridge, Gainesville & several local Prince William and Fairfax County Parks. Meadowbrook Woods has an abundance of amenities and a vast community social calendar. Living here you feel a great sense of community and pride of ownership, all within the highly sought after school tier of Marshall ES, Benton MS, and Colgan HS. This stately brick front colonial home is situated on a large .62 acre peaceful and private lot that backs to trees providing serenity and elegance. You will be wowed from the moment you pull up to this magnificent home on a quiet cul-de-sac. The gorgeous exterior with large pillared front porch and extensive landscaping will draw you in! This home has a large 3 car side-load garage and a fenced in rear yard and an expansive rear deck. The moment you step inside the double front doors you are welcomed in by a warm two-story staircase with a center hall foyer and gleaming hardwood floors throughout the entire main level! The main level is an entertainers dream with an open concept gourmet kitchen that looks out into a large family room with vaulted ceilings and a cozy brick hearth with gas fireplace. The main level has 9ft ceilings, an upgraded trim package with crown, shadow box and chair rail moldings, loads of recessed lights, as well as Palladian and Transom windows that allow an abundance of natural light into the home. There is a large formal dining room, formal living room, and a library/sunroom with built-in bookcases and a wet bar for entertaining. The sunroom has two walls of windows allowing in natural light. The heart of the home, the massive kitchen, has space for a crowd and tons of storage. Featuring 42-inch cherry cabinetry with undermount lighting, an elegant island with gas cooktop, Corian counter tops, double wall oven, all updated stainless-steel appliances, and a generous pantry. It’s truly a chef’s dream! The kitchen sink is surrounded by three bay windows looking out into the private back yard. The lower level is designed with more entertaining in mind! There is a large bar area with ceramic tile floors, space for a large table or room to dance, a rec area with pool table that conveys, a secondary family room with a second gas fireplace, full windows allowing in natural light, and a walk-up basement. The lower level has a full bathroom & an enormous storage room. Sellers are conveying the pool table, pool light fixture, pool equipment, the bar with 6 barstools, bar fridge and microwave, the two TVs mounted on the walls in the basement, and three large storage racks in the storage area. Up the two story wood staircase is the bedroom level with hardwood floors in the hallway and new carpet in all 4 bedrooms. There is a large primary suite with a gorgeous tray ceiling, a spacious sitting area, dedicated dressing area with built-in vanity and laundry chute, a large walk-in closet for two that includes a built-in wall safe! The primary suite has a luxurious bath with a double jacuzzi tub, separate shower, linen closet and two sink vanities. The three secondary bedrooms are all generous in size with large closets, two of the back rear bedrooms have walk-in closets. The hall bath allows for privacy with a door separating the toilet/tub from the large double sink vanity. The whole home has been meticulously maintained and is in excellent condition. HOA amenities include a club house- that can be reserved for parties and is equipped with a full kitchen, large outdoor pool, swim team, playground, sports courts, pond, walking trails, open common areas, trash and recycling pick up. The driveway was recently replaced in 2023. Come see your dream home!
Sold for $984,000
Zillow last checked:
Listing updated:
Bought with:
Norm Odeneal, 0225088276
KW Metro Center
Source: Bright MLS,MLS#: VAPW2087558
Price history
| Date | Event | Price |
|---|---|---|
| 3/18/2025 | Sold | $984,000+3.6%$206/sqft |
Source:  Bright MLS #VAPW2087558 Report a problem Bright MLS #VAPW2087558 Report a problem | ||
| 2/24/2025 | Pending sale | $949,900$199/sqft |
Source: Bright MLS #VAPW2087558 Report a problem | ||
| 2/24/2025 | Listing removed | $949,900$199/sqft |
Source: Bright MLS #VAPW2087558 Report a problem | ||
| 2/21/2025 | Listed for sale | $949,900+55.7%$199/sqft |
Source: Bright MLS #VAPW2087558 Report a problem | ||
| 7/30/2015 | Sold | $610,000+1.7%$128/sqft |
Source: Public Record Report a problem | ||
| 1/30/2012 | Sold | $600,000-4%$126/sqft |
Source: Public Record Report a problem | ||
| 11/27/2011 | Pending sale | $624,900$131/sqft |
Source: RE/MAX ALLEGIANCE #PW7719902 Report a problem | ||
| 11/3/2011 | Price change | $624,900-2.3%$131/sqft |
Source: RE/MAX Allegiance #PW7719902 Report a problem | ||
| 8/2/2011 | Listed for sale | $639,900+57.8%$134/sqft |
Source: RE/MAX Allegiance #PW7661376 Report a problem | ||
| 9/14/1999 | Sold | $405,449$85/sqft |
Source: Public Record Report a problem | ||
Get a cash offer in 3 minutes
Find out how much your home could sell for in as little as 3 minutes with a no-obligation cash offer.
Estimated market value
$984,600
