Skip main navigation
Sold for $1,090,000
  • $1,090,000

    12850 Salmon Run Ct, Manassas, VA 20112

    6beds
    6,784sqft
    Single Family Residence
    Built in 1998
    0.52 Acres Lot
    $1,098,000 Zestimate®
    $161/sqft
    $5,357 Estimated rent

    Home value

    $1,098,000

    $1.02M - $1.19M

    $5,357/mo

    Zestimate® history
    Loading
    Loading...

    Owner options

    List your home for rent

    $5,357/mo

    Rent Zestimate®

    Find your next renter with Zillow Rental Manager. Plus, with online applications, you can quickly screen prospective tenants – for free.

    Learn more

    $5,357/mo

    Rent Zestimate®

    Refinance and save

    $6,669/mo

    Est. payment

    Refinancing to a lower rate could help reduce your monthly payments and save thousands over the life of the loan.

    See today's rates

    $6,669/mo

    Est. payment

    Explore your selling options

    Work with a Zillow partner agent

    Leverage their expertise and Zillow's premium Showcase listings to get your home seen by more buyers.

    Get started

    List with your own agent

    Get your home in front of millions of buyers by listing it on Zillow.

    Learn how to do it

    Sell it yourself

    Take full control of how buyers see your home on Zillow by listing For Sale by Owner (FSBO).

    List your home

    What's special

    Main-level in-law suiteThree-sided fireplaceWalkout lower levelWet barTheater areaShadow box trimNew carpet
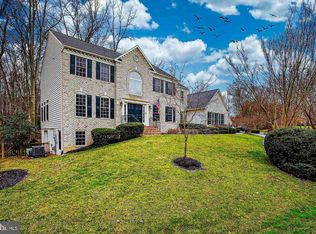

    VA Assumable loan at 2%! Stunning 6-Bedroom, 5-Bath Home in Sought-After Colgan High School Pyramid! This exceptional home welcomes you with a grand two-story foyer that opens into elegant formal living and dining rooms, complete with crown molding and shadow box trim. The spacious, light-filled family room features soaring 22-foot ceilings and flows seamlessly into the gourmet kitchen—creating the perfect setting for everyday living and effortless entertaining. The chef’s kitchen is a dream for hosting, offering granite countertops, stainless steel appliances, and ample cabinetry. A main-level in-law suite with built-ins and a full bathroom provides ideal space for guests or multigenerational living. Upstairs, the expansive primary suite is a private retreat featuring a cozy sitting area, a three-sided fireplace, wet bar, and two incredible walk-in closets with custom shelving. The luxurious en suite bath includes a Jacuzzi tub, separate shower, and dual vanities. Three additional bedrooms are located on the upper level—one with its own en suite bath and two sharing a Jack and Jill bath. The walkout lower level offers even more room to enjoy, with a spacious rec room, wet bar, theater area, sixth bedroom, and a full bathroom—perfect for entertaining or extended stays. Thoughtful upgrades throughout the home include four fireplaces, fresh paint, new carpet, refinished hardwood floors, custom window treatments, smart home features, maintenance-free gutter guards, and an oversized side-loading 3-car garage. Enjoy access to a wonderful array of community amenities including a pool, tennis courts, and tot lots. Conveniently located near the VRE and situated within the highly desirable Colgan High School pyramid. This is the one you’ve been waiting for—schedule your tour today!

    Zillow last checked:

    Listing updated:

    Listed by:

    Gitte Long 703-593-4779,

    Redfin Corporation

    Bought with:

    Jackie Fortune, 0225081438

    CENTURY 21 New Millennium

    Source: Bright MLS,MLS#: VAPW2093560MLS Logo

    Facts & features

    Interior

    Bedrooms & bathrooms
    • Bedrooms: 6
    • Bathrooms: 5
    • Full bathrooms: 5
    • Main level bathrooms: 1
    • Main level bedrooms: 1
    Basement
    • Area: 2022
    Heating
    • Forced Air, Natural Gas
    Cooling
    • Central Air, Electric
    Appliances
    • Included: Microwave, Dishwasher, Disposal, Cooktop, Refrigerator, Washer, Dryer, Oven, Double Oven, Intercom, Gas Water Heater
    Features
    • Ceiling Fan(s), Primary Bath(s), Bar, Formal/Separate Dining Room, Air Filter System, 9'+ Ceilings, 2 Story Ceilings
    • Flooring: Carpet, Hardwood
    • Windows: Window Treatments
    • Basement: Full,Finished
    • Number of fireplaces: 4
    Interior area
    • Total structure area: 6,784
    • Total interior livable area: 6,784 sqft
    • Finished area above ground: 4,762
    • Finished area below ground: 2,022

    Property

    Parking
    • Total spaces: 6
    • Parking features: Garage Door Opener, Attached, Driveway
    • Attached garage spaces: 3
    • Uncovered spaces: 3
    Accessibility
    • Accessibility features: None
    Features
    • Levels: Three
    • Stories: 3
    • Exterior features: Lighting, Sidewalks, Lawn Sprinkler
    • Pool features: Community
    Lot
    • Size: 0.52 Acres
    Details
    • Additional structures: Above Grade, Below Grade
    • Parcel number: 7893611502
    • Zoning: R2
    • Special conditions: Standard

    Construction

    Type & style
    • Home type: SingleFamily
    • Architectural style: Colonial
    • Property subtype: Single Family Residence
    Materials
    • Brick
    • Foundation: Other
    Condition
    • New construction: No
    • Year built: 1998

    Utilities & green energy

    • Sewer: Public Sewer
    • Water: Public

    Community & HOA

    Community
    • Security: Security System
    • Subdivision: Millbrooke
    HOA
    • Has HOA: Yes
    • Amenities included: Community Center, Common Grounds, Tot Lots/Playground, Basketball Court, Pool, Tennis Court(s), Clubhouse
    • Services included: Management, Recreation Facility, Reserve Funds, Trash, Snow Removal
    • HOA fee: $88 monthly
    • HOA name: MEADOWBROOKE
    Location
    • Region: Manassas

    Financial & listing details

    • Price per square foot: $161/sqft
    • Tax assessed value: $887,400
    • Annual tax amount: $8,433
    • Date on market: 5/9/2025
    • Listing agreement: Exclusive Right To Sell
    • Ownership: Fee Simple

    Price history

    DateEventPrice
    6/17/2025Sold$1,090,000-0.9%$161/sqft
    Source: Bright MLS #VAPW2093560 Report a problem
    5/15/2025Contingent$1,100,000$162/sqft
    Source: Bright MLS #VAPW2093560 Report a problem
    5/9/2025Listed for sale$1,100,000+164.4%$162/sqft
    Source: Bright MLS #VAPW2093560 Report a problem
    5/5/1998Sold$416,000+540%$61/sqft
    Source: Public Record Report a problem
    11/26/1997Sold$65,000$10/sqft
    Source: Public Record Report a problem

    Public tax history

    YearProperty taxesTax assessment
    2025$8,701 +4.7%$887,400 +6.2%
    2024$8,310 0%$835,600 +4.6%
    2023$8,313 -1.7%$798,900 +6.1%
    2022$8,457 +3.2%$753,300 +11.5%
    2021$8,197 +2.8%$675,400 +3.7%
    2020$7,977 +109%$651,600 +3.1%
    2019$3,818 -50.8%$632,300 -1.6%
    2018$7,756 +0.8%$642,300 +0.8%
    2017$7,693 +2.3%$637,500 +2.8%
    2016$7,517 +0.1%$619,900 +1.4%
    2015$7,509 $611,600 +0.9%
    2014$7,509 $606,000 +3.5%
    2013-- $585,600 +5.9%
    2012-- $553,100 +5.3%
    2010-- $525,100 +3%
    2009-- $509,900 -22.6%
    2008-- $658,700 -15.3%
    2007-- $777,400 -3%
    2006-- $801,500 +15%
    2005-- $696,900 +15.2%
    2004-- $604,900 +10.1%
    2003-- $549,600 +20.4%
    2002-- $456,600 +6.3%
    2001-- $429,600
    Find assessor info on the county website

    Neighborhood: 20112

    Nearby schools

    GreatSchools rating
    Schools provided by the listing agent
    • Elementary: Marshall
    • Middle: Benton
    • High: Charles J. Colgan Senior
    • District: Prince William County Public Schools

    Source: Bright MLS. This data may not be complete. We recommend contacting the local school district to confirm school assignments for this home.

    Get a cash offer in 3 minutes
    Find out how much your home could sell for in as little as 3 minutes with a no-obligation cash offer.
    Estimated market value
    $1,098,000
    Get a cash offer in 3 minutes
    Find out how much your home could sell for in as little as 3 minutes with a no-obligation cash offer.
    Estimated market value
    $1,098,000