Skip main navigation
Sold for $855,000
  • $855,000

    12858 Salmon Run Ct, Manassas, VA 20112

    6beds
    4,161sqft
    Single Family Residence
    Built in 1997
    0.66 Acres Lot
    $918,900 Zestimate®
    $205/sqft
    $4,638 Estimated rent

    Home value

    $918,900

    $873,000 - $965,000

    $4,638/mo

    Zestimate® history
    Loading
    Loading...

    Owner options

    List your home for rent

    $4,638/mo

    Rent Zestimate®

    Find your next renter with Zillow Rental Manager. Plus, with online applications, you can quickly screen prospective tenants – for free.

    Learn more

    $4,638/mo

    Rent Zestimate®

    Refinance and save

    $5,242/mo

    Est. payment

    Refinancing to a lower rate could help reduce your monthly payments and save thousands over the life of the loan.

    See today's rates

    $5,242/mo

    Est. payment

    Explore your selling options

    Work with a Zillow partner agent

    Leverage their expertise and Zillow's premium Showcase listings to get your home seen by more buyers.

    Get started

    List with your own agent

    Get your home in front of millions of buyers by listing it on Zillow.

    Learn how to do it

    Sell it yourself

    Take full control of how buyers see your home on Zillow by listing For Sale by Owner (FSBO).

    List your home

    What's special

    Wet barAu-pair suiteFresh paintNew carpetSpacious walk-in closetsBasketball courtCul-de-sac lots
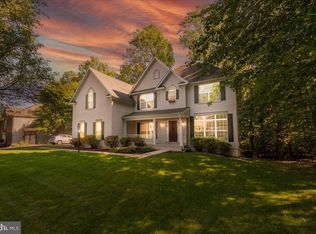
    Nestled on one of the most coveted, cul-de-sac lots in the sought-after Millbrook section of the prestigious Meadowbrook Woods neighborhood. This stunning, custom Quaker built home is a testament to luxurious living. The foyer graciously welcomes you, flanked by a formal living room and dining room, setting the tone for elegance and warmth. The heart of this home is the gourmet kitchen, adorned with granite countertops, newer appliances, and a convenient workstation. Seamlessly connected to the family room featuring a cozy fireplace, this open-concept space is perfect for both daily living and entertaining. Discover unparalleled convenience with a main level bedroom complemented by a full bathroom – an ideal retreat for guests or an au-pair suite, ensuring comfort and privacy. Ascend to the upper level, where a rare find awaits – FIVE bedrooms, each boasting spacious walk-in closets. A unique feature of the home is the convenient laundry chute connecting to the main floor laundry with a wash sink. The lower level is a haven of versatility, featuring a vast recreation room with a wet bar and a full bathroom. An expansive unfinished space holds potential for an additional bedroom, workshop, or storage room, allowing you to customize the space to suit your lifestyle. The 2/3 acre wooded lot creates privacy on the rear deck & covered side porch with ceiling fan. The sellers are the original homeowners and have made numerous recent updates, including fresh paint, new carpet in the main floor bedroom and basement, HVAC replacements, as well as brand-new garage doors, driveway and roof. A detailed list of updates with dates is available in the documents section. Take advantage of the fantastic amenities offered by Meadowbrook Woods, including a pool, tennis courts, basketball court, and a playground – creating a community lifestyle that exceeds expectations. The home is also situated in the highly ranked Colgan High School pyramid. Don't miss the opportunity to make this exceptional property your own.

    Zillow last checked:

    Listing updated:

    Listed by:

    Caitlin Ellis 571-247-2474,

    Samson Properties,

    Co-Listing Agent: Steven Ellis 703-969-8069,

    Samson Properties

    Bought with:

    Roxanne Hemphill, 655975

    Keller Williams Realty Dulles

    Source: Bright MLS,MLS#: VAPW2064354MLS Logo

    Facts & features

    Interior

    Bedrooms & bathrooms
    • Bedrooms: 6
    • Bathrooms: 4
    • Full bathrooms: 4
    • Main level bathrooms: 1
    • Main level bedrooms: 1
    Rooms
    • Room types: Living Room, Dining Room, Primary Bedroom, Bedroom 2, Bedroom 3, Bedroom 4, Bedroom 5, Kitchen, Game Room, Family Room, Basement, Other
    Basement
    • Area: 1675
    Heating
    • Forced Air, Zoned, Natural Gas
    Cooling
    • Ceiling Fan(s), Central Air, Electric
    Appliances
    • Included: Dishwasher, Disposal, Exhaust Fan, Ice Maker, Microwave, Oven, Refrigerator, Washer, Dryer, Cooktop, Stainless Steel Appliance(s), Water Heater, Gas Water Heater
    • Laundry: Main Level, Laundry Chute
    Features
    • Attic, Family Room Off Kitchen, Kitchen Island, Kitchen - Table Space, Dining Area, Primary Bath(s), Ceiling Fan(s), Chair Railings, Crown Molding, Entry Level Bedroom, Formal/Separate Dining Room, Eat-in Kitchen, Soaking Tub, Bathroom - Stall Shower, Bathroom - Tub Shower, Walk-In Closet(s), Open Floorplan, Kitchen - Gourmet, Pantry, Bar, High Ceilings, 2 Story Ceilings
    • Flooring: Carpet, Hardwood, Wood
    • Windows: Window Treatments
    • Basement: Exterior Entry,Rear Entrance,Full,Improved,Partially Finished,Walk-Out Access
    • Number of fireplaces: 1
    • Fireplace features: Mantel(s)
    Interior area
    • Total structure area: 5,018
    • Total interior livable area: 4,161 sqft
    • Finished area above ground: 3,343
    • Finished area below ground: 818

    Property

    Parking
    • Total spaces: 2
    • Parking features: Garage Door Opener, Garage Faces Side, Asphalt, Attached, Driveway
    • Attached garage spaces: 2
    • Has uncovered spaces: Yes
    Accessibility
    • Accessibility features: None
    Features
    • Levels: Three
    • Stories: 3
    • Patio & porch: Deck, Porch
    • Exterior features: Lighting, Lawn Sprinkler
    • Pool features: Community
    • Has view: Yes
    • View description: Trees/Woods
    Lot
    • Size: 0.66 Acres
    • Features: Backs to Trees, Cul-De-Sac, Landscaped, Premium, Wooded
    Details
    • Additional structures: Above Grade, Below Grade
    • Parcel number: 7893601778
    • Zoning: R2
    • Special conditions: Standard

    Construction

    Type & style
    • Home type: SingleFamily
    • Architectural style: Colonial
    • Property subtype: Single Family Residence
    Materials
    • Combination, Brick, Brick Front, Vinyl Siding
    • Foundation: Concrete Perimeter
    • Roof: Architectural Shingle
    Condition
    • Excellent
    • New construction: No
    • Year built: 1997
    Details
    • Builder model: BUCKINGHAM
    • Builder name: QUAKER CUSTOM HM

    Utilities & green energy

    • Sewer: Public Sewer
    • Water: Public
    • Utilities for property: Fiber Optic

    Community & HOA

    Community
    • Security: Fire Sprinkler System
    • Subdivision: Meadowbrook Woods
    HOA
    • Has HOA: Yes
    • Amenities included: Community Center, Common Grounds, Tot Lots/Playground, Basketball Court, Pool, Tennis Court(s)
    • Services included: Management, Recreation Facility, Reserve Funds, Trash, Snow Removal
    • HOA fee: $80 monthly
    • HOA name: MEADOWBROOK WOODS
    Location
    • Region: Manassas

    Financial & listing details

    • Price per square foot: $205/sqft
    • Tax assessed value: $689,800
    • Annual tax amount: $7,286
    • Date on market: 2/8/2024
    • Listing agreement: Exclusive Right To Sell
    • Listing terms: Cash,Conventional,FHA,VA Loan
    • Ownership: Fee Simple

    Price history

    DateEventPrice
    3/21/2024Sold$855,000-2.3%$205/sqft
    Source: Bright MLS #VAPW2064354 Report a problem
    2/21/2024Pending sale$875,000$210/sqft
    Source: Bright MLS #VAPW2064354 Report a problem
    2/15/2024Price change$875,000-2.7%$210/sqft
    Source: Bright MLS #VAPW2064354 Report a problem
    2/8/2024Listed for sale$899,000+207.7%$216/sqft
    Source: Bright MLS #VAPW2064354 Report a problem
    8/8/1997Sold$292,190+336.1%$70/sqft
    Source: Public Record Report a problem
    4/25/1997Sold$67,000$16/sqft
    Source: Public Record Report a problem

    Public tax history

    YearProperty taxesTax assessment
    2025$7,811 +8.9%$796,600 +10.4%
    2024$7,173 -0.1%$721,300 +4.6%
    2023$7,177 -1.6%$689,800 +6.4%
    2022$7,297 +3.1%$648,600 +11.5%
    2021$7,078 +2.6%$581,900 +3.4%
    2020$6,902 +107.8%$562,500 +2.3%
    2019$3,321 -49.8%$550,000 +0.3%
    2018$6,620 +0.8%$548,200 +0.7%
    2017$6,567 +2.1%$544,200 +2.9%
    2016$6,431 +0.1%$529,000 +1.3%
    2015$6,427 $522,000 +0.9%
    2014$6,427 $517,400 +3.5%
    2013-- $500,000 +6.2%
    2012-- $470,900 +5.3%
    2010-- $447,400 +2.8%
    2009-- $435,100 -22.9%
    2008-- $564,400 -14.8%
    2007-- $662,500 -2.9%
    2006-- $682,100 +15.6%
    2005-- $589,900 +16.4%
    2004-- $506,900 +9.9%
    2003-- $461,100 +24.1%
    2002-- $371,700 +7.6%
    2001-- $345,500
    Find assessor info on the county website

    Neighborhood: 20112

    Nearby schools

    GreatSchools rating
    Schools provided by the listing agent
    • District: Prince William County Public Schools

    Source: Bright MLS. This data may not be complete. We recommend contacting the local school district to confirm school assignments for this home.

    Get a cash offer in 3 minutes
    Find out how much your home could sell for in as little as 3 minutes with a no-obligation cash offer.
    Estimated market value
    $918,900
    Get a cash offer in 3 minutes
    Find out how much your home could sell for in as little as 3 minutes with a no-obligation cash offer.
    Estimated market value
    $918,900