Skip main navigation
Off market
  • $856,300

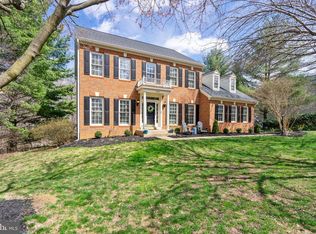
    7880 Kendrick Ct, Manassas, VA 20112

    4beds
    3,330sqft
    SingleFamily
    Built in 1996
    0.63 Acres Lot
    $856,300 Zestimate®
    $257/sqft
    $4,312 Estimated rent

    Home value

    $856,300

    $813,000 - $899,000

    $4,312/mo

    Zestimate® history
    Loading
    Loading...

    Owner options

    List your home for rent

    $4,312/mo

    Rent Zestimate®

    Find your next renter with Zillow Rental Manager. Plus, with online applications, you can quickly screen prospective tenants – for free.

    Learn more

    $4,312/mo

    Rent Zestimate®

    Refinance and save

    $5,225/mo

    Est. payment

    Refinancing to a lower rate could help reduce your monthly payments and save thousands over the life of the loan.

    See today's rates

    $5,225/mo

    Est. payment

    Explore your selling options

    Work with a Zillow partner agent

    Leverage their expertise and Zillow's premium Showcase listings to get your home seen by more buyers.

    Get started

    List with your own agent

    Get your home in front of millions of buyers by listing it on Zillow.

    Learn how to do it

    Sell it yourself

    Take full control of how buyers see your home on Zillow by listing For Sale by Owner (FSBO).

    List your home

    What's special

    Gorgeous, peaceful setting w/stream along rear of property on cul-de-sac+Immaculate, updated home!Multi-level deck w/views+LL opens to patio. Updated kit w/granite,center island/brkfst bar+brkfst nook, gas cooking, SS applncs. Step-dwn FR w/ dramatic walls of windows!Master suite w/vaulted ceilings,new HDWD Flrs & Lux remodeled FBA + 4 Large BR's. Expansive LL W/O w/Rec Rm, FBA & huge storage!

    This property is off market, which means it's not currently listed for sale or rent on Zillow. This may be different from what's available on other websites or public sources.
    Facts & features

    Interior

    Bedrooms & bathrooms
    • Bedrooms: 4
    • Bathrooms: 4
    • Full bathrooms: 3
    • 1/2 bathrooms: 1
    Heating
    • Forced air, Gas
    Cooling
    • Central
    Appliances
    • Included: Dishwasher, Dryer, Refrigerator, Washer
    Features
    • Floor Plan-Open
    • Flooring: Hardwood
    • Basement: Finished
    • Has fireplace: Yes
    Interior area
    • Total interior livable area: 3,330 sqft

    Property

    Parking
    • Parking features: Garage - Attached
    Features
    • Exterior features: Brick
    Lot
    • Size: 0.63 Acres
    Details
    • Parcel number: 7893811188

    Construction

    Type & style
    • Home type: SingleFamily
    Condition
    • Year built: 1996

    Utilities & green energy

    • Sewer: Public Sewer

    Community & neighborhood

    Location
    • Region: Manassas

    HOA & financial

    HOA
    • Has HOA: Yes
    • HOA fee: $59 monthly

    Other

    Other facts
    • Appliances: Disposal, Exhaust Fan, Cooktop, Icemaker, Oven - Self Cleaning, Oven - Double, Oven - Wall
    • ExteriorFeatures: Underground Utilities
    • HalfBaths: 1
    • HasBodyOfWater: 0
    • IsForeClosure: 0
    • IsNewConstruction: 0
    • IsSale: 1
    • Parking: Garage, Drvwy/Off Str
    • HasPool: 0
    • HasWaterFront: 0
    • CondoFee: 0
    • CvrdParking1Spaces: 0
    • CvrdParking2Spaces: 0
    • HasWaterAccess: 0
    • HasWaterView: 0
    • TotalLeasedUnits: 0
    • TotalNoOfUnits: 0
    • TotalUnfurnishedUnits: 0
    • LotNumber: 17
    • Sewer: Public Sewer
    • FeePeriod: Monthly
    • TotalSquareFeet: 3330
    • BasementType: Partially Finished
    • WaterHeater: 60 or More Gallon Tank
    • LotDescription: Cul-De-Sac, Trees/Wooded, Stream/creek, Landscaping, Backs to Trees, Lot Premium, Bcks-Prklnd
    • NoOfLevels: 3
    • Water: Public
    • PropertyType: Detached
    • GarageType: 2-Car Garage
    • Ownership: Fee Simple
    • HOAFee: 59
    • TotalTaxes: 6047
    • InteriorFeatures: Floor Plan-Open
    • Directions: L Brookmead, I-95 SOUTH TO EXIT RT234-DUMFRIES RD, APPROX. 10 MILES TO RIGHT INTO MEADOWBROOK ON MEAD, LEFT BROOKMEAD TO END, RIGHT KENDRICK TO HOME ON THE LEFTOR; I66W: exit R, to left on Meadowgate Dr., R Kendrick
    • RoomType: Master Bedroom:, Second Bedroom:, Dining Room:, Living Room:, Kitchen:, Third Bedroom:, Family Room:, Fourth Bedroom:
    • RoomLevel: Dining Room: Main, Living Room: Main, Kitchen: Main, Second Bedroom: Upper 1, Master Bedroom: Upper 1, Third Bedroom: Upper 1, Family Room: Main, Rec Room: Lower 1, Fourth Bedroom: Upper 1
    • RoomFlooring: Second Bedroom: Carpet, Dining Room: Hardwood, Living Room: Hardwood, Kitchen: Ceramic Tile, Third Bedroom: Carpet, Family Room: Carpet, Fourth Bedroom: Carpet, Rec Room: Carpet, Master Bedroom: Hardwood
    • RoomDimension: Family Room: 20x14, Fourth Bedroom: 12x10, Living Room: 16x13, Master Bedroom: 19x15, Dining Room: 15x12, Third Bedroom: 16x13, Second Bedroom: 18x11, Kitchen: 20x15, Rec Room: 27x29
    • TaxYear: 2018
    • ListingDate: 2018-04-07T00:00:00
    • Acreage: 0.626102
    • LotSquareFootage: 27273
    • Ownership: Fee Simple

    Price history

    DateEventPrice
    5/2/2023Sold$750,000$225/sqft
    Source: Bright MLS #VAPW2045578 Report a problem
    4/17/2023Pending sale$750,000$225/sqft
    Source: Bright MLS #VAPW2045578 Report a problem
    3/16/2023Contingent$750,000$225/sqft
    Source: Bright MLS #VAPW2045578 Report a problem
    3/9/2023Listed for sale$750,000+34.9%$225/sqft
    Source: Bright MLS #VAPW2045578 Report a problem
    5/7/2018Sold$556,000-1.7%$167/sqft
    Source: Public Record Report a problem
    4/16/2018Pending sale$565,495$170/sqft
    Source: Long & Foster Real Estate, Inc. #PW10201424 Report a problem
    4/7/2018Listed for sale$565,495-5.6%$170/sqft
    Source: Long & Foster Real Estate, Inc. #1000363862 Report a problem
    4/19/2005Sold$599,000+683%$180/sqft
    Source: Public Record Report a problem
    9/16/2002Sold$76,500-76.7%$23/sqft
    Source: Public Record Report a problem
    5/3/2001Sold$329,000+42%$99/sqft
    Source: Agent Provided Report a problem
    7/1/1996Sold$231,740+372%$70/sqft
    Source: Public Record Report a problem
    4/22/1996Sold$49,100-5.7%$15/sqft
    Source: Public Record Report a problem
    9/26/1995Sold$52,047$16/sqft
    Source: Public Record Report a problem

    Public tax history

    YearProperty taxesTax assessment
    2025$7,178 +7.9%$732,100 +9.5%
    2024$6,650 -0.1%$668,700 +4.5%
    2023$6,659 -0.5%$640,000 +7.8%
    2022$6,692 +1.5%$593,900 +9.7%
    2021$6,595 +3.7%$541,600 +4.6%
    2020$6,362 +106.1%$517,800 +1.3%
    2019$3,087 -48.7%$511,300 +2.6%
    2018$6,016 +0.2%$498,200 +0.1%
    2017$6,005 -0.7%$497,600 +0.1%
    2016$6,049 +1%$497,000 +0.1%
    2015$5,988 $496,300 +3.1%
    2014$5,988 $481,500 +2.9%
    2013-- $467,900 +7.3%
    2012-- $436,000 +4.8%
    2010-- $416,100 +4.4%
    2009-- $398,500 -25.9%
    2008-- $537,600 -5%
    2007-- $565,600 -8.2%
    2006-- $616,000 +24%
    2005-- $496,600 +20.3%
    2004-- $412,900 +16.1%
    2003-- $355,700 +6.1%
    2002-- $335,400 +16.9%
    2001-- $287,000

    Find assessor info on the county website

    Neighborhood: 20112

    Nearby schools

    GreatSchools rating
    Schools provided by the listing agent
    • Elementary: MARSHALL
    • Middle: BENTON
    • High: CHARLES J. COLGAN/SR.
    • District: Prince William County Public Schools

    Source: The MLS. This data may not be complete. We recommend contacting the local school district to confirm school assignments for this home.

    Get a cash offer in 3 minutes
    Find out how much your home could sell for in as little as 3 minutes with a no-obligation cash offer.
    Estimated market value
    $856,300
    Get a cash offer in 3 minutes
    Find out how much your home could sell for in as little as 3 minutes with a no-obligation cash offer.
    Estimated market value
    $856,300