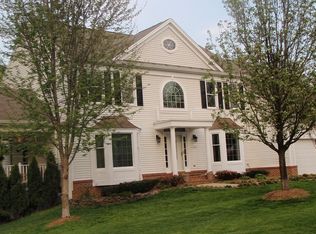
ON MARKET 3/20/24>> Longing to live in Meadowbrook Woods with its 1/2 acre lots and abundant green space? Looking for great schools and HOA amenities such as pool, tennis courts, and basketball courts? Looking for Nature at its Finest? This is IT!>See this Beauty now!!> Upgraded to perfection between 2020 and 2024>>Located on a double cul-de-sac/at the end of the community, yet with quick access to all major routes>>But wait! What about INSIDE?>> The two-story foyer boasts Gleaming Hardwood Floors thru to the Kitchen and Family Room>Your Kitchen has been Renovated with Painted Cabinets, Subway-Tile Backsplash, Newer Stainless Appliances 2020, Gas Cooktop, Double Ovens, Updated Hardware and Quartz Countertops with a terrific Farm Sink overlooking Deep Woods and a Rolling Stream>The Kitchen overlooks the Sunken Family Room with a Stunning Wall of Windows and a Gas Fireplace w/mantle>There are 3 access points to the Huge Deck from the Family Room and Kitchen area that makes Entertaining a breeze!>>>Check out the Stream! Peace personified!>> > Main level also offers a Home Office, Formal Living Room, Formal Dining Room with a wonderful Picture Window overlooking all of the amazing natural beauty your heart desires after a day at work or during holiday dinners>> Custom built Mudroom [OR Laundry Room, as needed], and an upgraded Powder Room finishes out the main level>The Upper Level is everything your heart might desire> Your Private, primary suite includes a Sitting Area/Dressing Area/Reading Room, or[Additional Closet]?? PLUS your MBR which overlooks the Stream. Did you see the Great Walk-in Closet?>>The Primary Bath is Upgraded to include a Stand-alone Shower with Frameless Shower Door, Subway Tiled Soaking Tub Surround and Double Vanities> There is a Private "Water-Closet" with a Window, too!> 3 Additional bedrooms are Perfectly sized and are sure to please! Lower Level is Completely Finished and boasts a Rec Room with Walk-Out to the beautiful Stone Patio plus LL provides a Full Bath and Workout Room [OR] a Complete set-up for a Workshop with 60amp Sub-Panel, Outlets for both 110 and 220 volts, Recessed Lighting AND is Soundproofed for the Creative side of you! EXTRA Blown In Insulation Added 2023, Kitchen Remodeled 2020 and 2022, New Basement Carpet 2022, New Blinds and Valences throughout, Hardwoods Refinished/New Hardwood added 2022, New Landscaping 2022, THE 30 Year Roof installed in 2014. New Deck Posts 2021, Fresh Paint Throughout [except ML office and LR], New Backsplash in Kitchen, New Bathroom Flooring [Hall Bath and ML Powder Rm], New Landscaping 2022 Don't miss this Opportunity to Own this Cherished Home!! See it Today!!
Sold for $820,000
Zillow last checked:
Listing updated:
Bought with:
Roy Kohn, BR40000267
Redfin Corporation
Source: Bright MLS,MLS#: VAPW2066858
Price history
| Date | Event | Price |
|---|---|---|
| 8/17/2024 | Sold | $820,000$204/sqft |
Source:  Bright MLS #VAPW2066858 Report a problem Bright MLS #VAPW2066858 Report a problem | ||
| 3/26/2024 | Pending sale | $820,000$204/sqft |
Source:  Long & Foster Broker Feed #VAPW2066858 Report a problem Long & Foster Broker Feed #VAPW2066858 Report a problem | ||
| 3/20/2024 | Listed for sale | $820,000+15.8%$204/sqft |
Source: Bright MLS #VAPW2066858 Report a problem | ||
| 4/2/2023 | Listing removed | -- |
Source: Bright MLS #VAPW514780 Report a problem | ||
| 4/5/2021 | Sold | $707,903+8.9%$176/sqft |
Source: Public Record Report a problem | ||
| 2/27/2021 | Pending sale | $650,000$162/sqft |
Source: Bright MLS #VAPW514780 Report a problem | ||
| 2/25/2021 | Listed for sale | $650,000+23.8%$162/sqft |
Source: Bright MLS #VAPW514780 Report a problem | ||
| 10/5/2010 | Listing removed | $525,000+7.1%$131/sqft |
Source: Weichert Realtors #PW7190854 Report a problem | ||
| 4/7/2010 | Sold | $490,000-6.7%$122/sqft |
Source: Public Record Report a problem | ||
| 4/7/2010 | Pending sale | $525,000$131/sqft |
Source: Weichert Realtors #PW7190854 Report a problem | ||
| 10/31/2009 | Listed for sale | $525,000+106.2%$131/sqft |
Source: Weichert, REALTORS #PW7190854 Report a problem | ||
| 5/28/1996 | Sold | $254,575+394.3%$63/sqft |
Source: Public Record Report a problem | ||
| 2/9/1996 | Sold | $51,500+3%$13/sqft |
Source: Public Record Report a problem | ||
| 6/13/1995 | Sold | $50,000$12/sqft |
Source: Public Record Report a problem | ||

Get a cash offer in 3 minutes
Find out how much your home could sell for in as little as 3 minutes with a no-obligation cash offer.
Estimated market value
$895,100
