Nestled on 2.3 scenic acres overlooking beautiful woods and Big Walnut Creek (and close to McCloud Nature Park), this charming 3-bedroom, 1-bath home offers the perfect blend of comfort, character, and natural beauty. With 1,248 square feet of living space, the home welcomes you with a bright Living Room featuring a huge picture window, abundant natural light, canned lighting, and stunning wall-to-wall built-in bookshelves. The eat-in Kitchen includes a convenient breakfast bar and opens through double French doors to a spacious 22x11 Family Room...perfect for relaxing or entertaining...complete with a cozy wood-burning fireplace. From here, step out through double doors onto the expansive wraparound covered and screened-in back porch, where you can enjoy peaceful views of the wooded landscape year-round. A hallway leads to all three Bedrooms, each offering new carpet installed in October 2023, while the Living Room received new carpet in August 2024. The full Bathroom was beautifully refinished in 2023 and features a custom tile surround in the tub/shower combo. Additional highlights include a Laundry/Utility Room with washer and dryer included, a water softener and water purification system, and an oversized 1-car attached garage with automatic opener, workbench, pegboard, and built-in storage shelving. A mini-barn in the side yard provides additional storage. Major updates provide peace of mind, including a new roof, gutters, and chimney (October 2023) and a new gas furnace (October 2025). This property offers a rare opportunity to enjoy privacy, modern updates, and serene wooded views all in one inviting home. Don't let this one get away!
Sold
$280,000
7880 State Road 236, North Salem, IN 46165
3beds
1,248sqft
Residential, Single Family Residence
Built in 1959
2.6 Acres Lot
$281,500 Zestimate®
$224/sqft
$1,476 Estimated rent
Home value
$281,500
$256,000 - $310,000
$1,476/mo
Zestimate® history
Owner options
List your home for rent
$1,476/mo
Rent Zestimate®
Find your next renter with Zillow Rental Manager. Plus, with online applications, you can quickly screen prospective tenants – for free.
$1,476/mo
Rent Zestimate®
Refinance and save
$1,709/mo
Est. payment
Refinancing to a lower rate could help reduce your monthly payments and save thousands over the life of the loan.
$1,709/mo
Est. payment
Explore your selling options
Work with a Zillow partner agent
Leverage their expertise and Zillow's premium Showcase listings to get your home seen by more buyers.
Get startedList with your own agent
Get your home in front of millions of buyers by listing it on Zillow.
Learn how to do itSell it yourself
Take full control of how buyers see your home on Zillow by listing For Sale by Owner (FSBO).
List your homeWhat's special
Cozy wood-burning fireplaceDouble french doorsHuge picture windowAbundant natural lightCanned lightingStunning wall-to-wall built-in bookshelvesSerene wooded views
Zillow last checked:
Listing updated:
Listed by:
Amber Greene 317-370-7869,
Greene Realty, LLC,
Brette Land
Bought with:
Amber Greene
Greene Realty, LLC
Source: MIBOR as distributed by MLS GRID,MLS#: 22091342
Facts & features
Interior
Bedrooms & bathrooms
- Bedrooms: 3
- Bathrooms: 1
- Full bathrooms: 1
- Main level bathrooms: 1
- Main level bedrooms: 3
Primary bedroom
- Level: Main
- Area: 132 Square Feet
- Dimensions: 12x11
Bedroom 2
- Level: Main
- Area: 108 Square Feet
- Dimensions: 12x9
Bedroom 3
- Level: Main
- Area: 90 Square Feet
- Dimensions: 10x9
Family room
- Level: Main
- Area: 220 Square Feet
- Dimensions: 22x10
Kitchen
- Level: Main
- Area: 154 Square Feet
- Dimensions: 14x11
Laundry
- Level: Main
- Area: 35 Square Feet
- Dimensions: 7x5
Living room
- Level: Main
- Area: 192 Square Feet
- Dimensions: 16x12
Heating
- Forced Air, Propane
Cooling
- Central Air
Appliances
- Included: Electric Cooktop, Dryer, Electric Water Heater, Electric Oven, Range Hood, Refrigerator, Washer, Water Purifier, Water Softener Owned
- Laundry: Laundry Room
Features
- Attic Access, Breakfast Bar, Built-in Features, Ceiling Fan(s), Hardwood Floors, High Speed Internet, Eat-in Kitchen
- Flooring: Hardwood
- Has basement: No
- Attic: Access Only
- Number of fireplaces: 1
- Fireplace features: Family Room, Wood Burning
Interior area
- Total structure area: 1,248
- Total interior livable area: 1,248 sqft
Property
Parking
- Total spaces: 1
- Parking features: Attached, Gravel, Garage Door Opener, Garage Faces Side, Storage, Workshop in Garage
- Attached garage spaces: 1
- Details: Garage Parking Other(Garage Door Opener)
Features
- Levels: One
- Stories: 1
- Patio & porch: Covered, Porch, Screened, Wrap Around
- Exterior features: Fire Pit
- Has view: Yes
- View description: Creek/Stream, Trees/Woods
- Has water view: Yes
- Water view: Creek/Stream
Lot
- Size: 2.6 Acres
- Features: Rural - Not Subdivision, Mature Trees, Trees-Small (Under 20 Ft), Wooded
Details
- Additional structures: Barn Mini
- Parcel number: 320505100004000007
- Special conditions: Defects/None Noted,Sales Disclosure Supplements
- Horse amenities: None
Construction
Type & style
- Home type: SingleFamily
- Architectural style: Ranch
- Property subtype: Residential, Single Family Residence
Materials
- Stone
- Foundation: Block
Condition
- Updated/Remodeled
- New construction: No
- Year built: 1959
Utilities & green energy
- Water: Private
Community & HOA
Community
- Security: Carbon Monoxide Detector(s), Smoke Detector(s)
- Subdivision: No Subdivision
HOA
- Has HOA: No
Location
- Region: North Salem
Financial & listing details
- Price per square foot: $224/sqft
- Tax assessed value: $191,300
- Annual tax amount: $1,322
- Date on market: 3/25/2026
- Cumulative days on market: 2 days
Price history
| Date | Event | Price |
|---|---|---|
| 4/30/2026 | Sold | $280,000+1.8%$224/sqft |
Source:  MIBOR as distributed by MLS GRID #22091342 Report a problem MIBOR as distributed by MLS GRID #22091342 Report a problem | ||
| 3/26/2026 | Pending sale | $275,000$220/sqft |
Source: MIBOR as distributed by MLS GRID #22091342 Report a problem | ||
| 3/25/2026 | Listed for sale | $275,000+141.8%$220/sqft |
Source: MIBOR as distributed by MLS GRID #22091342 Report a problem | ||
| 8/17/2015 | Sold | $113,750-12.4%$91/sqft |
Source: MIBOR as distributed by MLS GRID #21317846 Report a problem | ||
| 7/3/2015 | Pending sale | $129,900$104/sqft |
Source: Carpenter, REALTORS #21317846 Report a problem | ||
| 4/2/2015 | Listed for sale | $129,900+13%$104/sqft |
Source: Carpenter, REALTORS #21317846 Report a problem | ||
| 2/10/2015 | Listing removed | $115,000$92/sqft |
Source: Avon #21317846 Report a problem | ||
| 11/5/2014 | Price change | $115,000-7.2%$92/sqft |
Source: Carpenter Realtors #21317846 Report a problem | ||
| 10/1/2014 | Listed for sale | $123,900$99/sqft |
Source: Carpenter Realtors #21317846 Report a problem | ||
Public tax history
| Year | Property taxes | Tax assessment |
|---|---|---|
| 2025 | $1,322 -5.5% | $191,300 +2% |
| 2024 | $1,400 -17.1% | $187,600 -0.6% |
| 2023 | $1,688 +7.1% | $188,700 +0.9% |
| 2022 | $1,577 -6.8% | $187,000 +7.7% |
| 2021 | $1,692 +35.8% | $173,600 +1% |
| 2020 | $1,245 +2.3% | $171,800 +22.8% |
| 2019 | $1,217 +21.8% | $139,900 +2.1% |
| 2018 | $999 -32.8% | $137,000 +13.3% |
| 2017 | $1,487 +90.2% | $120,900 |
| 2016 | $781 +8.4% | $120,900 +8.1% |
| 2014 | $721 +10.2% | $111,800 +6.5% |
| 2013 | $654 -9.1% | $105,000 -4.4% |
| 2011 | $720 +1.9% | $109,800 |
| 2010 | $706 +4.5% | $109,800 -3.9% |
| 2009 | $676 +33.1% | $114,300 +8.4% |
| 2007 | $508 -24.2% | $105,430 -7.5% |
| 2006 | $670 | $114,000 +19.4% |
| 2005 | -- | $95,500 |
Find assessor info on the county website
Neighborhood: 46165
Nearby homes
- $525,0003 bd3 ba3k sqft7962 E State Road 236, North Salem, IN 46165Sold
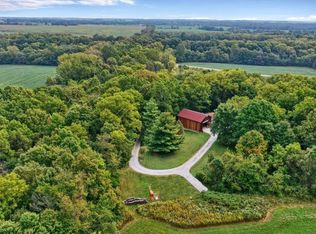
- $525,0003 bd3 ba3k sqft7962 State Road 236, North Salem, IN 46165Sold

- $318,2002 bd2 ba1.1k sqft8122 State Road 236, North Salem, IN 46165Off Market
- $551,8002 bd2 ba1k sqft8040 State Road 236, North Salem, IN 46165Off Market
- $143,4002 bd1 ba722 sqft8203 State Road 236, North Salem, IN 46165Off Market
- $481,100-- bd1 ba3.1k sqft8015 W County Road 675 N, North Salem, IN 46165Off Market
- $442,8002 bd2 ba1.8k sqft8202 State Road 236, North Salem, IN 46165Off Market
- $617,2003 bd3 ba1.6k sqft6849 N County Road 775 W, North Salem, IN 46165Off Market
Nearby schools
GreatSchools rating
- 8/10North Salem Elementary SchoolGrades: PK-5Distance: 1.6 mi
- 9/10Tri-West Middle SchoolGrades: 6-8Distance: 7.1 mi
- 9/10Tri-West Senior High SchoolGrades: 9-12Distance: 6.9 mi
Schools provided by the listing agent
- Elementary: North Salem Elementary School
- Middle: Tri-West Middle School
- High: Tri-West Senior High School
Source: MIBOR as distributed by MLS GRID. This data may not be complete. We recommend contacting the local school district to confirm school assignments for this home.
Get a cash offer in 3 minutes
Find out how much your home could sell for in as little as 3 minutes with a no-obligation cash offer.
Estimated market value
$281,500
Get a cash offer in 3 minutes
Find out how much your home could sell for in as little as 3 minutes with a no-obligation cash offer.
Estimated market value
$281,500
- Indiana
- Hendricks County
- North Salem
- 46165
- 7880 State Road 236
Nearby cities
Nearby zip codes
Other North Salem Topics
