WELCOME TO YOUR HOME ON 4+ ACRES IN POPULAR NORTH WEST HENDRICKS SCHOOL CORP. THE SCENIC WINDING DRIVEWAY SURROUNDED BY WOODS ADDS EXTRA PRIVACY. PROPERTY IS ADJACENT TO BIG WALNUT CREEK AND ABOUNDS WITH WILDLIFE. NUMEROUS COSMETIC AND MECHANICAL UPDATES HAVE BEEN MADE TO THIS 3,200+ SF, 3 BED/ 2.5 BATH HOME MAKING IT A MUST SEE. MAJOR IMPROVEMENTS INCLUDE NEW KITCHEN CABINETS, QUARTZ COUNTERTOPS, ENGINEERED HARDWOODS, SLIDING GLASS DOOR, VINYL SIDING, NEW ROOF ON DETACHED GARAGE, FINISHED BASEMENT AND MUCH MORE. THERE IS PLENTY OF STORAGE IN THE ATTACHED 1+ CAR GARAGE, 2 CAR DETACHED GARAGE AND 40X30 POLE BARN/WORKSHOP. THE POLE BARN/WORKSHOP BOASTS A 16' CEILING, 10,000 LB CAR LIFT & WOOD BURNING STOVE. DON'T MISS THIS UNIQUE OPPORTUNITY.
Sold
$525,000
7962 State Road 236, North Salem, IN 46165
3beds
3,020sqft
Residential, Single Family Residence
Built in 1975
4.17 Acres Lot
$456,600 Zestimate®
$174/sqft
$2,738 Estimated rent
Home value
$456,600
$397,000 - $525,000
$2,738/mo
Zestimate® history
Owner options
List your home for rent
$2,738/mo
Rent Zestimate®
Find your next renter with Zillow Rental Manager. Plus, with online applications, you can quickly screen prospective tenants – for free.
$2,738/mo
Rent Zestimate®
Refinance and save
$3,230/mo
Est. payment
Refinancing to a lower rate could help reduce your monthly payments and save thousands over the life of the loan.
$3,230/mo
Est. payment
Explore your selling options
Work with a Zillow partner agent
Leverage their expertise and Zillow's premium Showcase listings to get your home seen by more buyers.
Get startedList with your own agent
Get your home in front of millions of buyers by listing it on Zillow.
Learn how to do itSell it yourself
Take full control of how buyers see your home on Zillow by listing For Sale by Owner (FSBO).
List your homeWhat's special
Zillow last checked:
Listing updated:
Listed by:
Rachael Phillips 317-679-1226,
In-Site Real Estate Services
Bought with:
Steven Custis
RE/MAX Cornerstone
Cheryl Thomas
RE/MAX Cornerstone
Source: MIBOR as distributed by MLS GRID,MLS#: 21981161
Facts & features
Interior
Bedrooms & bathrooms
- Bedrooms: 3
- Bathrooms: 3
- Full bathrooms: 2
- 1/2 bathrooms: 1
- Main level bathrooms: 1
Primary bedroom
- Features: Carpet
- Level: Upper
- Area: 368 Square Feet
- Dimensions: 23x16
Bedroom 2
- Features: Carpet
- Level: Upper
- Area: 209 Square Feet
- Dimensions: 19x11
Bedroom 3
- Features: Carpet
- Level: Upper
- Area: 132 Square Feet
- Dimensions: 12x11
Bonus room
- Features: Vinyl Plank
- Level: Basement
- Area: 144 Square Feet
- Dimensions: 12x12
Breakfast room
- Features: Engineered Hardwood
- Level: Main
- Area: 130 Square Feet
- Dimensions: 13x10
Family room
- Features: Vinyl Plank
- Level: Main
- Area: 247 Square Feet
- Dimensions: 19x13
Kitchen
- Features: Engineered Hardwood
- Level: Main
- Area: 156 Square Feet
- Dimensions: 13x12
Laundry
- Features: Engineered Hardwood
- Level: Main
- Area: 80 Square Feet
- Dimensions: 10x8
Living room
- Features: Engineered Hardwood
- Level: Main
- Area: 286 Square Feet
- Dimensions: 22x13
Office
- Features: Vinyl Plank
- Level: Basement
- Area: 100 Square Feet
- Dimensions: 10x10
Play room
- Features: Vinyl Plank
- Level: Basement
- Area: 200 Square Feet
- Dimensions: 20x10
Heating
- Heat Pump
Cooling
- Has cooling: Yes
Appliances
- Included: Dishwasher, Electric Water Heater, Disposal, Microwave, Electric Oven, Refrigerator, Water Heater, Water Purifier, Water Softener Owned
Features
- Attic Access, Bookcases, High Speed Internet, Walk-In Closet(s)
- Windows: Windows Thermal
- Basement: Finished,Storage Space
- Attic: Access Only
- Number of fireplaces: 1
- Fireplace features: Family Room, Insert, Masonry
Interior area
- Total structure area: 3,020
- Total interior livable area: 3,020 sqft
- Finished area below ground: 784
Property
Parking
- Total spaces: 4
- Parking features: Attached, Detached, Gravel, Garage Door Opener, Heated, Storage, Workshop in Garage
- Attached garage spaces: 4
Features
- Levels: Two
- Stories: 2
- Patio & porch: Covered, Deck
Lot
- Size: 4.17 Acres
- Features: Irregular Lot, Rural - Not Subdivision, Mature Trees, Wooded
Details
- Additional structures: Barn Pole, Barn Storage, Outbuilding
- Parcel number: 320506400018000007
- Horse amenities: None
Construction
Type & style
- Home type: SingleFamily
- Architectural style: Multi Level,Traditional
- Property subtype: Residential, Single Family Residence
Materials
- Brick, Vinyl Siding, Vinyl With Brick
- Foundation: Concrete Perimeter
Condition
- Updated/Remodeled
- New construction: No
- Year built: 1975
Utilities & green energy
- Electric: 200+ Amp Service
- Sewer: Septic Tank
- Water: Private Well, Well
- Utilities for property: Electricity Connected
Community & HOA
Community
- Subdivision: No Subdivision
HOA
- Has HOA: No
Location
- Region: North Salem
Financial & listing details
- Price per square foot: $174/sqft
- Annual tax amount: $3,224
- Date on market: 5/23/2024
- Cumulative days on market: 25 days
- Electric utility on property: Yes
Price history
| Date | Event | Price |
|---|---|---|
| 8/2/2024 | Sold | $525,000-1.9%$174/sqft |
Source:  MIBOR as distributed by MLS GRID #21981161 Report a problem MIBOR as distributed by MLS GRID #21981161 Report a problem | ||
| 7/1/2024 | Pending sale | $535,000$177/sqft |
Source: MIBOR as distributed by MLS GRID #21981161 Report a problem | ||
| 6/30/2024 | Listed for sale | $535,000$177/sqft |
Source: MIBOR as distributed by MLS GRID #21981161 Report a problem | ||
| 6/17/2024 | Pending sale | $535,000$177/sqft |
Source: MIBOR as distributed by MLS GRID #21981161 Report a problem | ||
| 6/11/2024 | Price change | $535,000-2.7%$177/sqft |
Source: MIBOR as distributed by MLS GRID #21981161 Report a problem | ||
| 5/23/2024 | Listed for sale | $550,000+50.7%$182/sqft |
Source: MIBOR as distributed by MLS GRID #21981161 Report a problem | ||
| 7/24/2020 | Sold | $365,000+58.7%$121/sqft |
Source: MIBOR as distributed by MLS GRID #21711845 Report a problem | ||
| 7/22/2015 | Sold | $230,000$76/sqft |
Source: MIBOR as distributed by MLS GRID #21351480 Report a problem | ||
Public tax history
Tax history is unavailable.
Neighborhood: 46165
Nearby homes
- $525,0003 bd3 ba3k sqft7962 E State Road 236, North Salem, IN 46165Sold
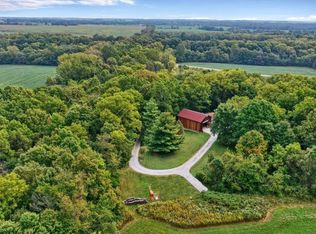
- $551,8002 bd2 ba1k sqft8040 State Road 236, North Salem, IN 46165Off Market
- $314,8002 bd2 ba1.1k sqft8122 State Road 236, North Salem, IN 46165Off Market
- $439,1002 bd2 ba1.8k sqft8202 State Road 236, North Salem, IN 46165Off Market
- $280,0003 bd1 ba1.2k sqft7880 State Road 236, North Salem, IN 46165Sold
- $143,4002 bd1 ba722 sqft8203 State Road 236, North Salem, IN 46165Off Market
- $553,500-- bd1 ba8k sqft8350 State Road 236, North Salem, IN 46165Off Market
- $9,400-- bd-- ba-- sqftLand Only, North salem, IN 46165Off Market
Nearby schools
GreatSchools rating
- 8/10North Salem Elementary SchoolGrades: PK-5Distance: 1.8 mi
- 9/10Tri-West Middle SchoolGrades: 6-8Distance: 7.4 mi
- 9/10Tri-West Senior High SchoolGrades: 9-12Distance: 7.2 mi
Schools provided by the listing agent
- Elementary: North Salem Elementary School
- Middle: Tri-West Middle School
- High: Tri-West Senior High School
Source: MIBOR as distributed by MLS GRID. This data may not be complete. We recommend contacting the local school district to confirm school assignments for this home.
Get a cash offer in 3 minutes
Find out how much your home could sell for in as little as 3 minutes with a no-obligation cash offer.
Estimated market value
$456,600
Get a cash offer in 3 minutes
Find out how much your home could sell for in as little as 3 minutes with a no-obligation cash offer.
Estimated market value
$456,600
- Indiana
- Hendricks County
- North Salem
- 46165
- 7962 State Road 236
Nearby cities
Nearby zip codes
Other North Salem Topics
