Beautiful Mountain Vista condo with many upgrades! Owner occupied and lovingly cared for 2br, 1 1/4 bath home. Gorgeous hickory floors throughout. Primary br has walk-in closet and sink area. Cozy wood burning stove in LR. Private patio off living area. Laundry/utility in hall (W/D included). Brand NEW furnace Jan 2025, new refrigerator July 2024, 2 yr old DW and microwave/convection oven, 2 yr old water heater, 2 yr old patio and exterior fencing w/gate, electrical panel replaced in 2015. Home comes w/2 parking permits - 1 "green zone" close in and the other "blue zone" close by. Large storage shed (8x6) outside front door. Convenient location w/access to open space/Nottingham Park Trail just west of complex. Avg gas & electric $97/month. This home is move-in ready and comes with a 14 MONTH BLUE RIBBON HOME WARRANTY!!
Sold for $299,900
$299,900
7880 W 87th Dr #C, Arvada, CO 80005
2beds
936sqft
Single Family Residence
Built in 1984
-- sqft lot
$289,100 Zestimate®
$320/sqft
$1,956 Estimated rent
Home value
$289,100
$269,000 - $309,000
$1,956/mo
Zestimate® history
Owner options
List your home for rent
$1,956/mo
Rent Zestimate®
Find your next renter with Zillow Rental Manager. Plus, with online applications, you can quickly screen prospective tenants – for free.
$1,956/mo
Rent Zestimate®
Refinance and save
$2,206/mo
Est. payment
Refinancing to a lower rate could help reduce your monthly payments and save thousands over the life of the loan.
$2,206/mo
Est. payment
Explore your selling options
Work with a Zillow partner agent
Leverage their expertise and Zillow's premium Showcase listings to get your home seen by more buyers.
Get startedList with your own agent
Get your home in front of millions of buyers by listing it on Zillow.
Learn how to do itSell it yourself
Take full control of how buyers see your home on Zillow by listing For Sale by Owner (FSBO).
List your homeWhat's special
Zillow last checked:
Listing updated:
Listed by:
Donna Voss 303-810-8671,
RE/MAX of Boulder, Inc
Bought with:
Jacqueline Huffman, 100081274
Keller Williams Trilogy
Source: IRES as distributed by MLS GRID,MLS#: 1025355
Facts & features
Interior
Bedrooms & bathrooms
- Bedrooms: 2
- Bathrooms: 1
- Full bathrooms: 1
- Main level bathrooms: 1
Primary bedroom
- Description: Wood
- Features: Shared Primary Bath
- Level: Main
- Area: 156 Square Feet
- Dimensions: 12 x 13
Bedroom 2
- Description: Wood
- Level: Main
- Area: 81 Square Feet
- Dimensions: 9 x 9
Dining room
- Description: Wood
- Level: Main
- Area: 81 Square Feet
- Dimensions: 9 x 9
Kitchen
- Description: Wood
- Level: Main
- Area: 81 Square Feet
- Dimensions: 9 x 9
Laundry
- Description: Tile
- Level: Main
- Area: 48 Square Feet
- Dimensions: 6 x 8
Living room
- Description: Wood
- Level: Main
- Area: 156 Square Feet
- Dimensions: 12 x 13
Heating
- Forced Air
Cooling
- Central Air
Appliances
- Included: Electric Range, Dishwasher, Refrigerator, Washer, Dryer, Microwave
- Laundry: Washer/Dryer Hookup
Features
- Separate Dining Room, Walk-In Closet(s)
- Flooring: Wood
- Windows: Window Coverings
- Basement: Crawl Space
- Has fireplace: Yes
- Fireplace features: Living Room
Interior area
- Total structure area: 936
- Total interior livable area: 936 sqft
- Finished area above ground: 936
Property
Parking
- Parking features: Assigned
- Has garage: Yes
- Details: Reserved
Accessibility
- Accessibility features: Main Floor Bath, Accessible Bedroom, Main Level Laundry
Features
- Levels: Two
- Stories: 2
- Entry location: 1st Floor
- Patio & porch: Patio
- Exterior features: Private Yard
- Fencing: Fenced,Wood
Lot
- Features: Paved, Sidewalks
Details
- Additional structures: Storage
- Parcel number: 173188
- Zoning: PUD
- Special conditions: Private Owner
Construction
Type & style
- Home type: SingleFamily
- Property subtype: Single Family Residence
- Attached to another structure: Yes
Materials
- Frame, Brick
- Roof: Composition
Condition
- New construction: No
- Year built: 1984
Utilities & green energy
- Electric: Xcel
- Gas: Xcel
- Sewer: Public Sewer
- Water: City
- Utilities for property: Natural Gas Available
Community & HOA
Community
- Features: Tennis Court(s), Pool, Park
- Subdivision: Mountain Vista
HOA
- Has HOA: Yes
- Services included: Common Amenities, Trash, Snow Removal, Maintenance Grounds, Management, Water, Insurance, Sewer
- HOA fee: $428 monthly
- HOA name: M&M Property Management
- HOA phone: 866-611-5864
Location
- Region: Arvada
Financial & listing details
- Price per square foot: $320/sqft
- Tax assessed value: $286,855
- Annual tax amount: $1,261
- Date on market: 1/28/2025
- Listing terms: Cash,Conventional
Price history
| Date | Event | Price |
|---|---|---|
| 3/19/2025 | Sold | $299,900$320/sqft |
Source:  IRES as distributed by MLS GRID #1025355 Report a problem IRES as distributed by MLS GRID #1025355 Report a problem | ||
| 2/5/2025 | Listed for sale | $299,900$320/sqft |
Source: IRES as distributed by MLS GRID #1025355 Report a problem | ||
| 2/5/2025 | Pending sale | $299,900$320/sqft |
Source: IRES as distributed by MLS GRID #1025355 Report a problem | ||
| 1/30/2025 | Listed for sale | $299,900+92%$320/sqft |
Source: IRES as distributed by MLS GRID #1025355 Report a problem | ||
| 5/15/2015 | Sold | $156,200+2.4%$167/sqft |
Source: IRES as distributed by MLS GRID #759705 Report a problem | ||
| 4/11/2015 | Price change | $152,500-1.6%$163/sqft |
Source: Wright Kingdom #759705 Report a problem | ||
| 4/3/2015 | Listed for sale | $155,000+18.3%$166/sqft |
Source: Wright Kingdom, Inc #759383 Report a problem | ||
| 5/8/2014 | Listing removed | $1,095$1/sqft |
Source: Colorado Realty and Property Management Inc. Report a problem | ||
| 4/18/2014 | Listed for rent | $1,095$1/sqft |
Source: Colorado Realty & Property Management, Inc. Report a problem | ||
| 4/14/2014 | Sold | $131,000-3%$140/sqft |
Source: Agent Provided Report a problem | ||
| 4/1/2014 | Price change | $135,000+3.8%$144/sqft |
Source: RE/MAX Alliance #6263504 Report a problem | ||
| 3/15/2014 | Listed for sale | $130,000-3.7%$139/sqft |
Source: RE/MAX Alliance #6263504 Report a problem | ||
| 10/17/2013 | Listing removed | $135,000$144/sqft |
Source: BROKERS GUILD CHERRY CREEK LTD #1232245 Report a problem | ||
| 9/6/2013 | Price change | $135,000-3.6%$144/sqft |
Source: BROKERS GUILD CHERRY CREEK LTD #1232245 Report a problem | ||
| 6/14/2013 | Listed for sale | $140,000+7.7%$150/sqft |
Source: BROKERS GUILD CHERRY CREEK LTD #1232245 Report a problem | ||
| 2/12/2004 | Sold | $130,000$139/sqft |
Source: Public Record Report a problem | ||
| 8/22/2003 | Sold | $130,000$139/sqft |
Source: Public Record Report a problem | ||
Public tax history
| Year | Property taxes | Tax assessment |
|---|---|---|
| 2025 | $1,261 0% | $17,928 +8.2% |
| 2024 | $1,261 -2.9% | $16,565 |
| 2023 | $1,299 -1.5% | $16,565 -0.8% |
| 2022 | $1,318 +10.2% | $16,702 -2.8% |
| 2021 | $1,196 | $17,183 +9.5% |
| 2020 | $1,196 +1.6% | $15,687 |
| 2019 | $1,177 +22.6% | $15,687 +26.8% |
| 2018 | $960 | $12,370 |
| 2017 | $960 +24% | $12,370 +21.3% |
| 2016 | $775 | $10,198 |
| 2015 | $775 +34.8% | $10,198 +42.6% |
| 2014 | $575 -11.5% | $7,149 |
| 2013 | $649 +2.5% | $7,149 -12.7% |
| 2012 | $634 -6.5% | $8,192 |
| 2011 | $678 +0.1% | $8,192 -7.2% |
| 2010 | $677 -10.3% | $8,830 |
| 2009 | $755 +0.2% | $8,830 -10.1% |
| 2008 | $753 -4.1% | $9,820 |
| 2007 | $785 0% | $9,820 -2.9% |
| 2006 | $785 -0.3% | $10,110 +2.3% |
| 2005 | $787 +10.8% | $9,880 |
| 2004 | $711 +2.5% | $9,880 |
| 2003 | $694 +1.8% | $9,880 +4.2% |
| 2002 | $681 +10.6% | $9,480 +23% |
| 2001 | $616 -1.1% | $7,710 |
| 2000 | $623 | $7,710 |
Find assessor info on the county website
Neighborhood: 80005
Nearby homes
- $299,9002 bd2 ba1k sqft7880 W 87th Dr APT A, Arvada, CO 80005Sold
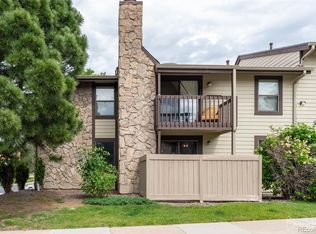
- $323,0002 bd2 ba1k sqft7880 W 87th Dr APT I, Arvada, CO 80005Sold
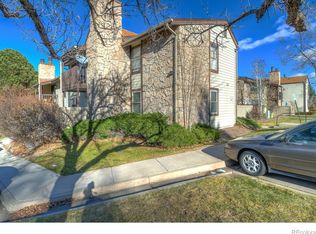
- $248,5002 bd1 ba936 sqft7880 W 87th Dr APT B, Arvada, CO 80005Off Market

- $271,2002 bd2 ba1k sqft7880 W 87th Dr APT D, Arvada, CO 80005Off Market
- $268,3002 bd2 ba1k sqft7880 W 87th Dr APT E, Arvada, CO 80005Off Market
- $288,6002 bd1 ba936 sqft7880 W 87th Dr APT F, Arvada, CO 80005Off Market
- $254,7002 bd1 ba936 sqft7880 W 87th Dr APT G, Arvada, CO 80005Off Market
- $282,4002 bd2 ba1k sqft7880 W 87th Dr APT H, Arvada, CO 80005Off Market
Nearby schools
GreatSchools rating
- 8/10Weber Elementary SchoolGrades: PK-5Distance: 0.6 mi
- 6/10Pomona High SchoolGrades: 6-12Distance: 0.3 mi
- 4/10Moore Middle SchoolGrades: 6-8Distance: 0.4 mi
Schools provided by the listing agent
- Elementary: Weber
- Middle: Moore Jr
- High: Pomona
Source: IRES as distributed by MLS GRID. This data may not be complete. We recommend contacting the local school district to confirm school assignments for this home.
Get a cash offer in 3 minutes
Find out how much your home could sell for in as little as 3 minutes with a no-obligation cash offer.
Estimated market value
$289,100
Get a cash offer in 3 minutes
Find out how much your home could sell for in as little as 3 minutes with a no-obligation cash offer.
Estimated market value
$289,100
- Colorado
- Jefferson County
- Westminster
- 80005
- 7880 W 87th Dr Unit C
Nearby cities
Nearby zip codes
Other Westminster Topics
