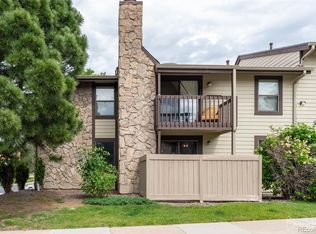
Welcome to an outstanding home shouting location, features and value. This charming and updated ground level condo is located in a quiet section of the popular Mountain Vista Village complex. It is one of the largest units boasting 2 big bedrooms and 2 full bathrooms. The floorplan is perfect with both bedrooms on opposite ends for privacy and serenity. Each bedroom has the convenience of a bathroom. One of the full bathrooms is the guest bath, while the primary bedroom has it's own private full bathroom, along with a good-sized walk-in closet. The open floor concept is adorned with lovely, soft paint, contemporary accents, gorgeous wood floors, beautiful Quartz countertops, trendy and updated bathrooms, an appealing rock wood-burning fireplace, air-conditioning and a secluded fenced in patio area. You will love and appreciate the space and stylish remodel of this home. Large rooms to live comfortably! Ground level units offering two bathrooms do not last long. No steps!! This is a move-in ready home allowing you to start enjoying a lifestyle upon moving in. This is the buy in Mountain Vista with the most square footage, multiple bathrooms and trendy updates! The newly refurbished pool is ready for summer's arrival. Tennis anyone? These amenities are rare in most surrounding communities. Check out all the perks included in the HOA fee such as water, sewer, trash, and more. Ease in living. The location in Arvada is extremely desirable with multiple golf courses just minutes away, the New Downtown Westminster with quaint shops, The Alamo Theatre, bowling, restaurants and more. You are also minutes away from The Promenade, US 36, Standley Lake, Little Dry Creek Trail system, Village at Five Parks and more. Two reserved parking spots. Be the first to take advantage of the price decrease! Be sure to check out the photos and 3D Tour. There is a Floor Plan Drawing located within this Listing in the Supplement section.
Sold for $323,000
$323,000
7880 W 87th Drive #I, Arvada, CO 80005
2beds
1,011sqft
Condominium
Built in 1984
-- sqft lot
$298,100 Zestimate®
$319/sqft
$2,035 Estimated rent
Home value
$298,100
$283,000 - $313,000
$2,035/mo
Zestimate® history
Owner options
List your home for rent
$2,035/mo
Rent Zestimate®
Find your next renter with Zillow Rental Manager. Plus, with online applications, you can quickly screen prospective tenants – for free.
$2,035/mo
Rent Zestimate®
Refinance and save
$2,339/mo
Est. payment
Refinancing to a lower rate could help reduce your monthly payments and save thousands over the life of the loan.
$2,339/mo
Est. payment
Explore your selling options
Work with a Zillow partner agent
Leverage their expertise and Zillow's premium Showcase listings to get your home seen by more buyers.
Get startedList with your own agent
Get your home in front of millions of buyers by listing it on Zillow.
Learn how to do itSell it yourself
Take full control of how buyers see your home on Zillow by listing For Sale by Owner (FSBO).
List your homeWhat's special
New downtown westminsterContemporary accentsGorgeous wood floorsMultiple golf coursesMinutes awayOpen floor conceptQuaint shops
Zillow last checked:
Listing updated:
Listed by:
Aitana Gonzales 720-854-8834 aitana.savvyrealtor@gmail.com,
Avenues Unlimited,
Joann M. Perito 303-910-7990,
Avenues Unlimited
Bought with:
Kathy Tye, 40043405
Kentwood Real Estate DTC, LLC
Source: REcolorado as distributed by MLS GRID,MLS#: 9653691
Facts & features
Interior
Bedrooms & bathrooms
- Bedrooms: 2
- Bathrooms: 2
- Full bathrooms: 2
- Main level bathrooms: 2
- Main level bedrooms: 2
Primary bedroom
- Description: Wonderful Space And Light. 4'8" X 8'6" Walk-In Closet!!
- Level: Main
- Area: 171.45 Square Feet
- Dimensions: 12.7 x 13.5
Bedroom
- Description: Good Sized With Large Closets.
- Level: Main
- Area: 126.14 Square Feet
- Dimensions: 11.9 x 10.6
Primary bathroom
- Description: Contemporary Flair With Nice Touches.
- Level: Main
- Area: 171.45 Square Feet
- Dimensions: 12.7 x 13.5
Bathroom
- Description: Attractive And Yes, Another Full Bath!
- Level: Main
- Area: 29.22 Square Feet
- Dimensions: 4.11 x 7.11
Dining room
- Description: Sophisticated And Spacious!
- Level: Main
- Area: 106.8 Square Feet
- Dimensions: 8.9 x 12
Kitchen
- Description: Extremely Appealing And Functional.
- Level: Main
- Area: 80.99 Square Feet
- Dimensions: 8.9 x 9.1
Laundry
- Description: Nice Set Tucked Within A Closet.
- Level: Main
Living room
- Description: Open And Inviting With Charming Rock Wood Burning Fireplace.
- Level: Main
- Area: 221.1 Square Feet
- Dimensions: 16.5 x 13.4
Heating
- Forced Air
Cooling
- Central Air
Appliances
- Included: Cooktop, Dishwasher, Disposal, Dryer, Microwave, Refrigerator, Self Cleaning Oven, Washer
- Laundry: Laundry Closet
Features
- Entrance Foyer, No Stairs, Open Floorplan, Primary Suite, Quartz Counters, Smoke Free, Walk-In Closet(s)
- Flooring: Tile, Wood
- Windows: Double Pane Windows, Window Coverings
- Has basement: No
- Number of fireplaces: 1
- Fireplace features: Living Room
- Common walls with other units/homes: End Unit
Interior area
- Total structure area: 1,011
- Total interior livable area: 1,011 sqft
- Finished area above ground: 1,011
Property
Parking
- Total spaces: 2
- Details: Off Street Spaces: 2
Features
- Levels: One
- Stories: 1
- Entry location: Ground
- Patio & porch: Patio
- Pool features: Outdoor Pool
Details
- Parcel number: 173194
- Zoning: Residential
- Special conditions: Standard
Construction
Type & style
- Home type: Condo
- Architectural style: Mountain Contemporary
- Property subtype: Condominium
- Attached to another structure: Yes
Materials
- Frame, Rock, Wood Siding
- Roof: Composition
Condition
- Updated/Remodeled
- Year built: 1984
Details
- Builder model: Ground Level Ranch With Patio
Utilities & green energy
- Electric: 110V, 220 Volts
- Sewer: Public Sewer
- Water: Public
- Utilities for property: Cable Available, Electricity Connected, Natural Gas Connected
Community & HOA
Community
- Subdivision: Mountain Vista Village
HOA
- Has HOA: Yes
- Amenities included: Parking, Pool, Tennis Court(s)
- Services included: Reserve Fund, Insurance, Maintenance Grounds, Maintenance Structure, Sewer, Snow Removal, Trash, Water
- HOA fee: $445 monthly
- HOA name: Mountain Vista Village
- HOA phone: 303-420-4433
Location
- Region: Arvada
Financial & listing details
- Price per square foot: $319/sqft
- Tax assessed value: $326,703
- Annual tax amount: $1,332
- Date on market: 12/5/2023
- Listing terms: Cash,Conventional,Other,VA Loan
- Exclusions: None
- Ownership: Individual
- Electric utility on property: Yes
- Road surface type: Paved
Price history
| Date | Event | Price |
|---|---|---|
| 3/15/2024 | Sold | $323,000+1%$319/sqft |
Source:  REcolorado as distributed by MLS GRID #9653691 Report a problem REcolorado as distributed by MLS GRID #9653691 Report a problem | ||
| 2/24/2024 | Pending sale | $319,900$316/sqft |
Source: REcolorado as distributed by MLS GRID #9653691 Report a problem | ||
| 1/25/2024 | Price change | $319,900-3%$316/sqft |
Source: REcolorado as distributed by MLS GRID #9653691 Report a problem | ||
| 1/6/2024 | Price change | $329,900-1.5%$326/sqft |
Source: REcolorado as distributed by MLS GRID #9653691 Report a problem | ||
| 12/14/2023 | Listed for sale | $334,900$331/sqft |
Source: REcolorado as distributed by MLS GRID #9653691 Report a problem | ||
| 12/9/2023 | Pending sale | $334,900$331/sqft |
Source: REcolorado as distributed by MLS GRID #9653691 Report a problem | ||
| 12/5/2023 | Listed for sale | $334,900+27.8%$331/sqft |
Source: REcolorado as distributed by MLS GRID #9653691 Report a problem | ||
| 5/24/2019 | Sold | $262,000$259/sqft |
Source: Agent Provided Report a problem | ||
| 4/22/2019 | Pending sale | $262,000$259/sqft |
Source: RE/MAX ALLIANCE #5554544 Report a problem | ||
| 4/19/2019 | Price change | $262,000+45.6%$259/sqft |
Source: RE/MAX ALLIANCE #5554544 Report a problem | ||
| 3/22/2019 | Listed for sale | $180,000$178/sqft |
Source: RE/MAX Alliance #2892923 Report a problem | ||
| 3/5/2019 | Pending sale | $180,000$178/sqft |
Source: RE/MAX Alliance #2892923 Report a problem | ||
| 3/5/2019 | Listed for sale | $180,000$178/sqft |
Source: RE/MAX Alliance #2892923 Report a problem | ||
Public tax history
| Year | Property taxes | Tax assessment |
|---|---|---|
| 2025 | $1,319 -0.1% | $20,419 +17.8% |
| 2024 | $1,320 -0.9% | $17,329 |
| 2023 | $1,332 -1.5% | $17,329 +1.1% |
| 2022 | $1,352 +12.2% | $17,134 -2.8% |
| 2021 | $1,204 | $17,627 +11.6% |
| 2020 | $1,204 +1.6% | $15,793 |
| 2019 | $1,185 +24.3% | $15,793 +28.6% |
| 2018 | $954 | $12,284 |
| 2017 | $954 +20.2% | $12,284 +17.6% |
| 2016 | $793 -0.5% | $10,445 |
| 2015 | $797 +32.5% | $10,445 +39.4% |
| 2014 | $602 -13.3% | $7,491 |
| 2013 | $694 +2.5% | $7,491 -14.5% |
| 2012 | $677 -3.8% | $8,757 |
| 2011 | $704 +0.1% | $8,757 -4.5% |
| 2010 | $703 +86% | $9,170 |
| 2009 | $378 +0.2% | $9,170 -6.8% |
| 2008 | $377 -7.7% | $9,840 |
| 2007 | $409 -50% | $9,840 -6.6% |
| 2006 | $818 -0.6% | $10,530 +2% |
| 2005 | $822 +10.7% | $10,320 |
| 2004 | $743 +105% | $10,320 |
| 2003 | $362 -49.1% | $10,320 +4.2% |
| 2002 | $711 +5.8% | $9,900 +17.6% |
| 2001 | $673 -1.1% | $8,420 |
| 2000 | $680 | $8,420 |
Find assessor info on the county website
Neighborhood: 80005
Nearby homes
- $299,9002 bd2 ba1k sqft7880 W 87th Dr APT A, Arvada, CO 80005Sold
- $299,9002 bd1 ba936 sqft7880 W 87th Dr APT C, Arvada, CO 80005Sold

- $248,3002 bd1 ba936 sqft7880 W 87th Dr APT B, Arvada, CO 80005Off Market

- $271,5002 bd2 ba1k sqft7880 W 87th Dr APT D, Arvada, CO 80005Off Market
- $267,0002 bd2 ba1k sqft7880 W 87th Dr APT E, Arvada, CO 80005Off Market
- $287,2002 bd1 ba936 sqft7880 W 87th Dr APT F, Arvada, CO 80005Off Market
- $254,3002 bd1 ba936 sqft7880 W 87th Dr APT G, Arvada, CO 80005Off Market
- $281,9002 bd2 ba1k sqft7880 W 87th Dr APT H, Arvada, CO 80005Off Market
Nearby schools
GreatSchools rating
- 8/10Weber Elementary SchoolGrades: PK-5Distance: 0.6 mi
- 6/10Pomona High SchoolGrades: 6-12Distance: 0.3 mi
- 4/10Moore Middle SchoolGrades: 6-8Distance: 0.4 mi
Schools provided by the listing agent
- Elementary: Weber
- Middle: Moore
- High: Pomona
- District: Jefferson County R-1
Source: REcolorado as distributed by MLS GRID. This data may not be complete. We recommend contacting the local school district to confirm school assignments for this home.
Get a cash offer in 3 minutes
Find out how much your home could sell for in as little as 3 minutes with a no-obligation cash offer.
Estimated market value
$298,100
Get a cash offer in 3 minutes
Find out how much your home could sell for in as little as 3 minutes with a no-obligation cash offer.
Estimated market value
$298,100
- Colorado
- Jefferson County
- Westminster
- 80005
- 7880 W 87th Drive Unit I
Nearby cities
Nearby zip codes
Other Westminster Topics
