Welcome to this stunning, located on a cul-de-sac, Pottery Barn perfect home in the desirable Whispering Pines neighborhood of SE Aurora! Built in 2018 with energy efficiency in mind, it boasts luxurious features, custom design and ample space for comfortable living. Upon entry, you're greeted with designer detail including custom wainscoting, custom paint and a versatile living room, that is also ideal for an office or dining area. The gourmet kitchen is a chef's delight showcasing quartz countertops, stainless appliances and gas cooktop, butler's pantry, 42” maple soft-close cabinets, and an expansive island perfect for culinary endeavors. Counter to ceiling custom backsplash tile, under cabinet lighting, dimmer lights throughout the main, with an adjoining great room bathed in natural light and featuring a cozy gas fireplace. A guest/in-law suite on the main level provides privacy and convenience with its own living room, ¾ bathroom, generous bedroom, and walk-in closet! Completing the main floor is a convenient powder room.
Upstairs you will discover two secondary bedrooms with large closets, a loft space adaptable for office or play, and the luxurious primary suite with en-suite bathroom to include double sinks, a spacious shower with bench, and a separate water closet all complemented by a large walk-in closet. A walk-in laundry room with cabinetry completes the space.
The walk-out basement expands the living space, featuring a sizable living room, bonus office area, a large bedroom with walk-in closet, and a full bathroom! Professionally designed and meticulously maintained, this home exudes model-home elegance. You will enjoy expansive mountain range and Downtown Denver city views from your outdoor deck as well as the primary bedroom, and the fenced backyard is open and perfect for entertainment. Don't miss out on the chance to make this upgraded home your own slice of paradise! Schedule your showing today!
Sold for $826,500
Street View
$826,500
7881 S Fultondale Court, Aurora, CO 80016
5beds
4,109sqft
Single Family Residence
Built in 2018
9,234 Square Feet Lot
$847,900 Zestimate®
$201/sqft
$3,918 Estimated rent
Home value
$847,900
$806,000 - $890,000
$3,918/mo
Zestimate® history
Owner options
List your home for rent
$3,918/mo
Rent Zestimate®
Find your next renter with Zillow Rental Manager. Plus, with online applications, you can quickly screen prospective tenants – for free.
$3,918/mo
Rent Zestimate®
Refinance and save
$4,893/mo
Est. payment
Refinancing to a lower rate could help reduce your monthly payments and save thousands over the life of the loan.
$4,893/mo
Est. payment
Explore your selling options
Work with a Zillow partner agent
Leverage their expertise and Zillow's premium Showcase listings to get your home seen by more buyers.
Get startedList with your own agent
Get your home in front of millions of buyers by listing it on Zillow.
Learn how to do itSell it yourself
Take full control of how buyers see your home on Zillow by listing For Sale by Owner (FSBO).
List your homeWhat's special
Custom designGreat roomPottery barn perfect homeLoft spaceOutdoor deckModel - home eleganceLuxurious primary suite
Zillow last checked:
Listing updated:
Listed by:
Michael Sandoval michael@thesandovalteam.com,
Compass - Denver
Bought with:
Jodi Wilson, 40009018
RE/MAX Alliance
Source: REcolorado as distributed by MLS GRID,MLS#: 3712362
Facts & features
Interior
Bedrooms & bathrooms
- Bedrooms: 5
- Bathrooms: 5
- Full bathrooms: 2
- 3/4 bathrooms: 2
- 1/2 bathrooms: 1
- Main level bathrooms: 2
- Main level bedrooms: 1
Primary bedroom
- Description: Luxurious Primary Suite With Mountain And City Views And Large Walk-In Closet
- Level: Upper
Bedroom
- Description: Main Floor Guest/In-Law Suite Bedroom
- Level: Main
Bedroom
- Description: Secondary Bedroom With Closet
- Level: Upper
Bedroom
- Description: Secondary Bedroom With Closet
- Level: Upper
Bedroom
- Description: Large Lower Level Bedroom With Double Walk-In Closet And Additional Storage
- Level: Basement
Primary bathroom
- Description: Oversized Shower, Double Sinks, Separate Water Closet, Solatube Daylighting System
- Level: Upper
Bathroom
- Description: Main Floor Guest/In-Law Suite Bathroom
- Level: Main
Bathroom
- Description: Powder Room For Guests With Custom Paint And Upgraded Mirror
- Level: Main
Bathroom
- Description: Double Sinks
- Level: Upper
Bathroom
- Description: Lower Level Bathroom
- Level: Basement
Bonus room
- Description: Currently Being Used As A Second Office Space, Plumbed For A Wet Sink/Bar/Lounge Area In The Lower Level
- Level: Basement
Den
- Description: Spacious Area Located In The Guest/In-Law Suite
- Level: Main
Dining room
- Description: Bright And Open With Pass Through To Kitchen Via Butler's Pantry; Currently Used As An Office Space
- Level: Main
Kitchen
- Description: Gourmet Kitchen With Oversized Island, Butler's Pantry, Ample Counter And Cabinet Space, Soft Close Cabinets, Pull Out Drawers
- Level: Main
Laundry
- Level: Upper
Living room
- Description: Gas Burning Fireplace, Wired For Surround Sound
- Level: Main
Living room
- Description: Large Lower Level Multi-Purpose Living Room, Also Large Closet For Storage
- Level: Basement
Loft
- Description: Bonus Loft Area Currently Being Used As A Play Room
- Level: Upper
Heating
- Forced Air, Natural Gas, Solar
Cooling
- Central Air
Appliances
- Included: Cooktop, Dishwasher, Disposal, Double Oven, Gas Water Heater, Microwave, Refrigerator
- Laundry: In Unit
Features
- Ceiling Fan(s), Eat-in Kitchen, Entrance Foyer, High Ceilings, Kitchen Island, Open Floorplan, Pantry, Primary Suite, Quartz Counters, Radon Mitigation System, Smart Thermostat, Smoke Free, Tile Counters, Vaulted Ceiling(s), Walk-In Closet(s)
- Flooring: Carpet, Tile, Wood
- Windows: Double Pane Windows, Window Coverings, Window Treatments
- Basement: Finished,Full,Sump Pump,Walk-Out Access
- Number of fireplaces: 1
- Fireplace features: Gas, Great Room
Interior area
- Total structure area: 4,109
- Total interior livable area: 4,109 sqft
- Finished area above ground: 2,595
- Finished area below ground: 1,406
Property
Parking
- Total spaces: 2
- Parking features: Concrete, Dry Walled, Insulated Garage, Oversized, Oversized Door, Storage
- Attached garage spaces: 2
Features
- Levels: Two
- Stories: 2
- Patio & porch: Deck, Front Porch, Patio
- Exterior features: Private Yard, Rain Gutters
- Fencing: Full
- Has view: Yes
- View description: City, Mountain(s)
Lot
- Size: 9,234 Square Feet
- Features: Cul-De-Sac, Landscaped, Sprinklers In Front, Sprinklers In Rear
Details
- Parcel number: 035116174
- Special conditions: Standard
Construction
Type & style
- Home type: SingleFamily
- Property subtype: Single Family Residence
Materials
- Frame
- Foundation: Slab
- Roof: Composition
Condition
- Year built: 2018
Details
- Builder model: Scene 4203
- Builder name: CalAtlantic Homes
Utilities & green energy
- Sewer: Public Sewer
- Water: Public
- Utilities for property: Cable Available, Electricity Connected, Internet Access (Wired), Natural Gas Available, Natural Gas Connected
Community & HOA
Community
- Security: Carbon Monoxide Detector(s), Smoke Detector(s), Video Doorbell
- Subdivision: Whispering Pines
HOA
- Has HOA: Yes
- HOA name: Whispering Pines Metropolitan District
- HOA phone: 303-818-9365
Location
- Region: Aurora
Financial & listing details
- Price per square foot: $201/sqft
- Tax assessed value: $830,100
- Annual tax amount: $6,914
- Date on market: 4/3/2024
- Listing terms: Cash,FHA,VA Loan
- Exclusions: Seller`s Personal Property, Security System, Mounted Tv`s, Washer And Dryer.
- Ownership: Individual
- Electric utility on property: Yes
- Road surface type: Paved
Price history
| Date | Event | Price |
|---|---|---|
| 5/2/2024 | Sold | $826,500+3.4%$201/sqft |
Source:  REcolorado as distributed by MLS GRID #3712362 Report a problem REcolorado as distributed by MLS GRID #3712362 Report a problem | ||
| 4/5/2024 | Pending sale | $799,000$194/sqft |
Source: REcolorado as distributed by MLS GRID #3712362 Report a problem | ||
| 4/3/2024 | Listed for sale | $799,000+22.9%$194/sqft |
Source: REcolorado as distributed by MLS GRID #3712362 Report a problem | ||
| 9/25/2020 | Listing removed | $650,000$158/sqft |
Source: Keller Williams Realty Downtown Llc #7621359 Report a problem | ||
| 9/17/2020 | Listed for sale | $650,000$158/sqft |
Source: Keller Williams Realty Downtown Llc #7621359 Report a problem | ||
Public tax history
| Year | Property taxes | Tax assessment |
|---|---|---|
| 2025 | $7,868 +13.3% | $51,882 -1% |
| 2024 | $6,947 +0.5% | $52,380 -7.5% |
| 2023 | $6,914 -0.6% | $56,610 +34.3% |
| 2022 | $6,954 | $42,166 -2.8% |
| 2021 | -- | $43,379 -1.4% |
| 2020 | $6,876 +501.6% | $43,973 |
| 2019 | $1,143 | -- |
| 2018 | $1,143 +3.8% | $7,470 +3.1% |
| 2017 | $1,101 | $7,247 +67.4% |
| 2016 | -- | $4,330 +3.2% |
| 2015 | -- | $4,197 |
Find assessor info on the county website
Neighborhood: Whispering Pines
Nearby homes
- $620,9003 bd3 ba2k sqft7871 S Fultondale Ct, Aurora, CO 80016Off Market
- $743,8004 bd3 ba4k sqft24583 E Mineral Dr, Aurora, CO 80016Off Market
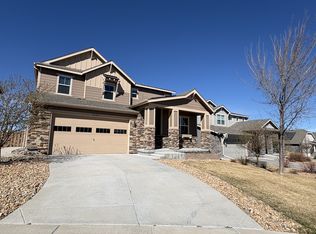
- $711,2004 bd3 ba3.9k sqft7861 S Fultondale Ct, Aurora, CO 80016Off Market

- $720,0004 bd4 ba2.9k sqft24573 E Mineral Dr, Aurora, CO 80016Sold
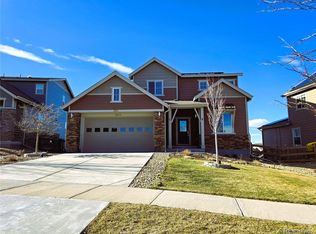
- $664,1003 bd3 ba1.7k sqft7888 S Flat Rock Ct, Aurora, CO 80016Off Market
- $683,7004 bd3 ba2.5k sqft7868 S Flat Rock Ct, Aurora, CO 80016Off Market
- $655,4003 bd2 ba1.7k sqft7858 S Flat Rock Ct, Aurora, CO 80016Off Market
- $712,9003 bd3 ba2.5k sqft7851 S Fultondale Ct, Aurora, CO 80016Off Market
Nearby schools
GreatSchools rating
- 7/10Black Forest Hills Elementary SchoolGrades: PK-5Distance: 0.9 mi
- 6/10Fox Ridge Middle SchoolGrades: 6-8Distance: 1.7 mi
- 8/10Cherokee Trail High SchoolGrades: 9-12Distance: 2 mi
Schools provided by the listing agent
- Elementary: Black Forest Hills
- Middle: Fox Ridge
- High: Cherokee Trail
- District: Cherry Creek 5
Source: REcolorado as distributed by MLS GRID. This data may not be complete. We recommend contacting the local school district to confirm school assignments for this home.
Get a cash offer in 3 minutes
Find out how much your home could sell for in as little as 3 minutes with a no-obligation cash offer.
Estimated market value
$847,900
Get a cash offer in 3 minutes
Find out how much your home could sell for in as little as 3 minutes with a no-obligation cash offer.
Estimated market value
$847,900
- Colorado
- Arapahoe County
- Aurora
- 80016
- Whispering Pines
- 7881 S Fultondale Court
Nearby cities
Nearby neighborhoods
Nearby zip codes
Other Aurora Topics
