Skip main navigation
Sold for $485,000
  • $485,000

    7881 Yampa River Avenue, Littleton, CO 80125

    3beds
    1,510sqft
    Townhouse
    Built in 2021
    1,306 Square Feet Lot
    $465,100 Zestimate®
    $321/sqft
    $3,098 Estimated rent

    Home value

    $465,100

    $442,000 - $488,000

    $3,098/mo

    Zestimate® history
    Loading
    Loading...

    Owner options

    List your home for rent

    $3,098/mo

    Rent Zestimate®

    Find your next renter with Zillow Rental Manager. Plus, with online applications, you can quickly screen prospective tenants – for free.

    Learn more

    $3,098/mo

    Rent Zestimate®

    Refinance and save

    $3,108/mo

    Est. payment

    Refinancing to a lower rate could help reduce your monthly payments and save thousands over the life of the loan.

    See today's rates

    $3,108/mo

    Est. payment

    Explore your selling options

    Work with a Zillow partner agent

    Leverage their expertise and Zillow's premium Showcase listings to get your home seen by more buyers.

    Get started

    List with your own agent

    Get your home in front of millions of buyers by listing it on Zillow.

    Learn how to do it

    Sell it yourself

    Take full control of how buyers see your home on Zillow by listing For Sale by Owner (FSBO).

    List your home

    What's special

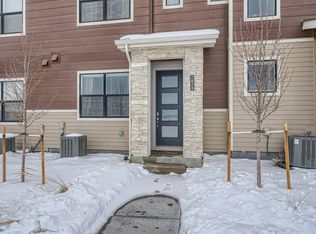
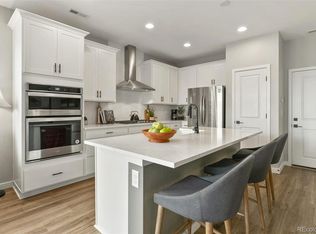
    Beautiful New Construction Townhouse with Mountains Views Throughout The Home. Built in 2021. End Unit that Sits Next To Open Space. The Kitchen has Gas Stove with Hood Range and Plenty of Cabinets for Storage. Large Bedrooms with Mountain View’s and Plenty of Natural Light. Laundry Room Sits on the Second Story Near The Bedrooms for Convenience. Attached 2 Car Garage and Energy Efficient Solar Panels. This property qualifies for a 1% interest rate reduction for the 1st year paid for by Chris Hauber with Zenith Home Loans. Reach out to him to learn more: 720-512-5496.

    Zillow last checked:

    Listing updated:

    Listed by:

    Kimberly Larsen 713-261-9772 kimberly.larsen@remax.net,

    RE/MAX Professionals,

    Landin Smith 303-932-3355,

    RE/MAX Professionals

    Bought with:

    Paul Church, 100090665

    Fathom Realty Colorado LLC

    Source: REcolorado as distributed by MLS GRID,MLS#: 8299392MLS Logo

    Facts & features

    Interior

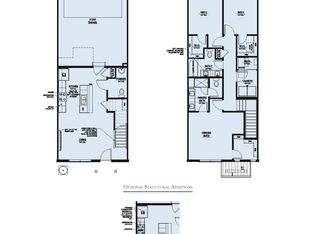
    Bedrooms & bathrooms
    • Bedrooms: 3
    • Bathrooms: 3
    • Full bathrooms: 2
    • 1/2 bathrooms: 1
    • Main level bathrooms: 1
    Primary bedroom
    • Description: Ceiling Fan, Walk-In Closet
    • Level: Upper
    • Area: 156 Square Feet
    • Dimensions: 12 x 13
    Bedroom
    • Description: Carpet
    • Level: Upper
    • Area: 110 Square Feet
    • Dimensions: 10 x 11
    Bedroom
    • Description: Carpet, Ceiling Fan, Walk-In Closet
    • Level: Upper
    • Area: 143 Square Feet
    • Dimensions: 11 x 13
    Primary bathroom
    • Description: 5-Piece Bathroom, Upgraded Detailing On The Shower Wall & Tub
    • Level: Upper
    Bathroom
    • Description: Pedestal Sink
    • Level: Main
    Bathroom
    • Description: Tile Flooring
    • Level: Upper
    Kitchen
    • Description: Stainless Steel Appliances, Gas Stove, Large Sink, Pantry, Quartz Countertops
    • Level: Main
    • Area: 266 Square Feet
    • Dimensions: 14 x 19
    Laundry
    • Description: Built-In Shelving, Tile Flooring
    • Level: Upper
    • Area: 24 Square Feet
    • Dimensions: 4 x 6
    Living room
    • Description: Ceiling Fan
    • Level: Main
    • Area: 195 Square Feet
    • Dimensions: 13 x 15
    Heating
    • Forced Air, Natural Gas
    Cooling
    • Central Air
    Appliances
    • Included: Dishwasher, Oven, Refrigerator, Self Cleaning Oven
    • Laundry: In Unit
    Features
    • Ceiling Fan(s), Eat-in Kitchen, Five Piece Bath, Kitchen Island, Pantry, Quartz Counters, Smart Thermostat, Smoke Free, Walk-In Closet(s)
    • Flooring: Carpet, Tile
    • Has basement: No
    • Common walls with other units/homes: End Unit,No One Above,No One Below,1 Common Wall
    Interior area
    • Total structure area: 1,510
    • Total interior livable area: 1,510 sqft
    • Finished area above ground: 1,510

    Property

    Parking
    • Total spaces: 2
    • Parking features: Garage - Attached
    • Attached garage spaces: 2
    Features
    • Levels: Two
    • Stories: 2
    • Entry location: Exterior Access
    • Patio & porch: Front Porch
    • Has view: Yes
    • View description: Mountain(s)
    Lot
    • Size: 1,306 Square Feet
    • Features: Open Space
    Details
    • Parcel number: R0606179
    • Special conditions: Standard

    Construction

    Type & style
    • Home type: Townhouse
    • Property subtype: Townhouse
    • Attached to another structure: Yes
    Materials
    • Frame
    • Roof: Composition
    Condition
    • Year built: 2021

    Utilities & green energy

    • Electric: 110V
    • Sewer: Public Sewer
    • Water: Public
    • Utilities for property: Cable Available, Electricity Connected, Internet Access (Wired), Natural Gas Connected, Phone Available
    Green energy
    • Energy efficient items: Lighting, Thermostat

    Community & HOA

    Community
    • Security: Security System
    • Subdivision: Sterling Ranch
    HOA
    • Has HOA: Yes
    • Amenities included: Clubhouse, Fitness Center, Park, Playground, Pool, Trail(s)
    • Services included: Irrigation, Maintenance Grounds, Sewer, Snow Removal, Trash, Water
    • HOA fee: $235 monthly
    • HOA name: Sterling Ranch Filing 4A Home Owners Association
    • HOA phone: 720-571-1440
    • Second HOA name: Sterling Ranch Cab
    • Second HOA phone: 720-661-9694
    Location
    • Region: Littleton

    Financial & listing details

    • Price per square foot: $321/sqft
    • Tax assessed value: $490,871
    • Annual tax amount: $5,913
    • Date on market: 6/8/2024
    • Listing terms: Cash,Conventional,FHA,VA Loan
    • Exclusions: Storage In The Garage, Washer And Dryer
    • Ownership: Individual
    • Electric utility on property: Yes
    • Road surface type: Paved

    Price history

    DateEventPrice
    8/9/2024Sold$485,000+0.2%$321/sqft
    Source: REcolorado as distributed by MLS GRID #8299392 Report a problem
    7/16/2024Pending sale$484,000$321/sqft
    Source: REcolorado as distributed by MLS GRID #8299392 Report a problem
    6/26/2024Price change$484,000-1.2%$321/sqft
    Source: REcolorado as distributed by MLS GRID #8299392 Report a problem
    6/20/2024Price change$489,900-2%$324/sqft
    Source: REcolorado as distributed by MLS GRID #8299392 Report a problem
    6/7/2024Listed for sale$499,900+3.5%$331/sqft
    Source: REcolorado as distributed by MLS GRID #8299392 Report a problem
    9/24/2021Sold$483,184$320/sqft
    Source: Public Record Report a problem

    Public tax history

    YearProperty taxesTax assessment
    2025$5,886 -0.5%$30,680 -16.3%
    2024$5,913 +27.9%$36,640 -0.9%
    2023$4,624 +34.9%$36,990 +37.3%
    2022$3,427 $26,950 +33.9%
    2021-- $20,130 +177.7%
    2020$1,237 $7,250 +3715.8%
    2019-- $190
    Find assessor info on the county website

    Neighborhood: 80125

    Nearby schools

    GreatSchools rating
    Schools provided by the listing agent
    • Elementary: Coyote Creek
    • Middle: Ranch View
    • High: Thunderridge
    • District: Douglas RE-1

    Source: REcolorado as distributed by MLS GRID. This data may not be complete. We recommend contacting the local school district to confirm school assignments for this home.

    Get a cash offer in 3 minutes
    Find out how much your home could sell for in as little as 3 minutes with a no-obligation cash offer.
    Estimated market value
    $465,100
    Get a cash offer in 3 minutes
    Find out how much your home could sell for in as little as 3 minutes with a no-obligation cash offer.
    Estimated market value
    $465,100