Skip main navigation
Sold for $494,000
  • $494,000

    7875 Yampa River Avenue, Littleton, CO 80125

    3beds
    1,526sqft
    Townhouse
    Built in 2021
    1,394 Square Feet Lot
    $480,400 Zestimate®
    $324/sqft
    $3,107 Estimated rent

    Home value

    $480,400

    $456,000 - $504,000

    $3,107/mo

    Zestimate® history
    Loading
    Loading...

    Owner options

    List your home for rent

    $3,107/mo

    Rent Zestimate®

    Find your next renter with Zillow Rental Manager. Plus, with online applications, you can quickly screen prospective tenants – for free.

    Learn more

    $3,107/mo

    Rent Zestimate®

    Refinance and save

    $3,210/mo

    Est. payment

    Refinancing to a lower rate could help reduce your monthly payments and save thousands over the life of the loan.

    See today's rates

    $3,210/mo

    Est. payment

    Explore your selling options

    Work with a Zillow partner agent

    Leverage their expertise and Zillow's premium Showcase listings to get your home seen by more buyers.

    Get started

    List with your own agent

    Get your home in front of millions of buyers by listing it on Zillow.

    Learn how to do it

    Sell it yourself

    Take full control of how buyers see your home on Zillow by listing For Sale by Owner (FSBO).

    List your home

    What's special

    Community green spaceBeautifully designed kitchenGas rangeApron sinkVent hoodAbundance of natural lightElegant white cabinetry
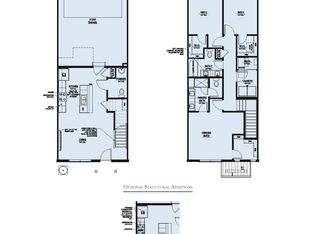
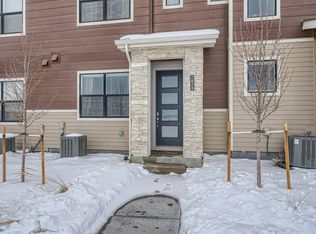
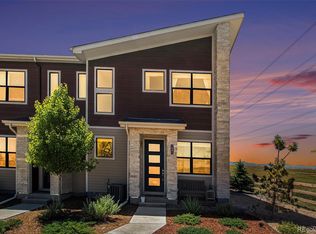
    This rare, perfectly positioned end-unit DreamFinders Foothills floor plan offers a private, light-filled sanctuary next to community green space. Enjoy low-maintenance townhome living with easy access to outdoor beauty and modern comforts. With an abundance of natural light pouring in from the southern-exposure windows, this unit feels spacious, yet warm and airy. Inside, the open-concept layout features a beautifully designed kitchen with gas range, vent hood, pantry, oven/microwave combo, subway tile backsplash, veined-quartz island, apron sink, and sleek black hardware. The flexible eat-in dining area can be used as such or flex space. The main level includes a convenient half bath and utility/storage room. Upstairs, you'll find a bright and airy primary suite with a 5-piece bath, double vanity with quartz counters, and elegant white cabinetry. Two additional bedrooms share a full bath with double vanity and quartz counters, while the laundry room is conveniently located nearby on the upper level. Smart-home features include One-Gig+ Fiber Internet, DSC Security monitoring system and STEWARD Smart Home Automation for remote control of your devices. Green features include electric car charger in garage and solar panels! Enjoy the best of Sterling Ranch, with 30 miles of trails, nearly 40% open space, and the first-class Providence Village Recreation Center with a fitness center, pool, and pavilions. Plus, benefit from the nearby Sterling Center for your in-town needs. Experience Colorado living at its finest—affordable, convenient, and full of amenities!

    Zillow last checked:

    Listing updated:

    Listed by:

    Ashley Lowery 970-658-6340 Ashley@LoweryGroupRealEstate.com,

    Lowery Group LLC

    Bought with:

    Debra Wallingford, 40022718

    HomeSmart

    Source: REcolorado as distributed by MLS GRID,MLS#: 8216112MLS Logo

    Facts & features

    Interior

    Bedrooms & bathrooms
    • Bedrooms: 3
    • Bathrooms: 3
    • Full bathrooms: 2
    • 1/2 bathrooms: 1
    • Main level bathrooms: 1
    Primary bedroom
    • Description: Mountain And Valley Views From Primary Suite!
    • Level: Upper
    • Area: 210 Square Feet
    • Dimensions: 14 x 15
    Bedroom
    • Description: Large Bedroom With Walk-In Closet.
    • Level: Upper
    • Area: 154 Square Feet
    • Dimensions: 11 x 14
    Bedroom
    • Description: Makes For The Perfect 3rd Bedroom Or Office Space!
    • Level: Upper
    • Area: 121 Square Feet
    • Dimensions: 11 x 11
    Primary bathroom
    • Description: Spacious 5-Piece Luxurious Bath.
    • Level: Upper
    • Area: 110 Square Feet
    • Dimensions: 10 x 11
    Bathroom
    • Description: Convenient Double Vanity And Shower/Tub Combo.
    • Level: Upper
    • Area: 50 Square Feet
    • Dimensions: 5 x 10
    Bathroom
    • Description: Large 1/2 Bath Spacious Enough For Storage Hutch.
    • Level: Main
    • Area: 30 Square Feet
    • Dimensions: 5 x 6
    Dining room
    • Description: Eat-In Kitchen Or As Flex Space! Office Nook, Play Area, Extra Sitting...
    • Level: Main
    • Area: 80 Square Feet
    • Dimensions: 8 x 10
    Kitchen
    • Description: Chef's Kitchen With So Many Upgrades! Pantry, Farmhouse Sink And More!
    • Level: Main
    • Area: 140 Square Feet
    • Dimensions: 10 x 14
    Laundry
    • Description: Perfectly Located On Upper Level With All Bedrooms.
    • Level: Upper
    Living room
    • Description: End Unite Offers Many Windows, Brightening The Entire Main Level.
    • Level: Main
    • Area: 208 Square Feet
    • Dimensions: 13 x 16
    Heating
    • Forced Air, Natural Gas
    Cooling
    • Central Air
    Appliances
    • Included: Dishwasher, Disposal, Microwave, Oven, Range, Range Hood, Refrigerator
    Features
    • Eat-in Kitchen, Five Piece Bath, High Ceilings, High Speed Internet, Kitchen Island, Open Floorplan, Pantry, Primary Suite, Quartz Counters, Smoke Free
    • Flooring: Laminate, Tile
    • Windows: Double Pane Windows
    • Has basement: No
    • Common walls with other units/homes: End Unit
    Interior area
    • Total structure area: 1,526
    • Total interior livable area: 1,526 sqft
    • Finished area above ground: 1,526

    Property

    Parking
    • Total spaces: 2
    • Parking features: Garage - Attached
    • Attached garage spaces: 2
    Features
    • Levels: Two
    • Stories: 2
    • Entry location: Ground
    • Has view: Yes
    • View description: Mountain(s), Valley
    Lot
    • Size: 1,394 Square Feet
    • Features: Corner Lot, Landscaped
    Details
    • Parcel number: R0606182
    • Special conditions: Standard

    Construction

    Type & style
    • Home type: Townhouse
    • Architectural style: Contemporary
    • Property subtype: Townhouse
    • Attached to another structure: Yes
    Materials
    • Frame
    • Roof: Composition
    Condition
    • Year built: 2021
    Details
    • Builder model: Foothills
    • Builder name: Dream Finder Homes

    Utilities & green energy

    • Sewer: Public Sewer
    • Water: Public
    Green energy
    • Energy efficient items: Construction, Insulation, Water Heater

    Community & HOA

    Community
    • Security: Security System
    • Subdivision: Sterling Ranch
    HOA
    • Has HOA: Yes
    • Amenities included: Business Center, Clubhouse, Fitness Center, Park, Playground, Pool, Spa/Hot Tub, Trail(s)
    • Services included: Maintenance Grounds, Snow Removal
    • HOA fee: $290 monthly
    • HOA name: Sterling Ranch Authority Board, Natasha Henricks
    • HOA phone: 720-571-1440
    Location
    • Region: Littleton

    Financial & listing details

    • Price per square foot: $324/sqft
    • Tax assessed value: $493,208
    • Annual tax amount: $5,941
    • Date on market: 1/16/2025
    • Listing terms: Cash,Conventional,FHA,VA Loan
    • Exclusions: All Tvs And Tv Mounts, Clothes Washer, Clothes Dryer, Window Curtains And Seller`s Personal Property.
    • Ownership: Individual

    Price history

    DateEventPrice
    4/22/2025Sold$494,000+3.1%$324/sqft
    Source: REcolorado as distributed by MLS GRID #8216112 Report a problem
    3/26/2025Pending sale$479,000$314/sqft
    Source: REcolorado as distributed by MLS GRID #8216112 Report a problem
    3/13/2025Price change$479,000-4%$314/sqft
    Source: REcolorado as distributed by MLS GRID #8216112 Report a problem
    2/28/2025Price change$499,000-0.2%$327/sqft
    Source: REcolorado as distributed by MLS GRID #8216112 Report a problem
    2/20/2025Price change$500,000-2%$328/sqft
    Source: REcolorado as distributed by MLS GRID #8216112 Report a problem
    1/16/2025Listed for sale$510,000+5.7%$334/sqft
    Source: REcolorado as distributed by MLS GRID #8216112 Report a problem
    9/23/2021Sold$482,576$316/sqft
    Source: Public Record Report a problem

    Public tax history

    YearProperty taxesTax assessment
    2025$5,914 -0.5%$30,830 -16.2%
    2024$5,942 +27.9%$36,810 -1%
    2023$4,644 +35.5%$37,170 +37.3%
    2022$3,427 $27,070 +34.5%
    2021-- $20,130 +177.7%
    2020$1,237 $7,250 +3715.8%
    2019-- $190
    Find assessor info on the county website

    Neighborhood: 80125

    Nearby schools

    GreatSchools rating
    Schools provided by the listing agent
    • Elementary: Coyote Creek
    • Middle: Ranch View
    • High: Thunderridge
    • District: Douglas RE-1

    Source: REcolorado as distributed by MLS GRID. This data may not be complete. We recommend contacting the local school district to confirm school assignments for this home.

    Get a cash offer in 3 minutes
    Find out how much your home could sell for in as little as 3 minutes with a no-obligation cash offer.
    Estimated market value
    $480,400
    Get a cash offer in 3 minutes
    Find out how much your home could sell for in as little as 3 minutes with a no-obligation cash offer.
    Estimated market value
    $480,400