Available NOW! Located in the brand new Percheron community, this gorgeous Navigator 2-story features 3 bedrooms, 2.5 baths, great room, dining area, kitchen, upper laundry, 2 car garage and crawlspace. Beautiful upgrades and finishes throughout including luxury vinyl plank flooring, stainless steel appliances and more. The builder provides the latest in energy efficiency with several fabulous floor plans to choose from. Energy efficiency seamlessly blended with luxury to make your new house a home. What some builders consider high-end upgrades, this builder makes a standard inclusion. This community offers single family homes for every lifestyle. Come see what you have been missing today! Welcome home!
Sold for $375,400
$375,400
7882 Miners Camp Way, Colorado Springs, CO 80908
3beds
1,390sqft
Single Family Residence
Built in 2026
3,471 Square Feet Lot
$376,000 Zestimate®
$270/sqft
$2,465 Estimated rent
Home value
$376,000
$357,000 - $395,000
$2,465/mo
Zestimate® history
Owner options
List your home for rent
$2,465/mo
Rent Zestimate®
Find your next renter with Zillow Rental Manager. Plus, with online applications, you can quickly screen prospective tenants – for free.
$2,465/mo
Rent Zestimate®
Refinance and save
$2,178/mo
Est. payment
Refinancing to a lower rate could help reduce your monthly payments and save thousands over the life of the loan.
$2,178/mo
Est. payment
Explore your selling options
Work with a Zillow partner agent
Leverage their expertise and Zillow's premium Showcase listings to get your home seen by more buyers.
Get startedList with your own agent
Get your home in front of millions of buyers by listing it on Zillow.
Learn how to do itSell it yourself
Take full control of how buyers see your home on Zillow by listing For Sale by Owner (FSBO).
List your homeWhat's special
Great roomUpper laundryStainless steel appliancesDining areaLuxury vinyl plank flooring
Zillow last checked:
Listing updated:
Listed by:
Tom Ullrich 303-910-8436 tomrman@aol.com,
RE/MAX Professionals
Bought with:
Other MLS Non-REcolorado
NON MLS PARTICIPANT
Source: REcolorado as distributed by MLS GRID,MLS#: 8848154
Facts & features
Interior
Bedrooms & bathrooms
- Bedrooms: 3
- Bathrooms: 3
- Full bathrooms: 1
- 3/4 bathrooms: 1
- 1/2 bathrooms: 1
- Main level bathrooms: 1
Bedroom
- Description: Carpeting, Primary Bath, Walk-In Closet
- Features: Primary Suite
- Level: Upper
- Area: 141.6 Square Feet
- Dimensions: 11.8 x 12
Bedroom
- Description: Bedroom 2: Carpeting
- Level: Upper
- Area: 107 Square Feet
- Dimensions: 10 x 10.7
Bedroom
- Description: Bedroom 3: Carpeting
- Level: Upper
- Area: 100 Square Feet
- Dimensions: 10 x 10
Bathroom
- Description: Vinyl Plank Floor, Single Sink
- Level: Main
Bathroom
- Description: Tile Floor, Single Vanity, Step In Shower
- Features: Primary Suite
- Level: Upper
Bathroom
- Description: Tile Floor, Single Vanity
- Level: Upper
Dining room
- Description: Luxury Vinyl Plank Floor, Open To Kitchen & Great Room, Deck Access
- Level: Main
- Area: 150.29 Square Feet
- Dimensions: 11.3 x 13.3
Great room
- Description: Luxury Vinyl Plank Flooring, Open To Kitchen And Dining Room
- Level: Main
- Area: 166.14 Square Feet
- Dimensions: 12.78 x 13
Kitchen
- Description: Luxury Vinyl Plank Flooring, Stainless Steel Appliances, Open To Great Room And Dining Room
- Level: Main
Laundry
- Description: Tile Floor
- Level: Upper
Heating
- Forced Air, Natural Gas
Cooling
- None
Appliances
- Included: Dishwasher, Disposal, Range, Refrigerator
Features
- Kitchen Island, Pantry, Primary Suite, Smoke Free, Walk-In Closet(s)
- Flooring: Carpet, Tile, Vinyl
- Windows: Double Pane Windows
- Basement: Crawl Space
Interior area
- Total structure area: 1,390
- Total interior livable area: 1,390 sqft
- Finished area above ground: 1,390
Property
Parking
- Total spaces: 2
- Parking features: Concrete
- Attached garage spaces: 2
Features
- Levels: Two
- Stories: 2
Lot
- Size: 3,471 Square Feet
Details
- Parcel number: 5303308005
- Special conditions: Standard
Construction
Type & style
- Home type: SingleFamily
- Property subtype: Single Family Residence
Materials
- Frame, Other
- Roof: Composition
Condition
- New Construction,Under Construction
- New construction: Yes
- Year built: 2026
Details
- Builder model: Navigator / PR
- Builder name: Lennar
- Warranty included: Yes
Utilities & green energy
- Sewer: Public Sewer
- Water: Public
- Utilities for property: Electricity Connected, Natural Gas Available, Natural Gas Connected, Phone Available
Community & HOA
Community
- Security: Carbon Monoxide Detector(s), Smoke Detector(s)
- Subdivision: Percheron
HOA
- Has HOA: Yes
- Services included: Maintenance Grounds, Snow Removal
- HOA fee: $30 monthly
- HOA name: Percheron Master HOA / Hammersmith
- HOA phone: 719-389-0700
- Second HOA fee: $72 monthly
- Second HOA name: Percheron HOA
- Second HOA phone: 719-389-0700
Location
- Region: Colorado Springs
Financial & listing details
- Price per square foot: $270/sqft
- Annual tax amount: $4,279
- Date on market: 2/14/2026
- Listing terms: Cash,Conventional,FHA,VA Loan
- Exclusions: Seller's Personal Possessions And Any Staging Items That May Be In Use.
- Ownership: Builder
- Electric utility on property: Yes
- Road surface type: Paved
Price history
| Date | Event | Price |
|---|---|---|
| 2/27/2026 | Sold | $375,400-6.1%$270/sqft |
Source:  REcolorado as distributed by MLS GRID #8848154 Report a problem REcolorado as distributed by MLS GRID #8848154 Report a problem | ||
| 2/16/2026 | Pending sale | $399,900$288/sqft |
Source: REcolorado as distributed by MLS GRID #8848154 Report a problem | ||
| 2/14/2026 | Listed for sale | $399,900$288/sqft |
Source: REcolorado as distributed by MLS GRID #8848154 Report a problem | ||
Public tax history
Tax history is unavailable.
Neighborhood: 80908
Nearby homes
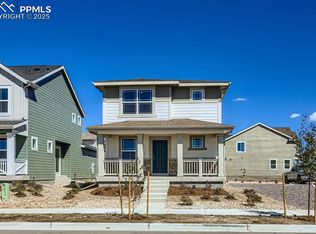
- $399,9003 bd3 ba1.3k sqft9156 Percheron Pony Dr, Colorado Springs, CO 80908Sold
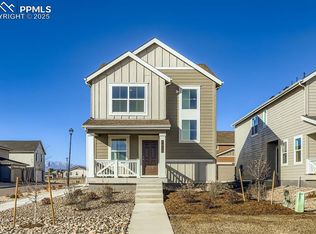
- $399,9003 bd3 ba1.3k sqft7810 Miners Camp Way, Colorado Springs, CO 80908Sold
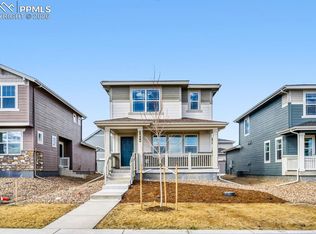
- $429,8503 bd3 ba1.6k sqft7864 Miners Camp Way, Colorado Springs, CO 80908Sold
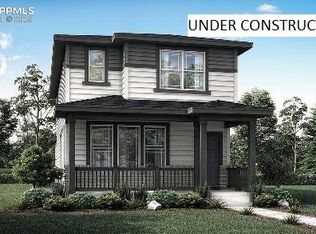
- $417,6503 bd3 ba1.6k sqft9136 Percheron Pony Dr, Colorado Springs, CO 80908Sold
- $433,8503 bd3 ba1.8k sqft7828 Miners Camp Way, Colorado Springs, CO 80908Sold
- $423,0003 bd3 ba1.4k sqft9146 Percheron Pony Dr, Colorado Springs, CO 80908Sold
- $407,4503 bd3 ba1.4k sqft7846 Miners Camp Way, Colorado Springs, CO 80908Sold
- $354,6001 bd1 ba456 sqft9237 Percheron Pony Dr, Colorado Springs, CO 80908New Construction
Nearby schools
GreatSchools rating
- 5/10Inspiration View Elementary SchoolGrades: PK-5Distance: 0.8 mi
- 7/10Skyview Middle SchoolGrades: 6-8Distance: 3.3 mi
- 4/10Vista Ridge High SchoolGrades: 9-12Distance: 2.7 mi
Schools provided by the listing agent
- Elementary: Inspiration View
- Middle: Sky View
- High: Vista Ridge
- District: District 49
Source: REcolorado as distributed by MLS GRID. This data may not be complete. We recommend contacting the local school district to confirm school assignments for this home.
Get a cash offer in 3 minutes
Find out how much your home could sell for in as little as 3 minutes with a no-obligation cash offer.
Estimated market value
$376,000
Get a cash offer in 3 minutes
Find out how much your home could sell for in as little as 3 minutes with a no-obligation cash offer.
Estimated market value
$376,000
- Colorado
- El Paso County
- Colorado Springs
- 80908
- 7882 Miners Camp Way
Nearby cities
Nearby neighborhoods
- Briargate Real estate
- Central Colorado Springs Real estate
- Cimarron Hills Real estate
- East Colorado Springs Real estate
- Northeast Colorado Springs Real estate
- Northwest Colorado Springs Real estate
- Old Colorado City Real estate
- Powers Real estate
- Southeast Colorado Springs Real estate
- Southwest Colorado Springs Real estate
Nearby zip codes
Other Colorado Springs Topics
- Apartments for Rent in 80908
- Houses for Sale in 80908
- Houses for Rent in 80908
- 80908 Real Estate
- Colorado Springs Condos
- Houses for Sale in Colorado Springs
- Newest Listings in Colorado Springs
- Colorado Springs Home Values
- Colorado Springs Real Estate Agents
- Colorado Springs Refinance
- Colorado Springs Mortgage Rates
