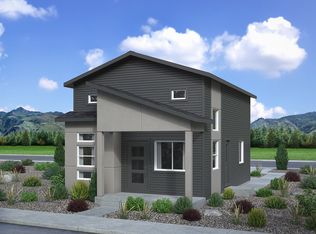
To-be-built 271 plan in the new Preamble Collection at Greenways. Contemporary farmhouse exterior. Covered front porch. 1 bedroom, 1 bathroom, storage loft, 2 car garage. Kitchen includes pantry cabinet and stainless steel appliances including microwave, dishwasher, and refrigerator. Stackable washer and dryer conveniently located off of the bedroom. Home includes a 140 square foot storage loft that can be used for additional sleeping space, home office or social space. This storage loft looks down onto the kitchen and living room. The high ceilings to accommodate the loft gives the home an open, airy feeling on the main level while providing valuable space for the home. This additional loft square footage is on top of the 456 square feet of living space. Full yard xeriscaping with irrigation system and privacy fencing included. Blinds in bedroom and bath. Home comes equipped with a heat pump for heating and cooling and a radon mitigation system. Designated 2 car parking pad included behind the home.
New construction
$354,600
9237 Percheron Pony Dr, Colorado Springs, CO 80908
1beds
456sqft
Single Family Residence
Built in 2026
2,888 Square Feet Lot
$-- Zestimate®
$778/sqft
$-- HOA
What's special
Contemporary farmhouse exteriorCovered front porchPrivacy fencing includedStainless steel appliancesKitchen includes pantry cabinetStorage loft
- 82 days |
- 34 |
- 1 |
Zillow last checked:
Listing updated:
Listed by:
Michael Tinlin 303-487-5477,
Classic Residential Services
Source: elevateMLS,MLS#: 2433538
Loading...
Facts & features
Interior
Bedrooms & bathrooms
- Bedrooms: 1
- Bathrooms: 1
- Full bathrooms: 1
Other
- Level: Main
- Area: 72 Square Feet
- Dimensions: 9 x 8
Heating
- Heat Pump
Cooling
- See Prop Desc Remarks
Features
- Has basement: No
Interior area
- Total structure area: 456
- Total interior livable area: 456 sqft
- Finished area above ground: 456
- Finished area below ground: 0
Property
Parking
- Parking features: No Garage
Features
- Patio & porch: Concrete
Lot
- Size: 2,888 Square Feet
- Features: See Remarks, Landscaped
Construction
Type & style
- Home type: SingleFamily
- Architectural style: Ranch
- Property subtype: Single Family Residence
Materials
- Masonite, Stucco, Framed on Lot
- Foundation: Crawl Space
- Roof: Composite Shingle
Condition
- To Be Built
- New construction: Yes
- Year built: 2026
Details
- Builder model: 271 A
- Builder name: Classic Homes
Utilities & green energy
- Water: Municipal
- Utilities for property: Cable Not Available, Electricity Connected
Community & HOA
Location
- Region: Colorado Springs
Financial & listing details
- Price per square foot: $778/sqft
- Annual tax amount: $1,883
- Date on market: 4/28/2026
- Listing terms: Cash,Conventional,FHA,VA Loan
- Electric utility on property: Yes
Estimated market value
Not available
Estimated sales range
Not available
Not available
Price history
| Date | Event | Price |
|---|---|---|
| 4/28/2026 | Listed for sale | $354,600$778/sqft |
Source:  elevateMLS #2433538 Report a problem elevateMLS #2433538 Report a problem | ||
Public tax history
Tax history is unavailable.
Monthly payment
Est. payment
Payment breakdown
Explore the cost of this home by adjusting the details. Changes won't be saved.Climate risks
Neighborhood: 80908
Nearby schools
GreatSchools rating
- 5/10Inspiration View Elementary SchoolGrades: PK-5Distance: 0.8 mi
- 7/10Skyview Middle SchoolGrades: 6-8Distance: 3.4 mi
- 4/10Vista Ridge High SchoolGrades: 9-12Distance: 2.7 mi
Schools provided by the listing agent
- District: District 49
Source: elevateMLS. This data may not be complete. We recommend contacting the local school district to confirm school assignments for this home.

- $325,0001 bd1 ba456 sqft9257 Percheron Pony Dr, Colorado Springs, CO 80908New Construction
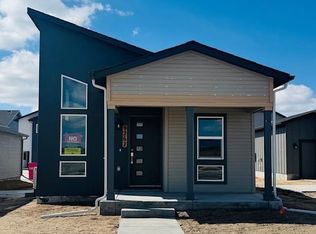
- $390,0001 bd1 ba696 sqft9267 Percheron Pony Dr, Colorado Springs, CO 80908Sold
- $349,0012 bd2 ba781 sqft9277 Percheron Pony Dr, Colorado Springs, CO 80908New Construction

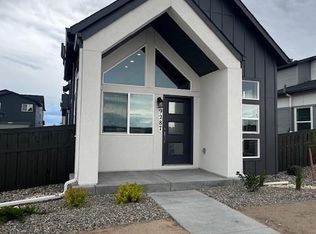
- $325,0001 bd1 ba576 sqft9287 Percheron Pony Dr, Colorado Springs, CO 80908New Construction
- $550,0003 bd3 ba1.7k sqft9228 Kurie Mine Ln, Colorado Springs, CO 80908Pending
- $572,5003 bd3 ba1.6k sqft9248 Kurie Mine Ln, Colorado Springs, CO 80908Sold
- $429,8503 bd3 ba1.6k sqft7864 Miners Camp Way, Colorado Springs, CO 80908Sold
- $399,9003 bd3 ba1.3k sqft9156 Percheron Pony Dr, Colorado Springs, CO 80908Sold
A local agent can set up tours, give advice and negotiate with sellers.
Similar homes
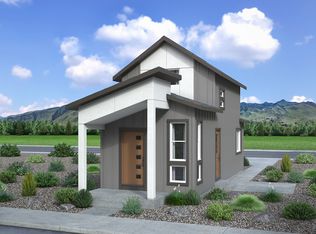
- from $363,1001 bd1 ba456 sqftPreamble 271 Plan, Percheron, Colorado Springs, CO 80908New Construction
 Classic Homes
 - from $368,7001 bd1 ba576 sqftPreamble 272 Plan, Percheron, Colorado Springs, CO 80908New Construction
 Classic Homes
 - $325,0001 bd1 ba456 sqft9257 Percheron Pony Dr, Colorado Springs, CO 80908New Construction
 elevateMLS
 - $325,0001 bd1 ba576 sqft9287 Percheron Pony Dr, Colorado Springs, CO 80908New ConstructionelevateMLS
- from $359,0001 bd1 ba576 sqftPreamble 272 Plan, Sterling Ridge, Colorado Springs, CO 80908New ConstructionClassic Homes
- from $353,2001 bd1 ba456 sqftPreamble 271 Plan, Sterling Ridge, Colorado Springs, CO 80908New ConstructionClassic Homes
- $335,8001 bd1 ba576 sqft8700 Naperville Hts, Colorado Springs, CO 80908New ConstructionelevateMLS
- $350,0002 bd1 ba611 sqft215 S 28th St, Colorado Springs, CO 80904For SaleMLS ID #4919701, Susie Foote CLHMS CNE GRI SRES , Keller Williams Clients Choice Realty. elevateMLS
- $--3 bd3 ba400 sqft6253 Godwit Ln, Colorado Springs, CO 80925AuctionAuction.com 2
- from $321,9001 bd1 ba456 sqftPreamble 271 Plan, Greenways at Sand Creek, Colorado Springs, CO 80922New ConstructionClassic Homes
- from $328,1001 bd1 ba576 sqftPreamble 272 Plan, Greenways at Sand Creek, Colorado Springs, CO 80922New ConstructionClassic Homes
- $315,0002 bd1 ba660 sqft3119 N Arcadia St, Colorado Springs, CO 80907For SaleMLS ID #5586350, Derek Wagner, Keller Williams Premier Realty. elevateMLS
- $324,9001 bd1 ba576 sqft3535 Greenways Main Blvd, Colorado Springs, CO 80922New ConstructionelevateMLS
- $295,0001 bd1 ba562 sqft1711 S Cascade Ave, Colorado Springs, CO 80905For SaleMLS ID #2489885, Kaitlyn Hogan MRP , Ardito Properties LLC. elevateMLS
- $294,9002 bd1 ba657 sqft542 W Boulder St, Colorado Springs, CO 80905For SaleMLS ID #6278600, Pamela Higgins-De Jong ABR MRP , RE/MAX Real Estate Group LLC. elevateMLS
- $455,0002 bd1 ba601 sqft207 N Hancock Ave, Colorado Springs, CO 80903For SaleMLS ID #5446419, Amy Knight MRP , HomesIQ. elevateMLS
- $400,0002 bd1 ba464 sqft198 Crystal Park Rd, Manitou Springs, CO 80829For SaleMLS ID #1502707, Andrew Botcherby ABR AHWD CDPE CNE CRS , RE/MAX Real Estate Group LLC. elevateMLS
- $290,0003 bd1 ba666 sqft702 Erie Rd, Colorado Springs, CO 80910For SaleMLS ID #7112329, Haley Levick, Venterra Real Estate LLC. elevateMLS
- $265,0002 bd1 ba588 sqft1531 W Cheyenne Rd, Colorado Springs, CO 80906For SaleMLS ID #2754886, Gytha Hinkle ABR MRP RENE SFR SRS , Keller Williams Clients Choice Realty. elevateMLS
- $195,0001 bd1 ba602 sqft6272 Village Ln, Colorado Springs, CO 80918For SaleMLS ID #2769951, Juanita Padilla MRP , Realty One Group Apex. elevateMLS
