Skip main navigation
Sold for $479,700
  • $479,700

    7886 Cyd Drive, Denver, CO 80221

    4beds
    2,236sqft
    Single Family Residence
    Built in 1957
    5,662 Square Feet Lot
    $515,600 Zestimate®
    $215/sqft
    $2,901 Estimated rent

    Home value

    $515,600

    $490,000 - $541,000

    $2,901/mo

    Zestimate® history
    Loading
    Loading...

    Owner options

    List your home for rent

    $2,901/mo

    Rent Zestimate®

    Find your next renter with Zillow Rental Manager. Plus, with online applications, you can quickly screen prospective tenants – for free.

    Learn more

    $2,901/mo

    Rent Zestimate®

    Refinance and save

    $2,816/mo

    Est. payment

    Refinancing to a lower rate could help reduce your monthly payments and save thousands over the life of the loan.

    See today's rates

    $2,816/mo

    Est. payment

    Explore your selling options

    Work with a Zillow partner agent

    Leverage their expertise and Zillow's premium Showcase listings to get your home seen by more buyers.

    Get started

    List with your own agent

    Get your home in front of millions of buyers by listing it on Zillow.

    Learn how to do it

    Sell it yourself

    Take full control of how buyers see your home on Zillow by listing For Sale by Owner (FSBO).

    List your home

    What's special

    Privacy fenceSolid brick homePerfectly assigned dining areaNew baseboardFresh coat of paintNew appliancesGenerous covered patio
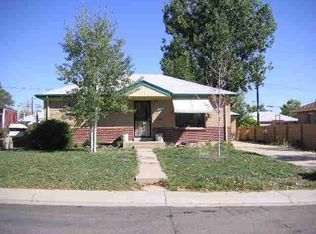
    PRICE REDUCTION! SELLERS MOTIVATED! Bank of America has a grant program that will pay $10,000 towards your down payment and another $7500 toards closing costs Don't miss this west facing, charming solid brick home, with it's spacious light filled rooms. Real wood refinished floors are highlighted by the large windows that flood the rooms with light. Entire house has received a fresh coat of paint & new baseboard. Enjoy the perfectly assigned dining area, that can easily be extended to accommodate holiday family dinners. The kitchen is designed for convenience and ease with all new appliances. Three bedrooms and a partially updated full bath complete the main level. New steps lead downstairs to your haven with a family room large enough to enjoy a beautiful wrap aound wood burning fireplace with seating, your comfy place. A bonus room with a wall full of shelves for storage can be an office, game room, exercise room or ?? The laundry/mechanical room has both a washer, dryer, new laundry sink, a freezer, a newer furnace and hot water heater as well as more storage. The back yard has a privacy fence on all sides along with a brick shed for yard equipment attached to the generous covered patio. A covered, enclosed tandem carport is attached to the house as well. A NEW $21,000 SEWER LINE that goes from the house to the city's main and has a transferable warranty. This property is close to public transportation, highways, dining, hospitals, schools, shopping. You'll love living in this area....all of this and CHEAPER TAXES!!

    Zillow last checked:

    Listing updated:

    Listed by:

    Kathy Falbo 303-263-8911 kathy.falbo@gmail.com,

    Brokers Guild Real Estate

    Bought with:

    Caroline Anderson, 100065945

    Kentwood Real Estate Cherry Creek

    Onyx Collection

    Kentwood Real Estate Cherry Creek

    Source: REcolorado as distributed by MLS GRID,MLS#: 7974979MLS Logo

    Facts & features

    Interior

    Bedrooms & bathrooms
    • Bedrooms: 4
    • Bathrooms: 2
    • 3/4 bathrooms: 2
    • Main level bathrooms: 1
    • Main level bedrooms: 3
    Primary bedroom
    • Description: Newly Refinished Hardwood Floors, Gorgeous!
    • Level: Main
    • Area: 109.2 Square Feet
    • Dimensions: 9.1 x 12
    Bedroom
    • Description: Newly Refinished Hardwood Floors
    • Level: Main
    • Area: 98.39 Square Feet
    • Dimensions: 9.11 x 10.8
    Bedroom
    • Description: Newly Refinished Hardwood Floors
    • Level: Main
    • Area: 98.39 Square Feet
    • Dimensions: 9.11 x 10.8
    Bedroom
    • Description: Large Bedroom That Could Easily Be The Primary
    • Level: Basement
    • Area: 129.6 Square Feet
    • Dimensions: 10.8 x 12
    Bathroom
    • Description: New Flooring, Vanity, Sink And Lighting
    • Level: Main
    Bathroom
    • Description: Spacious Bathroom, Room For Shelves Or Linen Cabinet
    • Level: Basement
    Bonus room
    • Description: Make Into An Office, Game Room.Dining Area Or ?
    • Level: Basement
    • Area: 231 Square Feet
    • Dimensions: 11 x 21
    Dining room
    • Description: Dining Room Convenient To Kitchen
    • Level: Main
    • Area: 55.18 Square Feet
    • Dimensions: 6.2 x 8.9
    Family room
    • Description: Huge Room With Fireplace And Wrap Around Seating
    • Level: Basement
    • Area: 273 Square Feet
    • Dimensions: 13 x 21
    Kitchen
    • Description: Bright Kitchen, All New Appliances, Eating Space
    • Level: Main
    • Area: 126.16 Square Feet
    • Dimensions: 8.3 x 15.2
    Laundry
    • Description: Plenty Of Storage Space, Laundry Sink, Washer And Dryer
    • Level: Basement
    Living room
    • Description: Spacious Living Room With Picture Window/ Refinished Hardwoods
    • Level: Main
    • Area: 205.92 Square Feet
    • Dimensions: 13.2 x 15.6
    Heating
    • Forced Air
    Cooling
    • Central Air
    Appliances
    • Included: Dishwasher, Disposal, Dryer, Freezer, Gas Water Heater, Microwave, Oven, Range, Refrigerator, Self Cleaning Oven, Washer
    Features
    • Ceiling Fan(s), Eat-in Kitchen, Entrance Foyer, High Speed Internet, Laminate Counters, Smoke Free
    • Flooring: Carpet, Laminate, Wood
    • Basement: Daylight,Finished,Full
    • Has fireplace: Yes
    • Fireplace features: Basement, Family Room, Wood Burning
    Interior area
    • Total structure area: 2,236
    • Total interior livable area: 2,236 sqft
    • Finished area above ground: 1,118
    • Finished area below ground: 576

    Property

    Parking
    • Total spaces: 3
    • Parking features: Concrete, Lighted, Storage, Tandem
    • Carport spaces: 2
    • Details: Off Street Spaces: 1
    Features
    • Levels: One
    • Stories: 1
    • Entry location: Ground
    • Patio & porch: Covered, Front Porch, Patio
    • Exterior features: Gas Valve, Lighting, Private Yard, Rain Gutters
    • Fencing: Full
    Lot
    • Size: 5,662 Square Feet
    • Features: Level, Near Public Transit
    • Residential vegetation: Grassed
    Details
    • Parcel number: R0067739
    • Zoning: R-1-C
    • Special conditions: Standard

    Construction

    Type & style
    • Home type: SingleFamily
    • Architectural style: Traditional
    • Property subtype: Single Family Residence
    Materials
    • Brick, Frame
    • Foundation: Concrete Perimeter
    • Roof: Composition
    Condition
    • Updated/Remodeled
    • Year built: 1957
    Details
    • Builder name: Perl Mack
    • Warranty included: Yes

    Utilities & green energy

    • Electric: 110V, 220 Volts
    • Sewer: Public Sewer
    • Water: Public
    • Utilities for property: Cable Available, Electricity Connected, Internet Access (Wired), Natural Gas Connected, Phone Available
    Green energy
    • Energy efficient items: Appliances, HVAC

    Community & HOA

    Community
    • Security: Carbon Monoxide Detector(s), Smoke Detector(s)
    • Subdivision: Perl Mack Manor
    HOA
    • Has HOA: No
    Location
    • Region: Denver

    Financial & listing details

    • Price per square foot: $215/sqft
    • Tax assessed value: $452,000
    • Annual tax amount: $2,397
    • Date on market: 9/7/2024
    • Listing terms: 1031 Exchange,Cash,Conventional,FHA,Other,VA Loan
    • Exclusions: Any Personal Property To Be Removed By Closing Date/Possession.
    • Ownership: Estate
    • Electric utility on property: Yes
    • Road surface type: Paved

    Price history

    DateEventPrice
    6/13/2025Sold$479,700$215/sqft
    Source: REcolorado as distributed by MLS GRID #7974979 Report a problem
    5/3/2025Pending sale$479,700$215/sqft
    Source: REcolorado as distributed by MLS GRID #7974979 Report a problem
    4/4/2025Price change$479,700-4%$215/sqft
    Source: REcolorado as distributed by MLS GRID #7974979 Report a problem
    12/29/2024Price change$499,700-4.1%$223/sqft
    Source: REcolorado as distributed by MLS GRID #7974979 Report a problem
    10/8/2024Price change$520,950-3.5%$233/sqft
    Source: REcolorado as distributed by MLS GRID #7974979 Report a problem
    10/4/2024Price change$539,950-3.6%$241/sqft
    Source: REcolorado as distributed by MLS GRID #7974979 Report a problem
    9/24/2024Listed for sale$559,950+395.5%$250/sqft
    Source: REcolorado as distributed by MLS GRID #7974979 Report a problem
    6/18/1997Sold$113,000$51/sqft
    Source: Public Record Report a problem

    Public tax history

    YearProperty taxesTax assessment
    2025$2,410 +0.5%$28,260 -9.6%
    2024$2,397 +5.4%$31,250
    2023$2,274 -2%$31,250 +22.5%
    2022$2,320 $25,520 -2.8%
    2021-- $26,250 +13.1%
    2020$1,951 $23,210 -0.2%
    2019$1,951 +43%$23,250 +27.6%
    2018$1,365 $18,220
    2017$1,365 $18,220 +29%
    2016-- $14,120 +100.3%
    2015$813 $7,050 +7.3%
    2014-- $6,570 -50%
    2013-- $13,140 -1%
    2012-- $13,270
    2011-- $13,270 -5.6%
    2010-- $14,050
    2009-- $14,050 -7.4%
    2008-- $15,170
    2007-- $15,170 -5.6%
    2006-- $16,070
    2005-- $16,070 +3.2%
    2004-- $15,570
    2003$1,451 +26.8%$15,570 +7.8%
    2002$1,144 +11%$14,440 +21.9%
    2001$1,031 $11,850
    2000-- $11,850
    Find assessor info on the county website

    Neighborhood: 80221

    Nearby schools

    GreatSchools rating
    Schools provided by the listing agent
    • Elementary: Metz
    • Middle: Ranum
    • High: Westminster
    • District: Westminster Public Schools

    Source: REcolorado as distributed by MLS GRID. This data may not be complete. We recommend contacting the local school district to confirm school assignments for this home.

    Get a cash offer in 3 minutes
    Find out how much your home could sell for in as little as 3 minutes with a no-obligation cash offer.
    Estimated market value
    $515,600
    Get a cash offer in 3 minutes
    Find out how much your home could sell for in as little as 3 minutes with a no-obligation cash offer.
    Estimated market value
    $515,600