Skip main navigation
Sold for $405,000
  • $405,000

    7887 Quivas Way, Denver, CO 80221

    4beds
    2,236sqft
    Single Family Residence
    Built in 1957
    6,000 Square Feet Lot
    $404,600 Zestimate®
    $181/sqft
    $2,910 Estimated rent

    Home value

    $404,600

    $384,000 - $429,000

    $2,910/mo

    Zestimate® history
    Loading
    Loading...

    Owner options

    List your home for rent

    $2,910/mo

    Rent Zestimate®

    Find your next renter with Zillow Rental Manager. Plus, with online applications, you can quickly screen prospective tenants – for free.

    Learn more

    $2,910/mo

    Rent Zestimate®

    Refinance and save

    $2,365/mo

    Est. payment

    Refinancing to a lower rate could help reduce your monthly payments and save thousands over the life of the loan.

    See today's rates

    $2,365/mo

    Est. payment

    Explore your selling options

    Work with a Zillow partner agent

    Leverage their expertise and Zillow's premium Showcase listings to get your home seen by more buyers.

    Get started

    List with your own agent

    Get your home in front of millions of buyers by listing it on Zillow.

    Learn how to do it

    Sell it yourself

    Take full control of how buyers see your home on Zillow by listing For Sale by Owner (FSBO).

    List your home

    What's special

    Generous storage spaceLaundry and utility areas
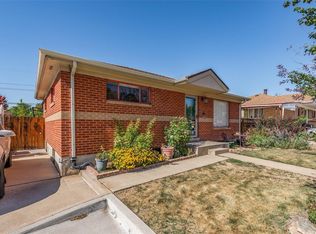
    Bring your vision and make this property your own! This charming home offers a fantastic opportunity for investors or buyers looking to add personal touches. The main level features 3 bedrooms and 1 bathroom, a welcoming living room, and an eat-in kitchen complete with built-in storage. One bedroom includes plumbing for a potential main-floor laundry setup, glam room, hobby space, or home office. Beautiful hardwood floors in the living room and bedrooms add warmth and character. The spacious basement offers flexible living options with a second kitchen, open living area, bathroom, non-conforming bedroom (no egress window), generous storage space, plus laundry and utility areas. Major system updates provide peace of mind, including Anderson windows (2020), furnace and A/C (2019), updated electrical panel, wiring, outlets, switches, and many light fixtures (2019), roof (2018), and water heater (2024). Step outside to a large backyard perfect for outdoor gatherings, plus a convenient carport for off-street parking. Ideally located with easy access to Highway 36, commuting to Denver or Boulder is a breeze. With a little sweat equity, this home has the potential to truly shine!

    Zillow last checked:

    Listing updated:

    Listed by:

    Margaret Gade 303-522-1276 margaretgade@kw.com,

    Keller Williams Avenues Realty

    Bought with:

    Contessa Quintana, 100046936

    Allure Realty

    Jasmine Robles, 100072747

    Keller Williams Realty Urban Elite

    Source: REcolorado as distributed by MLS GRID,MLS#: 8874796MLS Logo

    Facts & features

    Interior

    Bedrooms & bathrooms
    • Bedrooms: 4
    • Bathrooms: 2
    • Full bathrooms: 1
    • 3/4 bathrooms: 1
    • Main level bathrooms: 1
    • Main level bedrooms: 3
    Bedroom
    • Features: Primary Suite
    • Level: Main
    Bedroom
    • Level: Main
    Bedroom
    • Description: Water Hook-Up Avail For Washer/Dryer Or Hair Sink
    • Level: Main
    Bedroom
    • Level: Basement
    Bathroom
    • Level: Main
    Bathroom
    • Level: Basement
    Dining room
    • Level: Main
    Kitchen
    • Level: Main
    Kitchen
    • Level: Basement
    Living room
    • Level: Main
    Living room
    • Level: Basement
    Utility room
    • Level: Basement
    Heating
    • Forced Air
    Cooling
    • Central Air
    Appliances
    • Included: Dishwasher, Dryer, Range, Refrigerator, Washer
    Features
    • Flooring: Laminate, Tile, Wood
    • Basement: Finished
    Interior area
    • Total structure area: 2,236
    • Total interior livable area: 2,236 sqft
    • Finished area above ground: 1,118
    • Finished area below ground: 576

    Property

    Parking
    • Total spaces: 1
    • Parking features: Carport
    • Carport spaces: 1
    Features
    • Levels: One
    • Stories: 1
    • Patio & porch: Covered, Patio
    Lot
    • Size: 6,000 sqft
    Details
    • Parcel number: R0067759
    • Zoning: R-1-C
    • Special conditions: Standard

    Construction

    Type & style
    • Home type: SingleFamily
    • Architectural style: Traditional
    • Property subtype: Single Family Residence
    Materials
    • Brick, Frame
    • Roof: Composition
    Condition
    • Year built: 1957

    Utilities & green energy

    • Sewer: Public Sewer
    • Water: Public

    Community & neighborhood

    Security
    • Security features: Carbon Monoxide Detector(s), Smoke Detector(s)
    Location
    • Region: Thornton
    • Subdivision: Perl Mack Manor

    Other

    Other facts
    • Listing terms: Cash,Conventional,FHA,VA Loan
    • Ownership: Individual

    Price history

    DateEventPrice
    6/30/2026Sold$405,000+1.3%$181/sqft
    Source: REcolorado as distributed by MLS GRID #8874796 Report a problem
    5/22/2026Pending sale$400,000$179/sqft
    Source: REcolorado as distributed by MLS GRID #8874796 Report a problem
    5/13/2026Listed for sale$400,000+25.8%$179/sqft
    Source: REcolorado as distributed by MLS GRID #8874796 Report a problem
    12/5/2018Sold$318,000-0.3%$142/sqft
    Source: Public Record Report a problem
    11/2/2018Pending sale$319,000$143/sqft
    Source: RE/MAX Professionals #4210056 Report a problem
    10/25/2018Price change$319,000-3.3%$143/sqft
    Source: RE/MAX Professionals #4210056 Report a problem
    8/6/2018Listed for sale$329,900$148/sqft
    Source: HomeSmart Realty Group #2092562 Report a problem

    Public tax history

    YearProperty taxesTax assessment
    2025$3,379 +0.3%$28,820 -10.5%
    2024$3,369 +7.9%$32,200
    2023$3,122 -1.7%$32,200 +29.1%
    2022$3,177 $24,940 -2.8%
    2021-- $25,660 +12.2%
    2020$2,853 $22,880 -0.2%
    2019$2,853 +26.2%$22,920 +29.4%
    2018$2,261 $17,710
    2017$2,261 $17,710 +30.1%
    2016-- $13,610
    2015$1,633 $13,610 +7.5%
    2014-- $12,660
    2013-- $12,660 -2.2%
    2012-- $12,940
    2011-- $12,940 -5.7%
    2010-- $13,720
    2009-- $13,720 -7.4%
    2008-- $14,810
    2007-- $14,810 -5.5%
    2006-- $15,670
    2005-- $15,670 +11.8%
    2004-- $14,010 -7.6%
    2003$1,414 +26.8%$15,170 +7.7%
    2002$1,116 +11.2%$14,080 +22%
    2001$1,004 $11,540
    2000-- $11,540

    Find assessor info on the county website

    Neighborhood: 80221

    Nearby schools

    GreatSchools rating
    Schools provided by the listing agent
    • Elementary: Metz
    • Middle: Ranum
    • High: Westminster
    • District: Westminster Public Schools

    Source: REcolorado as distributed by MLS GRID. This data may not be complete. We recommend contacting the local school district to confirm school assignments for this home.

    Get a cash offer in 3 minutes
    Find out how much your home could sell for in as little as 3 minutes with a no-obligation cash offer.
    Estimated market value
    $404,600
    Get a cash offer in 3 minutes
    Find out how much your home could sell for in as little as 3 minutes with a no-obligation cash offer.
    Estimated market value
    $404,600