Skip main navigation
Off market
  • $362,900

    7887 BROADWAY ST #901, San Antonio, TX 78209

    2beds
    1,502sqft
    Condominium
    Built in 1985
    -- sqft lot
    $362,900 Zestimate®
    $242/sqft
    $1,774 Estimated rent

    Home value

    $362,900

    $337,000 - $388,000

    $1,774/mo

    Zestimate® history
    Loading
    Loading...

    Owner options

    List your home for rent

    $1,774/mo

    Rent Zestimate®

    Find your next renter with Zillow Rental Manager. Plus, with online applications, you can quickly screen prospective tenants – for free.

    Learn more

    $1,774/mo

    Rent Zestimate®

    Refinance and save

    $3,695/mo

    Est. payment

    Refinancing to a lower rate could help reduce your monthly payments and save thousands over the life of the loan.

    See today's rates

    $3,695/mo

    Est. payment

    Explore your selling options

    Work with a Zillow partner agent

    Leverage their expertise and Zillow's premium Showcase listings to get your home seen by more buyers.

    Get started

    List with your own agent

    Get your home in front of millions of buyers by listing it on Zillow.

    Learn how to do it

    Sell it yourself

    Take full control of how buyers see your home on Zillow by listing For Sale by Owner (FSBO).

    List your home

    What's special

    Fresh paint throughoutHot tubParty roomLarge balconyOpen floor planUnderground parkingFloor-to-ceiling windows

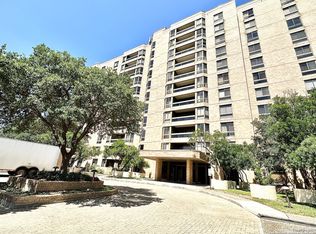
    Exceptional upscale living experience with serene skyline views. This professionally maintained 9th-floor residence boasts a kitchen equipped with high-quality stainless-steel appliances, fresh paint throughout, recently replaced carpet, refinished marble floors and tile in bathrooms that enhance the overall appeal of the unit. The open floor plan creates a spacious and inviting atmosphere, accentuated by the large balcony with floor-to-ceiling windows that flood the living spaces with abundant natural light and captivating views of the surrounding area. The master bedroom includes a generously sized closet, offering ample storage space. The unit comes with a storage basement area and two designated underground parking spaces. The Carlyle features controlled access with 24-hour on-site security and on-site management, a pool, tennis courts, exercise room, hot tub, party room, a sauna in the dressing area by the pool, underground parking, and two elevators. Located in the heart of Alamo Heights, it offers easy access to the airport and a variety of shopping and dining options, all within walking distance. Embrace a high-rise lifestyle: simply lock your door and be worry-free. This exclusive living experience, combined with the numerous amenities, great neighbors, and convenient location, makes the Carlyle an exceptional choice for those seeking an upscale and hassle-free living environment in San Antonio.

    This property is off market, which means it's not currently listed for sale or rent on Zillow. This may be different from what's available on other websites or public sources.

    Zillow last checked:

    Listing updated:

    Listed by:

    Laura Dippel TREC #523044 (210) 413-1998,

    Kuper Sotheby's Int'l Realty

    Source: LERA MLS,MLS#: 1691468MLS Logo

    Facts & features

    Interior

    Bedrooms & bathrooms
    • Bedrooms: 2
    • Bathrooms: 2
    • Full bathrooms: 2
    Primary bedroom
    • Features: Walk-In Closet(s), Full Bath
    • Area: 221
    • Dimensions: 17 x 13
    Bedroom 2
    • Area: 143
    • Dimensions: 13 x 11
    Primary bathroom
    • Features: Double Vanity
    • Area: 54
    • Dimensions: 9 x 6
    Dining room
    • Area: 168
    • Dimensions: 14 x 12
    Kitchen
    • Area: 108
    • Dimensions: 12 x 9
    Living room
    • Area: 322
    • Dimensions: 23 x 14
    Heating
    • Central, Electric
    Cooling
    • Central Air
    Appliances
    • Included: Microwave, Range, Refrigerator, Disposal, Plumbed For Ice Maker, Vented Exhaust Fan, Electric Water Heater
    • Laundry: Washer Hookup, Dryer Connection
    Features
    • One Living Area, Separate Dining Room, Eat-in Kitchen, Two Eating Areas, Breakfast Bar, Utility Area Inside, High Ceilings, Chandelier
    • Flooring: Carpet, Ceramic Tile, Marble, Wood
    • Windows: Window Coverings
    • Has basement: Yes
    • Has fireplace: No
    • Fireplace features: None
    Interior area
    • Total structure area: 1,502
    • Total interior livable area: 1,502 sqft

    Property

    Parking
    • Total spaces: 4
    • Parking features: Two Car Garage, Garage Door Opener, Two Car Carport
    • Garage spaces: 2
    • Carport spaces: 2
    • Covered spaces: 4
    Accessibility
    • Accessibility features: Accessible Approach with Ramp, Level Drive, Near Bus Line, No Stairs
    Features
    • Levels: One
    • Stories: 1
    • Patio & porch: Deck
    • Pool features: Community
    • Spa features: Community
    Details
    • Parcel number: 133351009010

    Construction

    Type & style
    • Home type: Condo
    • Property subtype: Condominium
    • Attached to another structure: Yes
    Materials
    • Brick
    • Foundation: Basement
    • Roof: Built-Up
    Condition
    • New construction: No
    • Year built: 1985
    Details
    • Builder name: Zachry

    Utilities & green energy

    • Electric: CPS
    • Sewer: city
    • Water: SAWS
    • Utilities for property: Cable Available

    Community & HOA

    Community
    • Features: Elevator, Party Room, Clubhouse, Sauna, Fitness Center, BBQ/Picnic Area, Tennis Court(s), Extra Storage, Near Shopping
    • Security: Security System Owned, Controlled Access, Closed Circuit Camera(s), Panic Alarm
    • Subdivision: Carlyle
    HOA
    • Has HOA: Yes
    • Services included: Some Utilities, Condo Mgmt, Common Area Liability, Common Maintenance, Trash, Pest Control, Other
    • HOA fee: $1,156 monthly
    • HOA name: CARLYLE COUNCIL OF CO-OWNERS
    Location
    • Region: San Antonio

    Financial & listing details

    • Price per square foot: $242/sqft
    • Tax assessed value: $371,920
    • Annual tax amount: $8,332
    • Price range: $373.5K - $362.9K
    • Date on market: 9/11/2025
    • Cumulative days on market: 44 days
    • Listing terms: Conventional,Cash

    Price history

    DateEventPrice
    7/27/2023Sold--
    Source: LERA MLS #1691468 Report a problem
    7/10/2023Pending sale$377,900$252/sqft
    Source: Kuper Sotheby's International Realty #1691468 Report a problem
    7/8/2023Contingent$377,900$252/sqft
    Source: LERA MLS #1691468 Report a problem
    6/20/2023Price change$377,900-0.6%$252/sqft
    Source: LERA MLS #1691468 Report a problem
    6/1/2023Listed for sale$380,000+52.1%$253/sqft
    Source: LERA MLS #1691468 Report a problem
    8/31/2019Listing removed$2,300$2/sqft
    Source: Kuper Sotheby's International Realty #1406512 Report a problem
    8/21/2019Listed for rent$2,300+4.8%$2/sqft
    Source: Kuper Sotheby's Int'l Realty #1406512 Report a problem
    7/12/2017Listing removed$2,195$1/sqft
    Source: Kuper Sotheby's Int'l Realty #1238731 Report a problem
    4/28/2017Listed for rent$2,195+15.8%$1/sqft
    Source: Kuper Sotheby's Int'l Realty #1238731 Report a problem
    11/3/2013Listing removed$1,895$1/sqft
    Source: Kuper Sotheby's International Realty #983332 Report a problem
    2/3/2013Listed for rent$1,895$1/sqft
    Source: Kuper Sotheby's Int'l Realty #983332 Report a problem
    10/20/2010Sold--
    Source: LERA MLS #858136 Report a problem
    7/8/2010Sold--
    Source: Public Record Report a problem
    4/16/2010Price change$249,900-16.1%$166/sqft
    Source: Bradfield Properties, REALTORS #757304 Report a problem
    9/26/2009Listed for sale$298,000$198/sqft
    Source: Bradfield Properties, REALTORS #757304 Report a problem
    2/29/2008Sold--
    Source: LERA MLS #681205 Report a problem

    Public tax history

    YearProperty taxesTax assessment
    2025$2,882 +0.1%$371,920
    2024$2,880 $371,920 +8.1%
    2023-- $344,210 +0.9%
    2022$8,255 +18.7%$341,000 +17.2%
    2021$6,957 $291,000 +4.6%
    2020$6,957 +1.3%$278,300 +1.3%
    2019$6,864 $274,760 +1.7%
    2018$6,864 +3.4%$270,110 +1.2%
    2017$6,638 $267,030 +5%
    2016-- $254,300 +7.1%
    2015-- $237,350 +6%
    2014-- $223,920 +16.1%
    2013-- $192,880 +0.2%
    2012-- $192,540 -1%
    2011-- $194,480 -8.1%
    2010-- $211,580 -17%
    2009-- $255,060 +7.3%
    2008-- $237,650 +29.9%
    2007-- $182,970 +7.6%
    2006-- $170,000 -5.5%
    2005-- $179,860
    2004-- --
    2003-- --
    2002-- --
    2001-- --
    2000-- --
    Find assessor info on the county website

    Neighborhood: 78209

    Nearby schools

    GreatSchools rating
    Schools provided by the listing agent
    • Elementary: Cambridge
    • Middle: Alamo Heights
    • High: Alamo Heights
    • District: Alamo Heights I.S.D.

    Source: LERA MLS. This data may not be complete. We recommend contacting the local school district to confirm school assignments for this home.

    Get a cash offer in 3 minutes
    Find out how much your home could sell for in as little as 3 minutes with a no-obligation cash offer.
    Estimated market value
    $362,900
    Get a cash offer in 3 minutes
    Find out how much your home could sell for in as little as 3 minutes with a no-obligation cash offer.
    Estimated market value
    $362,900