Indulge in unparalleled luxury within this exquisite 3-bedroom, 3-bathroom McLean-Tysons Corner condominium. Soaring 11-foot ceilings, and masonry walls ensure privacy and peaceful living. A direct access elevator whisks you up 17 floors to a grand private foyer, setting the stage for breathtaking city panoramic views and sophisticated finishes. Breeze inside the sunlit contemporary interiors, complemented by over 280 square feet of private outdoor space. The gourmet kitchen is a chef's dream, featuring top-of-the-line Miele appliances, a concealed-panel refrigerator and dishwasher, all white soft-close ItalKraft kitchen cabinets with underlighting, and a waterfall quartz island. The expansive living room with a tray ceiling provides an ideal space for entertaining, while the sunlit breakfast room offers a cozy spot for casual dining. Pristine Khars white oak hardwood floors carried throughout the home. Each of the 3 bedrooms are designed for tranquility, with spacious walk-in closets and luxe bathrooms featuring oversized showers with frameless glass doors and built-in seats. The primary bathroom offers a freestanding soaking bath and double vanities, which can also be found in the second bathroom. The second bedroom includes a private balcony, perfect for enjoying peaceful mornings or relaxing evenings. For added convenience, the property is equipped with spacious ceiling high cabinets and plenty of storage, and comes with five new air filters installed in July 2024. The elegance extends beyond Unit #1703, with a state-of-the-art fitness room offering on-demand Echelon workouts, a sparkling outdoor pool, special dog grooming suite, and beautifully landscaped butterfly gardens. Additional amenities include a versatile garden terrace, a clubroom lounge with a catering kitchen, and a penthouse vista suite for private events. Conveniently located within a short distance to the Silver Line Metro, this opulent condo offers easy access to Washington, DC, and major airports. With nearby dining, shopping, and entertainment options, including Tysons Galleria and Whole Foods, this residence combines urban sophistication with serene green spaces. Included are two assigned garage parking spaces, side by side next to the public and private elevators. Experience the epitome of refined living with your very own 3-bedroom condominium right in the heart of Tysons Corner. Schedule your private viewing today for this extraordinary home.
Sold for $2,754,000
$2,754,000
7887 Jones Branch Dr Unit 1703, McLean, VA 22102
3beds
2,780sqft
Condominium
Built in 2023
-- sqft lot
$2,725,500 Zestimate®
$991/sqft
$7,362 Estimated rent
Home value
$2,725,500
$2.53M - $2.92M
$7,362/mo
Zestimate® history
Owner options
List your home for rent
$7,362/mo
Rent Zestimate®
Find your next renter with Zillow Rental Manager. Plus, with online applications, you can quickly screen prospective tenants – for free.
$7,362/mo
Rent Zestimate®
Refinance and save
$16,981/mo
Est. payment
Refinancing to a lower rate could help reduce your monthly payments and save thousands over the life of the loan.
$16,981/mo
Est. payment
Explore your selling options
Work with a Zillow partner agent
Leverage their expertise and Zillow's premium Showcase listings to get your home seen by more buyers.
Get startedList with your own agent
Get your home in front of millions of buyers by listing it on Zillow.
Learn how to do itSell it yourself
Take full control of how buyers see your home on Zillow by listing For Sale by Owner (FSBO).
List your homeWhat's special
Sparkling outdoor poolPrivate balconySunlit breakfast roomGrand private foyerBreathtaking city panoramic viewsBeautifully landscaped butterfly gardensMasonry walls
Zillow last checked:
Listing updated:
Listed by:
Chris Craddock 703-688-2635,
EXP Realty, LLC,
Listing Team: The Redux Group, Co-Listing Agent: Belle D Tunstall 703-343-3534,
EXP Realty, LLC
Bought with:
Kashif Iqbal, 0225085940
RE/MAX Real Estate Connections
Source: Bright MLS,MLS#: VAFX2195264
Facts & features
Interior
Bedrooms & bathrooms
- Bedrooms: 3
- Bathrooms: 3
- Full bathrooms: 3
- Main level bathrooms: 3
- Main level bedrooms: 3
Basement
- Area: 0
Heating
- Forced Air, Electric
Cooling
- Central Air, Electric
Appliances
- Included: Microwave, Cooktop, Dishwasher, Disposal, Dryer, Washer, Oven, Refrigerator, Ice Maker, Electric Water Heater
- Laundry: In Unit
Features
- Elevator
- Windows: Window Treatments
- Has basement: No
- Has fireplace: No
Interior area
- Total structure area: 2,780
- Total interior livable area: 2,780 sqft
- Finished area above ground: 2,780
- Finished area below ground: 0
Property
Parking
- Total spaces: 2
- Parking features: Underground, Assigned, Attached
- Attached garage spaces: 2
- Details: Assigned Parking, Assigned Space #: B122, B123
Accessibility
- Accessibility features: Accessible Elevator Installed
Features
- Levels: One
- Stories: 1
- Pool features: Community
Details
- Additional structures: Above Grade, Below Grade
- Parcel number: 0294 19 0084
- Zoning: 360
- Special conditions: Standard
Construction
Type & style
- Home type: Condo
- Architectural style: Contemporary
- Property subtype: Condominium
- Attached to another structure: Yes
Materials
- Block, Brick, Combination, Concrete, Glass
Condition
- New construction: No
- Year built: 2023
Utilities & green energy
- Sewer: Public Sewer
- Water: Public
Community & HOA
Community
- Condo and coop fee: $2,152 monthly
- Subdivision: Tysons Corner
HOA
- Has HOA: No
- Amenities included: Common Grounds, Concierge, Elevator(s), Fitness Center, Guest Suites, Jogging Path, Meeting Room, Party Room, Pool, Reserved/Assigned Parking
- Services included: Common Area Maintenance, Maintenance Structure, Gas, Management, Pool(s), Reserve Funds, Snow Removal, Trash
Location
- Region: Mclean
Financial & listing details
- Price per square foot: $991/sqft
- Tax assessed value: $2,569,800
- Annual tax amount: $31,057
- Date on market: 8/7/2024
- Listing agreement: Exclusive Right To Sell
- Ownership: Condominium
Price history
| Date | Event | Price |
|---|---|---|
| 12/23/2024 | Sold | $2,754,000-4.5%$991/sqft |
Source:  Bright MLS #VAFX2195264 Report a problem Bright MLS #VAFX2195264 Report a problem | ||
| 11/29/2024 | Pending sale | $2,885,000$1,038/sqft |
Source: Bright MLS #VAFX2195264 Report a problem | ||
| 8/21/2024 | Price change | $2,885,000-1.4%$1,038/sqft |
Source: Bright MLS #VAFX2195264 Report a problem | ||
| 8/7/2024 | Listed for sale | $2,925,000+3.7%$1,052/sqft |
Source: Bright MLS #VAFX2195264 Report a problem | ||
| 8/2/2023 | Sold | $2,820,000$1,014/sqft |
Source: Bright MLS #VAFX2058170 Report a problem | ||
| 6/6/2022 | Pending sale | $2,820,000$1,014/sqft |
Source: Bright MLS #VAFX2058170 Report a problem | ||
| 3/25/2022 | Listed for sale | $2,820,000$1,014/sqft |
Source: Bright MLS #VAFX2058170 Report a problem | ||
Public tax history
| Year | Property taxes | Tax assessment |
|---|---|---|
| 2025 | $32,541 +4.8% | $2,698,290 +5% |
| 2024 | $31,056 | $2,569,800 |
| 2023 | -- | -- |
Find assessor info on the county website
Neighborhood: 22102
Nearby homes
- $915,0002 bd2 ba1.1k sqft7887 Jones Branch Dr UNIT 1006, McLean, VA 22102Sold
- $815,0001 bd1 ba880 sqft7887 Jones Branch Dr UNIT 1403, McLean, VA 22102Sold
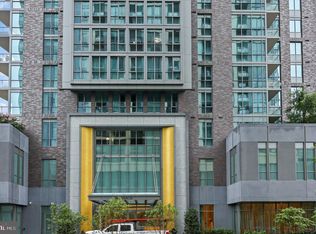
- $1,575,0002 bd3 ba1.7k sqft7887 Jones Branch Dr UNIT 601, McLean, VA 22102Sold
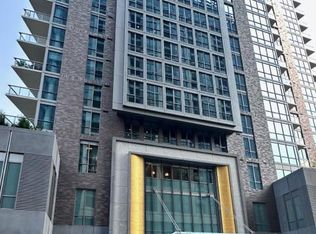
- $2,497,7503 bd3 ba2.7k sqft7887 Jones Branch Dr #1603, McLean, VA 22102Sold

- $1,975,0002 bd3 ba1.9k sqft7887 Jones Branch Dr UNIT 604, McLean, VA 22102Sold
- $1,416,0002 bd2 ba1.5k sqft7887 Jones Branch Dr UNIT 1002, McLean, VA 22102Sold
- $2,060,0002 bd3 ba2.3k sqft7887 Jones Branch Dr UNIT 1604, McLean, VA 22102Sold
- $1,824,0002 bd3 ba1.8k sqft7887 Jones Branch Dr UNIT 1105, McLean, VA 22102Sold
Nearby schools
GreatSchools rating
- 10/10Spring Hill Elementary SchoolGrades: PK-6Distance: 1 mi
- 10/10Longfellow Middle SchoolGrades: 7-8Distance: 2.6 mi
- 9/10McLean High SchoolGrades: 9-12Distance: 1.9 mi
Schools provided by the listing agent
- Elementary: Westbriar
- Middle: Kilmer
- High: Marshall
- District: Fairfax County Public Schools
Source: Bright MLS. This data may not be complete. We recommend contacting the local school district to confirm school assignments for this home.
Get a cash offer in 3 minutes
Find out how much your home could sell for in as little as 3 minutes with a no-obligation cash offer.
Estimated market value
$2,725,500
Get a cash offer in 3 minutes
Find out how much your home could sell for in as little as 3 minutes with a no-obligation cash offer.
Estimated market value
$2,725,500
- Virginia
- Fairfax County
- McLean
- 22102
- 7887 Jones Branch Dr Unit 1703
Nearby cities
Nearby zip codes
Other McLean Topics
