Presenting one of the first re-sale opportunities at the Monarch, this remarkable 2-bedroom, 2.5-bathroom + den model condominium offers a lifestyle of unparalleled luxury. Begin your journey with private elevator access, whisking you away to a space adorned with breathtaking views from every window. Immerse yourself in the lush greenery, expansive park views, and a serene abundance of trees that surround this exceptional home. The den has been thoughtfully removed to expand the living space, allowing natural light to flood in through walls of windows, creating a bright and inviting atmosphere. The open, chef-inspired kitchen is a masterpiece, featuring top-of-the-line Miele appliances, Italian cabinetry, quartz countertops, and an oversized island perfect for entertaining. Experience the elegance of distinctive Khars white oak flooring throughout. The primary suite is a haven of tranquility, boasting floor-to-ceiling windows with private, picturesque views. Indulge in the luxurious primary bath, complete with a lavish soaking tub, oversized shower, exquisite finishes, and fixtures. A separate water closet and walls of hidden cabinetry add to the opulence. The second bedroom is equally spacious, offering a walk-in closet and a customized bathroom with an oversized shower. This residence also includes the convenience of a laundry room complete with front load washer, dryer and custom cabinetry . There are two underground parking spaces and a storage unit. Embrace the “lock and leave” lifestyle at the Monarch, where 24-hour concierge service is dedicated to anticipating your needs. A plethora of amenities awaits, including a full gym, tranquil pool, social lounge, rooftop social/private dining room, outdoor grilling/bar area for entertaining, and a hospitality suite for visiting family or overnight guests. All of this, combined with the convenience of being in the heart of Tysons, makes this home truly spectacular.
Sold for $1,975,000
$1,975,000
7887 Jones Branch Dr Unit 604, McLean, VA 22102
2beds
1,960sqft
Condominium
Built in 2023
-- sqft lot
$2,013,400 Zestimate®
$1,008/sqft
$5,962 Estimated rent
Home value
$2,013,400
$1.89M - $2.15M
$5,962/mo
Zestimate® history
Owner options
List your home for rent
$5,962/mo
Rent Zestimate®
Find your next renter with Zillow Rental Manager. Plus, with online applications, you can quickly screen prospective tenants – for free.
$5,962/mo
Rent Zestimate®
Refinance and save
$12,049/mo
Est. payment
Refinancing to a lower rate could help reduce your monthly payments and save thousands over the life of the loan.
$12,049/mo
Est. payment
Explore your selling options
Work with a Zillow partner agent
Leverage their expertise and Zillow's premium Showcase listings to get your home seen by more buyers.
Get startedList with your own agent
Get your home in front of millions of buyers by listing it on Zillow.
Learn how to do itSell it yourself
Take full control of how buyers see your home on Zillow by listing For Sale by Owner (FSBO).
List your homeWhat's special
Lush greeneryBreathtaking viewsCustomized bathroomExpansive park viewsOversized islandFloor-to-ceiling windowsWalls of windows
Zillow last checked:
Listing updated:
Listed by:
Laura Bean 703-625-0701,
TTR Sothebys International Realty
Bought with:
Nancy Itteilag, 0225042819
Washington Fine Properties, LLC
Source: Bright MLS,MLS#: VAFX2173734
Facts & features
Interior
Bedrooms & bathrooms
- Bedrooms: 2
- Bathrooms: 3
- Full bathrooms: 2
- 1/2 bathrooms: 1
- Main level bathrooms: 3
- Main level bedrooms: 2
Basement
- Area: 56
Heating
- Forced Air, Electric
Cooling
- Central Air, Electric
Appliances
- Included: Electric Water Heater
- Laundry: In Unit
Features
- Has basement: No
- Has fireplace: No
Interior area
- Total structure area: 2,016
- Total interior livable area: 1,960 sqft
- Finished area above ground: 1,960
Property
Parking
- Total spaces: 2
- Parking features: Covered, Inside Entrance, Garage
- Garage spaces: 2
Accessibility
- Accessibility features: None
Features
- Levels: One
- Stories: 1
- Pool features: Community
- Has view: Yes
- View description: Garden, Scenic Vista, Trees/Woods
Details
- Additional structures: Above Grade, Below Grade
- Parcel number: 0294 19 0019
- Zoning: 360
- Special conditions: Standard
Construction
Type & style
- Home type: Condo
- Architectural style: Contemporary,Transitional
- Property subtype: Condominium
- Attached to another structure: Yes
Materials
- Combination, Composition, Concrete, Masonry
Condition
- New construction: No
- Year built: 2023
Utilities & green energy
- Sewer: Public Sewer
- Water: Public
Community & HOA
Community
- Condo and coop fee: $1,425 monthly
- Subdivision: None Available
HOA
- Has HOA: No
- Amenities included: Common Grounds, Community Center, Concierge, Elevator(s), Fitness Center, Meeting Room, Party Room, Picnic Area, Security, Pool, Other
- Services included: Common Area Maintenance, Maintenance Structure, Gas, Management, Pool(s), Reserve Funds, Snow Removal, Trash, Water
- HOA name: Monarch
Location
- Region: Mclean
Financial & listing details
- Price per square foot: $1,008/sqft
- Tax assessed value: $1,164,610
- Annual tax amount: $16,229
- Date on market: 6/29/2024
- Listing agreement: Exclusive Right To Sell
- Ownership: Condominium
Price history
| Date | Event | Price |
|---|---|---|
| 5/27/2025 | Sold | $1,975,000$1,008/sqft |
Source:  Bright MLS #VAFX2173734 Report a problem Bright MLS #VAFX2173734 Report a problem | ||
| 8/26/2024 | Pending sale | $1,975,000$1,008/sqft |
Source: Bright MLS #VAFX2173734 Report a problem | ||
| 8/6/2024 | Contingent | $1,975,000$1,008/sqft |
Source: Bright MLS #VAFX2173734 Report a problem | ||
| 6/29/2024 | Listed for sale | $1,975,000+10%$1,008/sqft |
Source: Bright MLS #VAFX2173734 Report a problem | ||
| 6/30/2023 | Sold | $1,795,000$916/sqft |
Source: Public Record Report a problem | ||
Public tax history
| Year | Property taxes | Tax assessment |
|---|---|---|
| 2025 | $21,284 +4.8% | $1,764,810 +5% |
| 2024 | $20,312 | $1,680,770 |
| 2023 | -- | -- |
Find assessor info on the county website
Neighborhood: 22102
Nearby homes
- $915,0002 bd2 ba1.1k sqft7887 Jones Branch Dr UNIT 1006, McLean, VA 22102Sold
- $815,0001 bd1 ba880 sqft7887 Jones Branch Dr UNIT 1403, McLean, VA 22102Sold
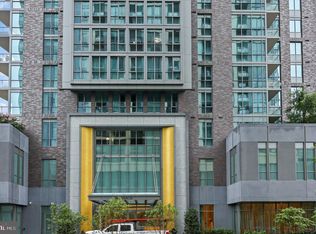
- $1,575,0002 bd3 ba1.7k sqft7887 Jones Branch Dr UNIT 601, McLean, VA 22102Sold

- $2,497,7503 bd3 ba2.7k sqft7887 Jones Branch Dr #1603, McLean, VA 22102Sold

- $2,754,0003 bd3 ba2.7k sqft7887 Jones Branch Dr UNIT 1703, McLean, VA 22102Sold
- $1,416,0002 bd2 ba1.5k sqft7887 Jones Branch Dr UNIT 1002, McLean, VA 22102Sold
- $2,060,0002 bd3 ba2.3k sqft7887 Jones Branch Dr UNIT 1604, McLean, VA 22102Sold
- $1,824,0002 bd3 ba1.8k sqft7887 Jones Branch Dr UNIT 1105, McLean, VA 22102Sold
Nearby schools
GreatSchools rating
- 10/10Spring Hill Elementary SchoolGrades: PK-6Distance: 1 mi
- 10/10Longfellow Middle SchoolGrades: 7-8Distance: 2.6 mi
- 9/10McLean High SchoolGrades: 9-12Distance: 1.9 mi
Schools provided by the listing agent
- District: Fairfax County Public Schools
Source: Bright MLS. This data may not be complete. We recommend contacting the local school district to confirm school assignments for this home.
Get a cash offer in 3 minutes
Find out how much your home could sell for in as little as 3 minutes with a no-obligation cash offer.
Estimated market value
$2,013,400
Get a cash offer in 3 minutes
Find out how much your home could sell for in as little as 3 minutes with a no-obligation cash offer.
Estimated market value
$2,013,400
- Virginia
- Fairfax County
- McLean
- 22102
- 7887 Jones Branch Dr Unit 604
Nearby cities
Nearby zip codes
Other McLean Topics
