AMAZING NEW PRICE - What a VALUE for this beautiful, pristine Bristol floorplan, thoughtfully designed for comfortable living with everyday convenience, and at the same time, very welcoming and pleasant for entertaining as well! Situated perfectly on a more private lot. Better than new: all appliances stay, PLUS brand-new carpeting just installed AND you'll enjoy the major upgrade of gorgeous, custom plantation shutters throughout! This home offers a very inviting layout with an open-concept great room featuring abundant natural light, stunning windows, and a cozy gas fireplace. The spacious kitchen is a true centerpiece, with a large center island, abundant cabinetry, gas stove/oven, and a generous pantry. The luxurious primary suite provides a relaxing retreat, complete with a spacious bedroom, oversized dual-sink vanity, private water closet, and a smartly designed walk-in closet that connects directly to the laundry room for maximum convenience and efficiency. A well-sized second bedroom and full hall bath feature neutral finishes and offer very comfortable accommodations for guests. In addition, a versatile flex room with elegant French doors provides endless possibilities as a home office, hobby room, den, or additional guest space. Easy-care flooring in the main living areas! Enjoy outdoor living on the lovely covered 10' x 14' patio, complete with a remote-controlled retractable privacy shade. Additional highlights include a spacious foyer, a walk-in hall closet, and a two-car garage. Gas heating and hot water. Stunning clubhouse with a heated in-ground swimming pool, sport courts including Bocce Ball and Pickle Ball, plus walking trails! Super convenient to shopping, dining, and major highways. This home combines style, comfort, and low-maintenance living in a sought-after 55+ community. An exceptional lifestyle awaits, make your appointment today!
Sold for $500,000
$500,000
7887 Keystone Dr, Breinigsville, PA 18031
2beds
1,751sqft
Condominium, Single Family Residence
Built in 2023
-- sqft lot
$492,500 Zestimate®
$286/sqft
$2,611 Estimated rent
Home value
$492,500
$468,000 - $517,000
$2,611/mo
Zestimate® history
Owner options
List your home for rent
$2,611/mo
Rent Zestimate®
Find your next renter with Zillow Rental Manager. Plus, with online applications, you can quickly screen prospective tenants – for free.
$2,611/mo
Rent Zestimate®
Refinance and save
$3,536/mo
Est. payment
Refinancing to a lower rate could help reduce your monthly payments and save thousands over the life of the loan.
$3,536/mo
Est. payment
Explore your selling options
Work with a Zillow partner agent
Leverage their expertise and Zillow's premium Showcase listings to get your home seen by more buyers.
Get startedList with your own agent
Get your home in front of millions of buyers by listing it on Zillow.
Learn how to do itSell it yourself
Take full control of how buyers see your home on Zillow by listing For Sale by Owner (FSBO).
List your homeWhat's special
Two-car garagePrivate water closetStunning windowsRemote-controlled retractable privacy shadeAbundant natural lightBrand-new carpeting just installedBeautiful pristine bristol floorplan
Zillow last checked:
Listing updated:
Listed by:
Janice B. Steckel 215-776-1613,
RE/MAX Real Estate
Bought with:
Stuart Dubbs, RS275267
RE/MAX Real Estate
Source: GLVR,MLS#: 778120 Originating MLS: Lehigh Valley MLS
Originating MLS: Lehigh Valley MLSFacts & features
Interior
Bedrooms & bathrooms
- Bedrooms: 2
- Bathrooms: 2
- Full bathrooms: 2
Primary bedroom
- Level: First
- Dimensions: 15.00 x 12.00
Bedroom
- Level: First
- Dimensions: 12.00 x 11.00
Primary bathroom
- Level: First
- Dimensions: 11.00 x 8.00
Den
- Level: First
- Dimensions: 12.00 x 11.00
Dining room
- Level: First
- Dimensions: 15.00 x 11.00
Family room
- Level: First
- Dimensions: 18.00 x 16.00
Other
- Level: First
- Dimensions: 6.00 x 5.00
Kitchen
- Level: First
- Dimensions: 13.00 x 11.00
Laundry
- Level: First
- Dimensions: 12.00 x 10.00
Heating
- Forced Air, Gas
Cooling
- Central Air
Appliances
- Included: Dryer, Dishwasher, Disposal, Gas Water Heater, Microwave, Refrigerator, Washer
Features
- Dining Area, Separate/Formal Dining Room, Eat-in Kitchen, Kitchen Island
- Flooring: Carpet, Laminate, Resilient, Tile
- Basement: None
- Has fireplace: Yes
- Fireplace features: Family Room
Interior area
- Total interior livable area: 1,751 sqft
- Finished area above ground: 1,751
- Finished area below ground: 0
Property
Parking
- Total spaces: 2
- Parking features: Built In, Garage, Garage Door Opener
- Garage spaces: 2
Features
- Stories: 1
Lot
- Size: 3,833 Square Feet
- Features: Flat
Details
- Parcel number: 5464279437531
- Zoning: R3 Medium Low Density Res
- Special conditions: None
Construction
Type & style
- Home type: Condo
- Architectural style: Colonial,Ranch
- Property subtype: Condominium, Single Family Residence
Materials
- Vinyl Siding
- Foundation: Slab
- Roof: Asphalt,Fiberglass
Condition
- Unknown
- Year built: 2023
Utilities & green energy
- Sewer: Public Sewer
- Water: Public
Community & HOA
Community
- Senior community: Yes
- Subdivision: Hamilton Walk
HOA
- Has HOA: Yes
- HOA fee: $265 monthly
Location
- Region: Breinigsville
Financial & listing details
- Price per square foot: $286/sqft
- Tax assessed value: $283,300
- Annual tax amount: $6,323
- Date on market: 6/1/2026
- Ownership type: Common
Price history
| Date | Event | Price |
|---|---|---|
| 8/14/2026 | Sold | $500,000+0%$286/sqft |
Source:  GLVR #778120 Report a problem GLVR #778120 Report a problem | ||
| 7/15/2026 | Pending sale | $499,900$285/sqft |
Source: GLVR #778120 Report a problem | ||
| 6/14/2026 | Price change | $499,900-4.8%$285/sqft |
Source: GLVR #778120 Report a problem | ||
| 6/1/2026 | Listed for sale | $524,900+16.6%$300/sqft |
Source: GLVR #778120 Report a problem | ||
| 7/31/2023 | Sold | $449,990-2.1%$257/sqft |
Source:  Bright MLS #PALH2005804 Report a problem Bright MLS #PALH2005804 Report a problem | ||
| 6/17/2023 | Pending sale | $459,490$262/sqft |
Source: Bright MLS #PALH2005804 Report a problem | ||
| 5/2/2023 | Listed for sale | $459,490$262/sqft |
Source: Bright MLS #PALH2005804 Report a problem | ||
Public tax history
| Year | Property taxes | Tax assessment |
|---|---|---|
| 2025 | $6,323 +7.2% | $283,300 |
| 2024 | $5,898 +1901.9% | $283,300 +1853.8% |
| 2023 | $295 | $14,500 |
| 2022 | -- | -- |
Find assessor info on the county website
Neighborhood: 18031
Nearby homes
- $570,0003 bd3 ba2.5k sqft7903 Keystone Dr, Breinigsville, PA 18031Sold
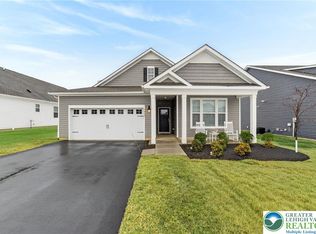
- $509,9902 bd2 ba1.8k sqft8075 Troxell Ct, Breinigsville, PA 18031Sold
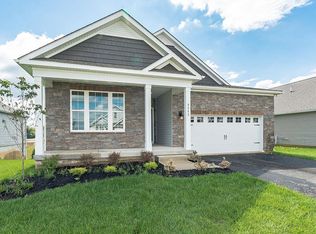
- $551,9003 bd2 ba2k sqft7911 Keystone Dr, Breinigsville, PA 18031Off Market

- $462,9902 bd2 ba1.7k sqft7975 Troxell Ct, Breinigsville, PA 18031Sold
- $495,0002 bd2 ba1.8k sqft8015 Troxell Ct, Breinigsville, PA 18031Sold
- $529,4903 bd2 ba1.7k sqft8025 Troxell Ct, Breinigsville, PA 18031Sold
- $538,4003 bd2 ba2k sqft7919 Keystone Dr, Breinigsville, PA 18031Off Market
- $480,0003 bd2 ba2k sqft7985 Troxell Ct, Breinigsville, PA 18031Sold
Nearby schools
GreatSchools rating
- 9/10Fred J. Jaindl El SchoolGrades: K-5Distance: 0.7 mi
- 8/10Springhouse Middle SchoolGrades: 6-8Distance: 5.5 mi
- 8/10Parkland Senior High SchoolGrades: 9-12Distance: 7.4 mi
Schools provided by the listing agent
- District: Parkland
Source: GLVR. This data may not be complete. We recommend contacting the local school district to confirm school assignments for this home.
Get a cash offer in 3 minutes
Find out how much your home could sell for in as little as 3 minutes with a no-obligation cash offer.
Estimated market value
$492,500
Get a cash offer in 3 minutes
Find out how much your home could sell for in as little as 3 minutes with a no-obligation cash offer.
Estimated market value
$492,500
- Pennsylvania
- Lehigh County
- Breinigsville
- 18031
- 7887 Keystone Dr
Nearby cities
Nearby zip codes
Other Breinigsville Topics
