ALL IN PRICING means all options are INCLUDED! Hamilton Walk is Upper Macungie newest Active Adult community featuring a gorgeous clubhouse, heated pool, Pickle ball courts, Bocce court, walking trails, and more. The Clifton model by D.R. Horton is a stunning new construction, ranch home plan featuring 1,856 square feet of living space, 2 bedrooms, 2 bathrooms, study, WALK-OUT BASEMENT, and over sized 2-car garage. The foyer welcomes you in past a large bedroom, full bath and flex room. The kitchen has white cabinets, plenty of counter space on your large modern island with granite counters, large dining area that leads to your oversized deck! Kitchen opens to spacious great room with gas fireplace to be used however best fits your lifestyle. Tucked behind the kitchen is the owner's suite which features a luxurious bathroom and two large walk-in closets. This home comes complete with D.R. Horton's new Smart Home System. $10,000.00 CREDIT TOWARDS CLOSING COSTS!!!*Advertised pricing and any current incentives are with the use of builder's preferred lender. Photos are representative and not the actual home. Finish colors in this home may be different.
Sold for $509,990
$509,990
8075 Troxell Ct, Breinigsville, PA 18031
2beds
1,865sqft
Single Family Residence
Built in 2023
-- sqft lot
$565,800 Zestimate®
$273/sqft
$2,835 Estimated rent
Home value
$565,800
$538,000 - $594,000
$2,835/mo
Zestimate® history
Owner options
List your home for rent
$2,835/mo
Rent Zestimate®
Find your next renter with Zillow Rental Manager. Plus, with online applications, you can quickly screen prospective tenants – for free.
$2,835/mo
Rent Zestimate®
Refinance and save
$3,536/mo
Est. payment
Refinancing to a lower rate could help reduce your monthly payments and save thousands over the life of the loan.
$3,536/mo
Est. payment
Explore your selling options
Work with a Zillow partner agent
Leverage their expertise and Zillow's premium Showcase listings to get your home seen by more buyers.
Get startedList with your own agent
Get your home in front of millions of buyers by listing it on Zillow.
Learn how to do itSell it yourself
Take full control of how buyers see your home on Zillow by listing For Sale by Owner (FSBO).
List your homeWhat's special
Zillow last checked:
Listing updated:
Listed by:
Matt Summers 215-595-7687,
D.R. Horton Realty of Pennsylvania
Bought with:
Creighton Faust, AB066618
RE/MAX Real Estate-Allentown
Source: Bright MLS,MLS#: PALH2006972
Facts & features
Interior
Bedrooms & bathrooms
- Bedrooms: 2
- Bathrooms: 2
- Full bathrooms: 2
- Main level bathrooms: 2
- Main level bedrooms: 2
Rooms
- Room types: Bedroom 3
Heating
- Forced Air, Natural Gas
Cooling
- Central Air, Electric
Appliances
- Included: Microwave, Dishwasher, Disposal, Self Cleaning Oven, Oven/Range - Gas, Stainless Steel Appliance(s), Water Heater, Gas Water Heater
- Laundry: Main Level
Features
- Combination Kitchen/Living, Dining Area, Open Floorplan, Kitchen Island, Pantry, Recessed Lighting, Bathroom - Stall Shower, Bathroom - Tub Shower, Upgraded Countertops, Walk-In Closet(s), Entry Level Bedroom, 9'+ Ceilings, Dry Wall
- Flooring: Carpet, Hardwood, Tile/Brick, Wood
- Windows: Energy Efficient, Insulated Windows, Low Emissivity Windows, Screens
- Basement: Full,Walk-Out Access
- Number of fireplaces: 1
- Fireplace features: Gas/Propane
Interior area
- Total structure area: 1,865
- Total interior livable area: 1,865 sqft
- Finished area above ground: 1,865
Property
Parking
- Total spaces: 2
- Parking features: Garage Faces Front, Garage Door Opener, Attached, Driveway, On Street
- Attached garage spaces: 2
- Has uncovered spaces: Yes
Accessibility
- Accessibility features: None
Features
- Levels: One
- Stories: 1
- Exterior features: Sidewalks, Underground Lawn Sprinkler
- Pool features: Community
Details
- Additional structures: Above Grade
- Parcel number: 54642782092100001
- Zoning: RES
- Special conditions: Standard
Construction
Type & style
- Home type: SingleFamily
- Architectural style: Ranch/Rambler
- Property subtype: Single Family Residence
Materials
- Stick Built, Vinyl Siding
- Foundation: Concrete Perimeter
- Roof: Architectural Shingle,Asphalt
Condition
- Excellent
- New construction: Yes
- Year built: 2023
Details
- Builder model: Clifton
- Builder name: D. R. Horton
Utilities & green energy
- Electric: 200+ Amp Service
- Sewer: Public Sewer
- Water: Public
- Utilities for property: Natural Gas Available, Cable Connected, Phone, Sewer Available, Underground Utilities
Community & HOA
Community
- Features: Pool
- Senior community: Yes
- Subdivision: None Available
HOA
- Has HOA: Yes
- Amenities included: Bike Trail, Billiard Room, Clubhouse, Fitness Center, Jogging Path, Picnic Area, Pool, Other, Meeting Room, Party Room
- Services included: Common Area Maintenance, Maintenance Grounds, Security, Snow Removal, Trash
- HOA fee: $200 monthly
Location
- Region: Breinigsville
- Municipality: UPPER MACUNGIE TWP
Financial & listing details
- Price per square foot: $273/sqft
- Tax assessed value: $321,200
- Annual tax amount: $7,169
- Date on market: 10/4/2023
- Listing agreement: Exclusive Right To Sell
- Listing terms: Cash,Conventional,FHA,VA Loan
- Ownership: Fee Simple
Price history
| Date | Event | Price |
|---|---|---|
| 12/22/2023 | Sold | $509,990-2.9%$273/sqft |
Source:  Bright MLS #PALH2006972 Report a problem Bright MLS #PALH2006972 Report a problem | ||
| 12/12/2023 | Pending sale | $524,990$281/sqft |
Source: Bright MLS #PALH2006972 Report a problem | ||
| 11/12/2023 | Price change | $524,990-1.2%$281/sqft |
Source: Bright MLS #PALH2006972 Report a problem | ||
| 10/19/2023 | Price change | $531,490-0.4%$285/sqft |
Source: Bright MLS #PALH2006972 Report a problem | ||
| 10/4/2023 | Price change | $533,490-2.2%$286/sqft |
Source: Bright MLS #PALH2006972 Report a problem | ||
| 9/6/2023 | Listed for sale | $545,490$292/sqft |
Source:  DR Horton Report a problem DR Horton Report a problem | ||
Public tax history
| Year | Property taxes | Tax assessment |
|---|---|---|
| 2025 | $7,169 +7.2% | $321,200 |
| 2024 | $6,687 +2234.1% | $321,200 +2178% |
| 2023 | $287 | $14,100 |
| 2022 | -- | -- |
Find assessor info on the county website
Neighborhood: 18031
Nearby homes
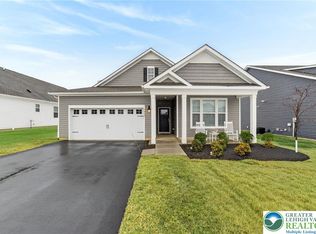
- $570,0003 bd3 ba2.5k sqft7903 Keystone Dr, Breinigsville, PA 18031Sold
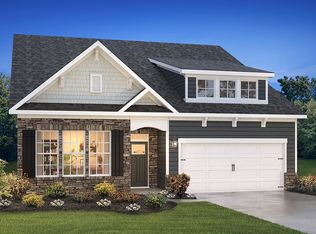
- $551,9003 bd2 ba2k sqft7911 Keystone Dr, Breinigsville, PA 18031Off Market

- $538,4003 bd2 ba2k sqft7919 Keystone Dr, Breinigsville, PA 18031Off Market
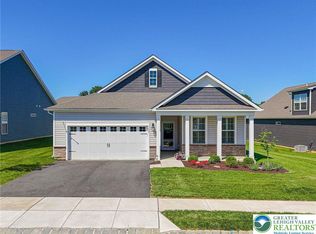
- $500,0002 bd2 ba1.7k sqft7887 Keystone Dr, Breinigsville, PA 18031Sold
- $544,8003 bd2 ba2k sqft7935 Keystone Dr, Breinigsville, PA 18031Off Market
- $504,2893 bd2 ba2.4k sqft8116 Troxell Ct, Breinigsville, PA 18031Sold
- $546,1002 bd2 ba2k sqft7916 Keystone Dr, Breinigsville, PA 18031Off Market
- $484,9903 bd3 ba2.3k sqft8040 Troxell Ct, Breinigsville, PA 18031Sold
Nearby schools
GreatSchools rating
- 9/10Fred J. Jaindl El SchoolGrades: K-5Distance: 0.7 mi
- 8/10Springhouse Middle SchoolGrades: 6-8Distance: 5.5 mi
- 8/10Parkland Senior High SchoolGrades: 9-12Distance: 7.4 mi
Schools provided by the listing agent
- District: Parkland
Source: Bright MLS. This data may not be complete. We recommend contacting the local school district to confirm school assignments for this home.
Get a cash offer in 3 minutes
Find out how much your home could sell for in as little as 3 minutes with a no-obligation cash offer.
Estimated market value
$565,800
Get a cash offer in 3 minutes
Find out how much your home could sell for in as little as 3 minutes with a no-obligation cash offer.
Estimated market value
$565,800
- Pennsylvania
- Lehigh County
- Breinigsville
- 18031
- 8075 Troxell Ct
Nearby cities
Nearby zip codes
Other Breinigsville Topics
