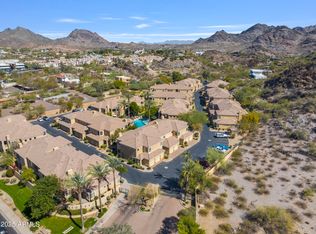
Nestled in a prime location, this stunning North Phoenix condominium showcases spectacular mountain views and modern updates. Featuring fresh interior paint, brand-new carpet, and a freshly epoxied one-car garage, this home is move-in ready.
With 3 bedrooms and 2 baths, this spacious condo feels larger than its square footage suggests. As a private, end-unit on the community's north side, it offers sweeping views of the surrounding mountain preserves and fills the interior with abundant natural light.
The kitchen, complete with a breakfast bar, anchors the home and seamlessly connects to the firelit great room and balcony—perfect for entertaining or relaxing. Additional features include a full laundry room (washer and dryer available) and thoughtfully designed living spaces. Located in a gated, resort-style community, enjoy amenities such as a swimming pool, spa, and barbecue areaall steps from your balcony. For outdoor enthusiasts, Mountain Preserve biking and hiking trails are within walking distance, offering the perfect balance of urban convenience and rugged desert living.
Ideally situated just off the 51 Freeway, this home combines accessibility with serene surroundings. Don't miss the chance to make it yours!
Sold for $485,000
$485,000
7887 N 16TH Street #230, Phoenix, AZ 85020
3beds
2baths
1,578sqft
Townhouse
Built in 1997
1,751 Square Feet Lot
$475,000 Zestimate®
$307/sqft
$2,434 Estimated rent
Home value
$475,000
$432,000 - $523,000
$2,434/mo
Zestimate® history
Owner options
List your home for rent
$2,434/mo
Rent Zestimate®
Find your next renter with Zillow Rental Manager. Plus, with online applications, you can quickly screen prospective tenants – for free.
$2,434/mo
Rent Zestimate®
Refinance and save
$3,218/mo
Est. payment
Refinancing to a lower rate could help reduce your monthly payments and save thousands over the life of the loan.
$3,218/mo
Est. payment
Explore your selling options
Work with a Zillow partner agent
Leverage their expertise and Zillow's premium Showcase listings to get your home seen by more buyers.
Get startedList with your own agent
Get your home in front of millions of buyers by listing it on Zillow.
Learn how to do itSell it yourself
Take full control of how buyers see your home on Zillow by listing For Sale by Owner (FSBO).
List your homeWhat's special
Zillow last checked:
Listing updated:
Listed by:
Devon A Connors 602-228-1243,
Coldwell Banker Realty
Bought with:
Ronda Cronin, SA041232000
Compass
Shelly Lane, SA526973000
Compass
Source: ARMLS,MLS#: 6796474
Facts & features
Interior
Bedrooms & bathrooms
- Bedrooms: 3
- Bathrooms: 2
Heating
- Electric
Cooling
- Central Air, Ceiling Fan(s)
Appliances
- Included: Electric Cooktop
Features
- High Speed Internet, Double Vanity, Breakfast Bar, 9+ Flat Ceilings, Pantry, Full Bth Master Bdrm, Separate Shwr & Tub
- Flooring: Carpet, Tile
- Has basement: No
- Has fireplace: Yes
- Fireplace features: Double Sided, Family Room, Gas
- Common walls with other units/homes: Neighbor Below,End Unit
Interior area
- Total structure area: 1,578
- Total interior livable area: 1,578 sqft
Property
Parking
- Total spaces: 1
- Parking features: Garage Door Opener, Direct Access
- Garage spaces: 1
Features
- Stories: 2
- Exterior features: Playground
- Pool features: None
- Spa features: None
- Fencing: None
- Has view: Yes
- View description: City Lights
Lot
- Size: 1,751 Square Feet
Details
- Parcel number: 16421085
Construction
Type & style
- Home type: Townhouse
- Architectural style: Contemporary,Spanish
- Property subtype: Townhouse
- Attached to another structure: Yes
Materials
- Stucco, Wood Frame, Painted
- Roof: Tile,Concrete
Condition
- Year built: 1997
Details
- Builder name: Gray Development
Utilities & green energy
- Sewer: Public Sewer
- Water: City Water
Community & HOA
Community
- Features: Gated, Community Spa, Community Spa Htd, Community Pool, Near Bus Stop
- Subdivision: CANYON GATE CONDOMINIUMS
HOA
- Has HOA: Yes
- Services included: Roof Repair, Insurance, Sewer, Pest Control, Street Maint, Front Yard Maint, Trash, Water, Roof Replacement, Maintenance Exterior
- HOA fee: $401 monthly
- HOA name: Canyon Gate
- HOA phone: 602-957-9191
Location
- Region: Phoenix
Financial & listing details
- Price per square foot: $307/sqft
- Tax assessed value: $353,200
- Annual tax amount: $2,652
- Date on market: 12/22/2024
- Cumulative days on market: 50 days
- Listing terms: Cash,Conventional
- Ownership: Condominium
Price history
| Date | Event | Price |
|---|---|---|
| 3/7/2025 | Sold | $485,000-2.8%$307/sqft |
Source:  ARMLS #6796474 Report a problem ARMLS #6796474 Report a problem | ||
| 2/10/2025 | Pending sale | $499,000$316/sqft |
Source: ARMLS #6796474 Report a problem | ||
| 12/22/2024 | Listed for sale | $499,000+163.2%$316/sqft |
Source: ARMLS #6796474 Report a problem | ||
| 6/24/1997 | Sold | $189,615$120/sqft |
Source: Public Record Report a problem | ||
Public tax history
| Year | Property taxes | Tax assessment |
|---|---|---|
| 2025 | $2,789 +5.2% | $35,320 -12.7% |
| 2024 | $2,652 -9.8% | $40,470 +83.5% |
| 2023 | $2,940 +3.1% | $22,060 -13.7% |
| 2022 | $2,852 -9.6% | $25,570 +0% |
| 2021 | $3,157 +29.1% | $25,560 -2% |
| 2020 | $2,445 +2.7% | $26,080 +6.4% |
| 2019 | $2,381 | $24,500 +7.2% |
| 2018 | $2,381 +5.3% | $22,850 +5.1% |
| 2017 | $2,260 +11.5% | $21,750 +6.5% |
| 2016 | $2,027 +9% | $20,430 +1.1% |
| 2015 | $1,860 | $20,200 +42.1% |
| 2014 | -- | $14,220 +1.2% |
| 2013 | -- | $14,050 -7% |
| 2012 | -- | $15,100 -8.2% |
| 2011 | -- | $16,450 -19% |
| 2010 | -- | $20,300 -23.8% |
| 2009 | -- | $26,650 -7.3% |
| 2008 | -- | $28,750 +27.2% |
| 2007 | -- | $22,600 +32.9% |
| 2006 | -- | $17,000 |
| 2005 | -- | $17,000 +5.6% |
| 2004 | -- | $16,100 |
| 2003 | -- | $16,100 +10.7% |
| 2002 | -- | $14,550 |
Find assessor info on the county website
Neighborhood: Camelback East
Nearby homes
- $394,0002 bd2 ba1.2k sqft7887 N 16th St UNIT 128, Phoenix, AZ 85020Off Market

- $419,0002 bd2 ba1.2k sqft7887 N 16th St UNIT 130, Phoenix, AZ 85020Sold
- $400,0002 bd2 ba1k sqft7887 N 16th St UNIT 114, Phoenix, AZ 85020Sold

- $405,0002 bd2 ba1.2k sqft7887 N 16th St UNIT 232, Phoenix, AZ 85020Sold

- $372,9002 bd2 ba1k sqft7887 N 16th St UNIT 102, Phoenix, AZ 85020Off Market
- $384,7002 bd2 ba1.2k sqft7887 N 16th St UNIT 103, Phoenix, AZ 85020Off Market
- $387,8002 bd2 ba1.2k sqft7887 N 16th St UNIT 104, Phoenix, AZ 85020Off Market
- $374,5002 bd2 ba1k sqft7887 N 16th St UNIT 105, Phoenix, AZ 85020Off Market
Nearby schools
GreatSchools rating
- 9/10Madison Heights Elementary SchoolGrades: PK-4Distance: 1 mi
- 5/10Madison #1 Elementary SchoolGrades: 5-8Distance: 2.3 mi
- 3/10Camelback High SchoolGrades: 9-12Distance: 3.5 mi
Schools provided by the listing agent
- Elementary: Madison Heights Elementary School
- Middle: Madison #1 Elementary School
- High: Camelback High School
- District: Madison Elementary District
Source: ARMLS. This data may not be complete. We recommend contacting the local school district to confirm school assignments for this home.
Get a cash offer in 3 minutes
Find out how much your home could sell for in as little as 3 minutes with a no-obligation cash offer.
Estimated market value
$475,000
Get a cash offer in 3 minutes
Find out how much your home could sell for in as little as 3 minutes with a no-obligation cash offer.
Estimated market value
$475,000
- Arizona
- Maricopa County
- Phoenix
- 85020
- Camelback East
- 7887 N 16TH Street Unit 230
Nearby cities
Nearby neighborhoods
Nearby zip codes
Other Phoenix Topics
