EXPANDED LANTANA WITH 2 MASTER BEDROOM SUITES (4 bedroom, 3 full bath) - OUTSTANDING NORTH EASTERN VIEWS OF TORRI PINES GOLF COURSE - BOND PAID!! Substantially Large, Interior Corner, Cul-De-Sac Lot Surrounded By Beautifully Mature Trees (I imagine Breakfast enjoying the Sun Rise from this Lanai feels more like the Carolinas than Florida - *INCREDIBLY* Beautiful Views!). There's much to enjoy inside as well. The 2nd Master Suite (2005 Addition) Features a Dedicated HVAC System, Vaulted Ceilings, Plantation Shutters, Large Walk In Closet and has a Stone/Tile Shower. Kitchen Updates include Stone/Tile Back Splash, Granite Counters and Culligan Reverse Osmosis Drinking Water System. Lanai has Glass Enclosure and under Heat/Air. Instead of Carpet, you will find Engineered Hardwood in the Main Living/Dining Areas, 24" Ceramic Tile in the Kitchen/Laundry Room, Tiled Bathrooms and Mannington Adura Max Waterproof Vinyl Plank in all Bedrooms, the 2nd Master Bedroom Den and Lanai. Beautiful Thick Granite in all 3 Bathrooms and in the Kitchen. The Primary Gas HVAC & Gas Water Heater (with Grundfos Hot Water Recirculation Pump) replaced in 2017. LG Front Load Washer/Dryer Convey. Other enjoyable upgrades include Solar Tubes, Paver Driveway, Crown Molding, Plantation Shutters, Glassed In Lanai and much more. Note: ALL INFORMATION DEEMED RELIABLE BUT NOT GUARANTEED - ALWAYS VERIFY INCLUDING SQUARE FOOTAGE.
Sold for $660,000
$660,000
7887 SE 167th Mistwood Ln, The Villages, FL 32162
4beds
2,619sqft
SingleFamily
Built in 2003
0.31 Acres Lot
$658,300 Zestimate®
$252/sqft
$3,260 Estimated rent
Home value
$658,300
$625,000 - $691,000
$3,260/mo
Zestimate® history
Owner options
List your home for rent
$3,260/mo
Rent Zestimate®
Find your next renter with Zillow Rental Manager. Plus, with online applications, you can quickly screen prospective tenants – for free.
$3,260/mo
Rent Zestimate®
Refinance and save
$4,615/mo
Est. payment
Refinancing to a lower rate could help reduce your monthly payments and save thousands over the life of the loan.
$4,615/mo
Est. payment
Explore your selling options
Work with a Zillow partner agent
Leverage their expertise and Zillow's premium Showcase listings to get your home seen by more buyers.
Get startedList with your own agent
Get your home in front of millions of buyers by listing it on Zillow.
Learn how to do itSell it yourself
Take full control of how buyers see your home on Zillow by listing For Sale by Owner (FSBO).
List your homeWhat's special
Facts & features
Interior
Bedrooms & bathrooms
- Bedrooms: 4
- Bathrooms: 3
- Full bathrooms: 3
Heating
- Heat pump, Electric, Gas
Cooling
- Central
Appliances
- Included: Dryer, Freezer, Microwave, Refrigerator, Washer
- Laundry: Inside, Laundry Room
Features
- Ceiling Fans(s), High Ceiling(s), Split Bedroom, Vaulted Ceiling(s), Crown Molding, Walk-In Closet(s), Skylight(s), Window Treatments, Open Floorplan, Solid Surface Counters, Solid Wood Cabinets, Kitchen/Family Room Combo, Stone Counters, Thermostat
- Flooring: Tile, Hardwood, Linoleum / Vinyl
- Windows: Blinds, Rods, Shutters
Interior area
- Total interior livable area: 2,619 sqft
Property
Parking
- Parking features: Garage - Attached
Accessibility
- Accessibility features: Accessible Washer/Dryer, Central Living Area, Grip-Accessible Features
Features
- Levels: One
- Patio & porch: Covered, Enclosed, Porch, Front Porch
- Exterior features: Cement / Concrete
Lot
- Size: 0.31 Acres
- Features: Oversized Lot, In County, Street Paved, Cul-de-sac, In City Limits, Corner Lot, On Golf Course, Irregular Lot
- Residential vegetation: Mature Landscaping, Trees/Landscaped
Details
- Parcel number: 6765126000
- Zoning: PUD
Construction
Type & style
- Home type: SingleFamily
- Architectural style: Florida
Materials
- Foundation: Slab
- Roof: Other
Condition
- Year built: 2003
Details
- Builder model: LANTANA
Utilities & green energy
- Sewer: Public Sewer
- Water: Public
- Utilities for property: Cable Available, Public, BB/HS Internet Available, Electricity Connected, Street Lights, Sewer Connected, Electricity Available, Natural Gas Connected, Sewer Available, Phone Available, Water Available, NaturalGas Available
Community & HOA
Community
- Security: Smoke Detector(s)
- Subdivision: THE VILLAGES
HOA
- Has HOA: Yes
- Amenities included: Fence Restrictions, Playground, Recreation Facilities, Tennis Court(s), Park, Pool
- Services included: Recreational Facilities, Community Pool, Pool Maintenance
- HOA fee: $145 monthly
Location
- Region: The Villages
Financial & listing details
- Price per square foot: $252/sqft
- Tax assessed value: $568,487
- Annual tax amount: $7,876
Price history
| Date | Event | Price |
|---|---|---|
| 7/3/2025 | Sold | $660,000+40.6%$252/sqft |
Source: Public Record Report a problem | ||
| 3/26/2020 | Sold | $469,350-1.2%$179/sqft |
Source: Public Record Report a problem | ||
| 11/13/2019 | Price change | $474,900-2.9%$181/sqft |
Source: REMAX/PREMIER REALTY - LADY LAKE #563310 Report a problem | ||
| 10/30/2019 | Price change | $489,000-2.2%$187/sqft |
Source: REMAX/PREMIER REALTY - LADY LAKE #563310 Report a problem | ||
| 9/25/2019 | Listed for sale | $500,000+5.3%$191/sqft |
Source: RE/MAX PREMIER REALTY LADY LK #G5020866 Report a problem | ||
| 11/1/2018 | Sold | $475,000-3%$181/sqft |
Source: Public Record Report a problem | ||
| 8/30/2018 | Pending sale | $489,900$187/sqft |
Source: FOXFIRE REALTY - HWY 441 #527632 Report a problem | ||
| 7/23/2018 | Price change | $489,900-2%$187/sqft |
Source: FOXFIRE REALTY - HWY 441 #527632 Report a problem | ||
| 4/23/2018 | Listed for sale | $499,900$191/sqft |
Source: FOXFIRE REALTY - HWY 441 #527632 Report a problem | ||
| 2/26/2018 | Listing removed | $499,900$191/sqft |
Source: FOXFIRE REALTY #G4849746 Report a problem | ||
| 2/5/2018 | Price change | $499,900-1.6%$191/sqft |
Source: FOXFIRE REALTY - HWY 441 #527632 Report a problem | ||
| 1/12/2018 | Price change | $507,900-1.6%$194/sqft |
Source: FOXFIRE REALTY - HWY 441 #527632 Report a problem | ||
| 11/20/2017 | Listed for sale | $515,900$197/sqft |
Source: FOXFIRE REALTY - HWY 441 #527632 Report a problem | ||
Public tax history
| Year | Property taxes | Tax assessment |
|---|---|---|
| 2025 | $7,876 +4.3% | $464,633 +2.9% |
| 2024 | $7,554 +2.1% | $451,538 +3% |
| 2023 | $7,397 +4.8% | $438,386 +3% |
| 2022 | $7,060 +1.4% | $425,617 +3% |
| 2021 | $6,964 -4.8% | $413,220 +5.3% |
| 2020 | $7,319 +10.4% | $392,420 +1.7% |
| 2019 | $6,628 | $386,011 +12.9% |
| 2018 | $6,628 +20% | $341,905 +2.1% |
| 2017 | $5,521 +0.3% | $334,873 +2.1% |
| 2016 | $5,505 | $327,985 +0.7% |
| 2015 | $5,505 +7.3% | $325,705 +0.8% |
| 2014 | $5,129 +2.6% | $323,120 +1.5% |
| 2013 | $4,999 +1.9% | $318,345 +1.7% |
| 2012 | $4,905 -0.5% | $313,024 -0.3% |
| 2011 | $4,930 +2% | $313,919 +1.5% |
| 2010 | $4,832 +5.4% | $309,280 +2.7% |
| 2009 | $4,586 -7.5% | $301,149 -9.2% |
| 2008 | $4,960 -1% | $331,548 +3% |
| 2007 | $5,008 +10.4% | $321,891 +22.1% |
| 2006 | $4,537 -0.4% | $263,712 +3% |
| 2005 | $4,556 | $256,032 +3% |
| 2004 | $4,556 | $248,575 |
| 2002 | -- | -- |
Find assessor info on the county website
Neighborhood: 32162
Nearby homes
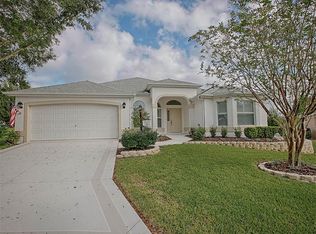
- $498,8003 bd2 ba2.5k sqft7881 SE 167th Mistwood Ln, The Villages, FL 32162Off Market
- $422,7003 bd2 ba2k sqft7875 SE 167th Mistwood Ln, The Villages, FL 32162Off Market
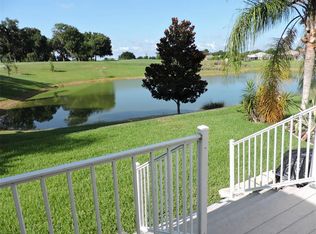
- $439,4003 bd2 ba1.6k sqft7896 SE 167th Mistwood Ln, The Villages, FL 32162Off Market
- $409,5003 bd2 ba2k sqft7878 SE 167th Burleigh Pl, The Villages, FL 32162Off Market
- $2,409,400-- bd2 ba8.9k sqft7950 SE 167th Mistwood Ln, The Villages, FL 32162Off Market
- $475,0003 bd2 ba2.2k sqft7886 SE 167th Mistwood Ln, The Villages, FL 32162Sold
- $335,3003 bd2 ba1.4k sqft7869 SE 167th Mistwood Ln, The Villages, FL 32162Off Market
- $665,0003 bd2 ba2.1k sqft7888 SE 167th Burleigh Pl, The Villages, FL 32162Sold
Nearby schools
GreatSchools rating
- 2/10Harbour View Elementary SchoolGrades: PK-5Distance: 2.2 mi
- 4/10Lake Weir Middle SchoolGrades: 6-8Distance: 2.6 mi
- 3/10Belleview High SchoolGrades: 9-12Distance: 7.8 mi
Get a cash offer in 3 minutes
Find out how much your home could sell for in as little as 3 minutes with a no-obligation cash offer.
Estimated market value
$658,300
Get a cash offer in 3 minutes
Find out how much your home could sell for in as little as 3 minutes with a no-obligation cash offer.
Estimated market value
$658,300
- Florida
- Marion County
- The Villages
- 32162
- 7887 SE 167th Mistwood Ln
Nearby cities
Nearby zip codes
Other The Villages Topics
