NEW ROOF GOES ON IN APRIL! PANORAMIC GOLF COURSE LOT! 164' FT ON NANCY LOPEZ -TORRI PINES CHAMPIONSHIP COURSE! NO CART PATH! Village of Calumet Grove. This stretched 3/2 Live Oak Model (Lantana) is complete with golf cart garage, a 28x12 lanai, plus a 21x15 birdcage featuring a hot tub.. There is plenty of room for all your outdoor activities with this .29 acre lot. Enjoy your morning coffee with the sunrise coming up on the fourth hole fairway.! Looking for privacy? How about enjoying it from this picturesque, elevated view of the course. The cul-de-sac lot gives you all the privacy you could want! Step back inside the home and prepare to be wowed by the beautiful tile laid on the diagonal and crown molding that runs throughout. Your eyes will flow from the leaded glass front entry with matching sidelights to the view of the golf course. The doors to the lanai have beautiful cornices. There is tile in the wet areas and wood laminate in the three bedrooms. This Home has No Carpet! The updated kitchen features granite countertops, marble backsplash and a tile kick plate under the bar. You will enjoy cooking on the smooth surface cooktop and built-in oven. The custom cabinets with undercabinet lighting feature a large pantry with handy pull-out shelves. The Samsung dishwasher is brand new! The refrigerator is about 2 years old. There is also a built-in wine chiller. The expanded laundry room has an additional sink plus a convenient planning desk with room for additional cabinets. The oversized primary suite is an absolute dream! Plantation shutters and crown molding set the tone. The fabulous closet has custom built-in drawers and multi-level hanging spaces, plus additional shelf space. The primary bathroom features two sinks, a make-up area, solar tube, custom lighting, a ceiling fan, and a clear view door to the spacious shower. The two guest rooms with neutral colors are located at the front of the home. Bedroom one has a ceiling fan, laminate flooring, plantation shutters and crown molding. Bedroom two includes a ceiling fan, laminate flooring, and crown molding. The guest bath has an exceptionally clean updated look with white tile counters and a walk-in shower with clear view door. Talk about a fantastic location: You will be located close to the new First Responder’s Recreation Center with a large resort pool, pickleball, amazing game room, basketball, soccer, lawn bowling, sand volleyball, and the challenging eighteen hole putting course. Just a short cart ride away are Four Executive Golf Courses and the Nancy Lopez Legacy Country Club with fine dining, a pro-shop, driving range, training facility and the 27- hole golf course. For a quick bit to eat there is the Legacy Pool Bar and Grill as well. You will be less than 1.6 miles to Publix, Beals Outlet, Sammy’s, Beef O’Brady’s, Back Porch, Restaurants, Mulberry Regional Recreation Center, (with a sports pool) VA Clinic, and The Villages Health Mulberry Clinic. Walmart, Lowes, and BJ’s are all located on Hwy 441, just five miles away. For entertainment, the Savannah Center is just three miles and Spanish Springs Town Square is just 6.5 miles. Low Bond Balance -Approx. $2,634! Roof 2013 HVAC 2018, Water Heater 2022, Refrigerator 2022 Purchase Includes Limited Home Warranty! (up to $650) Do Not Miss Out on this Fabulous Home! Give Me a Call Today!
Sold for $665,000
$665,000
7888 SE 167TH BURLEIGH PLACE, THE VILLAGES, FL 32162
3beds
2,183sqft
Single Family Residence
Built in 2003
0.29 Acres Lot
$651,500 Zestimate®
$305/sqft
$3,614 Estimated rent
Home value
$651,500
$612,000 - $691,000
$3,614/mo
Zestimate® history
Owner options
List your home for rent
$3,614/mo
Rent Zestimate®
Find your next renter with Zillow Rental Manager. Plus, with online applications, you can quickly screen prospective tenants – for free.
$3,614/mo
Rent Zestimate®
Refinance and save
$4,499/mo
Est. payment
Refinancing to a lower rate could help reduce your monthly payments and save thousands over the life of the loan.
$4,499/mo
Est. payment
Explore your selling options
Work with a Zillow partner agent
Leverage their expertise and Zillow's premium Showcase listings to get your home seen by more buyers.
Get startedList with your own agent
Get your home in front of millions of buyers by listing it on Zillow.
Learn how to do itSell it yourself
Take full control of how buyers see your home on Zillow by listing For Sale by Owner (FSBO).
List your homeWhat's special
Back porchAmazing game roomCustom lightingPlantation shuttersFabulous closetCrown moldingWood laminate
Zillow last checked:
Listing updated:
Listed by:
Jim McCallum 352-622-9700,
BERKSHIRE HATHAWAY HS FLORIDA 352-622-9700
Bought with:
Kara Thomas, 3393740
DALTON WADE INC
Source: Stellar MLS,MLS#: G5076466 Originating MLS: Ocala - Marion
Originating MLS: Ocala - Marion
Facts & features
Interior
Bedrooms & bathrooms
- Bedrooms: 3
- Bathrooms: 2
- Full bathrooms: 2
Rooms
- Room types: Utility Room
Primary bedroom
- Features: Built-In Shelving, Ceiling Fan(s), En Suite Bathroom, Walk-In Closet(s)
- Level: First
- Dimensions: 18x15
Bedroom 2
- Features: Ceiling Fan(s), Built-in Closet
- Level: First
- Dimensions: 15x14
Bedroom 3
- Features: Ceiling Fan(s), Built-in Closet
- Level: First
- Dimensions: 12x12
Primary bathroom
- Features: Built-In Shower Bench, Ceiling Fan(s), En Suite Bathroom, Exhaust Fan, Makeup/Vanity Space, Shower No Tub, Split Vanities, Tall Countertops, Tile Counters, Water Closet/Priv Toilet
- Level: First
- Dimensions: 13x12
Bathroom 2
- Features: Ceiling Fan(s), Dual Sinks, Exhaust Fan, Shower No Tub, Tile Counters
- Level: First
- Dimensions: 9x5
Balcony porch lanai
- Features: Ceiling Fan(s)
- Level: First
- Dimensions: 28x12
Balcony porch lanai
- Level: First
- Dimensions: 21x15
Dinette
- Level: First
- Dimensions: 11x10
Dining room
- Level: First
- Dimensions: 15x9
Kitchen
- Features: Breakfast Bar, Ceiling Fan(s), Granite Counters, Pantry, Window/Skylight in Bath
- Level: First
- Dimensions: 16x12
Laundry
- Features: Built-in Features
- Level: First
- Dimensions: 11x6
Living room
- Features: Ceiling Fan(s)
- Level: First
- Dimensions: 21x16
Heating
- Central, Natural Gas
Cooling
- Central Air
Appliances
- Included: Oven, Cooktop, Dishwasher, Disposal, Dryer, Gas Water Heater, Microwave, Refrigerator, Washer, Wine Refrigerator
- Laundry: Electric Dryer Hookup, Gas Dryer Hookup, Washer Hookup
Features
- Ceiling Fan(s), Crown Molding, High Ceilings, Primary Bedroom Main Floor, Solid Wood Cabinets, Split Bedroom, Stone Counters, Walk-In Closet(s)
- Flooring: Ceramic Tile, Laminate
- Doors: Sliding Doors
- Windows: Blinds, Drapes, Window Treatments, Skylight(s)
- Has fireplace: No
Interior area
- Total structure area: 3,470
- Total interior livable area: 2,183 sqft
Property
Parking
- Total spaces: 2
- Parking features: Garage Door Opener, Golf Cart Garage, Golf Cart Parking
- Attached garage spaces: 2
- Details: Garage Dimensions: 27x23
Features
- Levels: One
- Stories: 1
- Patio & porch: Covered, Patio, Screened
- Exterior features: Irrigation System, Rain Gutters, Sidewalk
- Has spa: Yes
- Spa features: Above Ground, Heated
- Has view: Yes
- View description: Golf Course, Trees/Woods
Lot
- Size: 0.29 Acres
- Dimensions: 103 x 124
- Features: Cul-De-Sac, On Golf Course
- Residential vegetation: Mature Landscaping, Trees/Landscaped
Details
- Parcel number: 6765117000
- Zoning: PUD
- Special conditions: None
Construction
Type & style
- Home type: SingleFamily
- Architectural style: Ranch
- Property subtype: Single Family Residence
Materials
- Block, Stucco
- Foundation: Slab
- Roof: Shingle
Condition
- Completed
- New construction: No
- Year built: 2003
Details
- Builder model: Live Oak/Lantana
- Warranty included: Yes
Utilities & green energy
- Sewer: Public Sewer
- Water: None
- Utilities for property: Cable Connected, Electricity Connected, Natural Gas Connected, Phone Available, Public, Sewer Connected, Street Lights, Underground Utilities, Water Connected
Green energy
- Indoor air quality: Air Filters MERV 10+, HVAC Cartridge/Media Filter
Community & HOA
Community
- Features: Community Mailbox, Deed Restrictions, Dog Park, Fitness Center, Gated Community - Guard, Golf Carts OK, Golf, No Truck/RV/Motorcycle Parking, Park, Pool, Racquetball, Restaurant, Sidewalks, Special Community Restrictions, Wheelchair Access
- Security: Gated Community, Key Card Entry, Security System Owned, Smoke Detector(s)
- Pet fee: $0 monthly
- Senior community: Yes
- Subdivision: VILLAGES/MARION UN 65
HOA
- Has HOA: Yes
- Amenities included: Basketball Court, Golf Course, Park, Pickleball Court(s), Recreation Facilities, Tennis Court(s), Trail(s), Vehicle Restrictions
Location
- Region: The Villages
Financial & listing details
- Price per square foot: $305/sqft
- Tax assessed value: $494,903
- Annual tax amount: $5,291
- Date on market: 1/11/2024
- Cumulative days on market: 56 days
- Ownership: Fee Simple
- Total actual rent: 0
- Electric utility on property: Yes
- Road surface type: Asphalt
Price history
| Date | Event | Price |
|---|---|---|
| 4/17/2024 | Sold | $665,000-1.5%$305/sqft |
Source:  Stellar MLS #G5076466 Report a problem Stellar MLS #G5076466 Report a problem | ||
| 3/17/2024 | Pending sale | $674,900$309/sqft |
Source: Stellar MLS #G5076466 Report a problem | ||
| 3/3/2024 | Listed for sale | $674,900$309/sqft |
Source: Stellar MLS #G5076466 Report a problem | ||
| 2/24/2024 | Pending sale | $674,900$309/sqft |
Source: Stellar MLS #G5076466 Report a problem | ||
| 2/10/2024 | Price change | $674,900-2.2%$309/sqft |
Source: Stellar MLS #G5076466 Report a problem | ||
| 1/11/2024 | Listed for sale | $689,900+43.7%$316/sqft |
Source: Stellar MLS #G5076466 Report a problem | ||
| 4/2/2019 | Sold | $480,000-4%$220/sqft |
Source: Agent Provided Report a problem | ||
| 1/18/2019 | Price change | $499,900-3.8%$229/sqft |
Source: REALTY EXECUTIVES IN THE VILLA #G5010538 Report a problem | ||
| 1/9/2019 | Listed for sale | $519,900+86%$238/sqft |
Source: REALTY EXECUTIVES IN THE VILLA #G5010538 Report a problem | ||
| 12/9/2003 | Sold | $279,500$128/sqft |
Source: Public Record Report a problem | ||
Public tax history
| Year | Property taxes | Tax assessment |
|---|---|---|
| 2024 | $5,394 +1.9% | $289,020 +3% |
| 2023 | $5,292 +5.5% | $280,602 +3% |
| 2022 | $5,015 +0.9% | $272,429 +3% |
| 2021 | $4,969 -30.5% | $264,494 -25.6% |
| 2020 | $7,154 +0.4% | $355,514 +1.5% |
| 2019 | $7,125 | $350,142 +11% |
| 2018 | $7,125 +28.3% | $315,561 +2.1% |
| 2017 | $5,554 +0.3% | $309,071 +2.1% |
| 2016 | $5,539 | $302,714 +0.7% |
| 2015 | $5,539 +6.8% | $300,610 +0.8% |
| 2014 | $5,186 +2.3% | $298,224 +1.5% |
| 2013 | $5,069 +1.7% | $293,817 +1.7% |
| 2012 | $4,984 -0.1% | $288,906 +3% |
| 2011 | $4,990 +1.8% | $280,491 +1.5% |
| 2010 | $4,904 +4.6% | $276,346 +2.7% |
| 2009 | $4,687 -7.4% | $269,081 -10% |
| 2008 | $5,060 +1.6% | $298,831 +6.4% |
| 2007 | $4,980 -5.8% | $280,831 +2.5% |
| 2006 | $5,286 -0.4% | $273,982 +3% |
| 2005 | $5,309 | $266,002 +3% |
| 2004 | $5,309 | $258,256 |
| 2002 | -- | -- |
Find assessor info on the county website
Neighborhood: 32162
Nearby homes
- $406,9003 bd2 ba2.7k sqft7878 SE 167th Burleigh Pl, The Villages, FL 32162Off Market
- $576,3003 bd2 ba2k sqft7887 SE 167th Burleigh Pl, The Villages, FL 32162Off Market

- $496,2003 bd2 ba2.5k sqft7881 SE 167th Mistwood Ln, The Villages, FL 32162Off Market
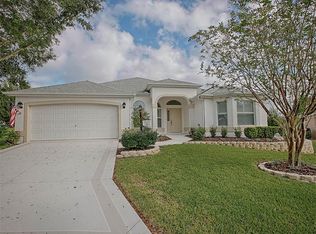
- $436,8004 bd3 ba2.5k sqft7868 SE 167th Burleigh Pl, The Villages, FL 32162Off Market

- $426,0003 bd2 ba2k sqft7877 SE 167th Burleigh Pl, The Villages, FL 32162Off Market
- $422,7003 bd2 ba3k sqft7875 SE 167th Mistwood Ln, The Villages, FL 32162Off Market
- $323,4003 bd2 ba2.2k sqft7867 SE 167th Burleigh Pl, The Villages, FL 32162Off Market
- $660,0004 bd3 ba2.6k sqft7887 SE 167th Mistwood Ln, The Villages, FL 32162Sold
Nearby schools
GreatSchools rating
- 2/10Harbour View Elementary SchoolGrades: PK-5Distance: 2.2 mi
- 4/10Lake Weir Middle SchoolGrades: 6-8Distance: 2.6 mi
- 3/10Belleview High SchoolGrades: 9-12Distance: 7.7 mi
Get a cash offer in 3 minutes
Find out how much your home could sell for in as little as 3 minutes with a no-obligation cash offer.
Estimated market value
$651,500
Get a cash offer in 3 minutes
Find out how much your home could sell for in as little as 3 minutes with a no-obligation cash offer.
Estimated market value
$651,500
- Florida
- Marion County
- The Villages
- 32162
- 7888 SE 167TH BURLEIGH PLACE
Nearby cities
Nearby zip codes
Other The Villages Topics
