Located within the established Errol Parkway Community, this absolutely amazing 4 bedroom, 3 bathroom home has been well-maintained and is ready for you to move right in and unpack! This beautiful home in a quiet neighborhood, features suburb curb appeal with impeccable new landscaping and an oversized circular driveway just perfect for lots of guests. Stepping through the front door, you are welcomed into a light and airy living room that leads directly to the dining room and oversized kitchen where you will find ample cabinetry and plenty of countertop space. It even comes complete with granite counter tops and new high end appliances including a trash compactor! Beyond that is an interior laundry room, making weekend chores simple! This home has two private primary bedrooms, each with well-appointed spacious en-suite bathrooms and large walk in closets. The split-bedroom layout offers two additional bedrooms with a hall bathroom. Sliding doors off the family room and dining room brings you out to the covered screened in patio and massive pool area, making this the ideal home to host family and friends for BBQs. Outside, enjoy a private, fully fenced backyard with loads of green space for kiddos, pets, gardening or outdoor activities! Did I forget to mention this home also has a large garage apartment with its own entrance! Easy for use as a home office or for extra income. Conveniently located to shopping, dining and major highways and roadways this home has it all. Don't miss this exceptional opportunity to own this incredible home! Call today to take a tour!
Sold for $589,999
$589,999
789 ERROL PARKWAY, APOPKA, FL 32712
4beds
3,902sqft
Single Family Residence
Built in 1973
0.52 Acres Lot
$581,300 Zestimate®
$151/sqft
$3,236 Estimated rent
Home value
$581,300
$529,000 - $639,000
$3,236/mo
Zestimate® history
Owner options
List your home for rent
$3,236/mo
Rent Zestimate®
Find your next renter with Zillow Rental Manager. Plus, with online applications, you can quickly screen prospective tenants – for free.
$3,236/mo
Rent Zestimate®
Refinance and save
$4,256/mo
Est. payment
Refinancing to a lower rate could help reduce your monthly payments and save thousands over the life of the loan.
$4,256/mo
Est. payment
Explore your selling options
Work with a Zillow partner agent
Leverage their expertise and Zillow's premium Showcase listings to get your home seen by more buyers.
Get startedList with your own agent
Get your home in front of millions of buyers by listing it on Zillow.
Learn how to do itSell it yourself
Take full control of how buyers see your home on Zillow by listing For Sale by Owner (FSBO).
List your homeWhat's special
Granite countertopsMassive pool areaSuburb curb appealPrivate primary bedroomsPrivate fully fenced backyardNew high end appliancesImpeccable new landscaping
Zillow last checked:
Listing updated:
Listed by:
Devonna Craner 407-947-1252,
CRANER AND COMPANY REAL ESTATE GROUP LLC 407-947-1252
Bought with:
Michael Bellamy, 3132933
REDFIN CORPORATION
Source: Stellar MLS,MLS#: O6300673 Originating MLS: Orlando Regional
Originating MLS: Orlando Regional
Facts & features
Interior
Bedrooms & bathrooms
- Bedrooms: 4
- Bathrooms: 4
- Full bathrooms: 4
Primary bedroom
- Features: Walk-In Closet(s)
- Level: First
- Area: 240 Square Feet
- Dimensions: 15x16
Bedroom 1
- Features: Built-in Closet
- Level: First
- Area: 143 Square Feet
- Dimensions: 11x13
Bedroom 2
- Features: Walk-In Closet(s)
- Level: First
- Area: 176 Square Feet
- Dimensions: 11x16
Bedroom 3
- Features: En Suite Bathroom, Built-in Closet
- Level: First
- Area: 323 Square Feet
- Dimensions: 17x19
Primary bathroom
- Features: En Suite Bathroom
- Level: First
- Area: 100 Square Feet
- Dimensions: 10x10
Bathroom 1
- Level: First
- Area: 60 Square Feet
- Dimensions: 5x12
Bathroom 3
- Features: Garden Bath, Granite Counters
- Level: First
- Area: 120 Square Feet
- Dimensions: 10x12
Dining room
- Level: First
- Area: 182 Square Feet
- Dimensions: 13x14
Foyer
- Level: First
- Area: 162 Square Feet
- Dimensions: 9x18
Other
- Features: En Suite Bathroom, Built-in Closet
- Level: Second
- Area: 400 Square Feet
- Dimensions: 20x20
Kitchen
- Level: First
- Area: 195 Square Feet
- Dimensions: 13x15
Laundry
- Level: First
- Area: 96 Square Feet
- Dimensions: 6x16
Living room
- Level: First
- Area: 380 Square Feet
- Dimensions: 19x20
Heating
- Central, Electric
Cooling
- Central Air
Appliances
- Included: Dishwasher, Disposal, Electric Water Heater, Other, Range, Refrigerator, Trash Compactor
- Laundry: Electric Dryer Hookup, Inside, Laundry Room, Other, Washer Hookup
Features
- Ceiling Fan(s), Eating Space In Kitchen, High Ceilings, L Dining, Open Floorplan, Primary Bedroom Main Floor, Solid Surface Counters, Solid Wood Cabinets, Split Bedroom, Stone Counters, Thermostat, Walk-In Closet(s)
- Flooring: Ceramic Tile, Hardwood
- Doors: French Doors
- Windows: Blinds
- Has fireplace: Yes
- Fireplace features: Family Room
Interior area
- Total structure area: 4,679
- Total interior livable area: 3,902 sqft
Property
Parking
- Total spaces: 2
- Parking features: Circular Driveway, Driveway, Garage Door Opener, Garage Faces Side, Ground Level, Guest, Open, Other, Oversized, Tandem
- Attached garage spaces: 2
- Has uncovered spaces: Yes
- Details: Garage Dimensions: 24x25
Features
- Levels: Two
- Stories: 2
- Patio & porch: Covered, Deck, Other, Patio, Rear Porch, Screened
- Exterior features: Garden, Lighting, Other, Private Mailbox
- Has private pool: Yes
- Pool features: Auto Cleaner, Deck, Gunite, In Ground, Lap, Lighting, Other, Screen Enclosure
- Fencing: Other,Vinyl
- Has view: Yes
- View description: Garden, Golf Course
Lot
- Size: 0.52 Acres
- Features: City Lot, In County, Landscaped, Level, Near Public Transit, Oversized Lot
- Residential vegetation: Fruit Trees, Mature Landscaping, Oak Trees, Trees/Landscaped
Details
- Parcel number: 322028251302030
- Zoning: RSF-1A
- Special conditions: None
Construction
Type & style
- Home type: SingleFamily
- Architectural style: Craftsman,Custom,Florida
- Property subtype: Single Family Residence
Materials
- Block, Brick, Other
- Foundation: Other, Slab
- Roof: Shingle
Condition
- New construction: No
- Year built: 1973
Utilities & green energy
- Sewer: Public Sewer
- Water: Public
- Utilities for property: BB/HS Internet Available, Cable Available, Cable Connected, Electricity Available, Electricity Connected, Public, Sewer Available, Sewer Connected, Street Lights, Water Available, Water Connected
Community & HOA
Community
- Pet fee: $0 monthly
- Subdivision: ERROL ESTATE
HOA
- Has HOA: Yes
- HOA fee: $27 monthly
- HOA name: Leland Management
- HOA phone: 407-447-9955
Location
- Region: Apopka
Financial & listing details
- Price per square foot: $151/sqft
- Tax assessed value: $422,559
- Annual tax amount: $6,252
- Date on market: 4/18/2025
- Cumulative days on market: 23 days
- Listing terms: Cash,Conventional,FHA,VA Loan
- Ownership: Fee Simple
- Total actual rent: 0
- Electric utility on property: Yes
- Road surface type: Paved, Other
Price history
| Date | Event | Price |
|---|---|---|
| 7/15/2025 | Sold | $589,999-1.5%$151/sqft |
Source:  Stellar MLS #O6300673 Report a problem Stellar MLS #O6300673 Report a problem | ||
| 5/11/2025 | Pending sale | $599,000$154/sqft |
Source: Stellar MLS #O6300673 Report a problem | ||
| 4/18/2025 | Listed for sale | $599,000+18.6%$154/sqft |
Source: Stellar MLS #O6300673 Report a problem | ||
| 2/27/2023 | Sold | $505,000-2.9%$129/sqft |
Source: Public Record Report a problem | ||
| 1/9/2023 | Pending sale | $520,000$133/sqft |
Source: Stellar MLS #O6040383 Report a problem | ||
| 1/5/2023 | Price change | $520,000-4.4%$133/sqft |
Source: Stellar MLS #O6040383 Report a problem | ||
| 10/20/2022 | Listed for sale | $544,000$139/sqft |
Source: Stellar MLS #O6040383 Report a problem | ||
| 10/4/2022 | Listing removed | -- |
Source: Stellar MLS #O6040383 Report a problem | ||
| 9/22/2022 | Price change | $544,000-2.2%$139/sqft |
Source: Stellar MLS #O6040383 Report a problem | ||
| 9/8/2022 | Price change | $556,000-0.4%$142/sqft |
Source: Stellar MLS #O6040383 Report a problem | ||
| 8/25/2022 | Price change | $558,000-1.2%$143/sqft |
Source: Stellar MLS #O6040383 Report a problem | ||
| 8/11/2022 | Price change | $565,000-1.6%$145/sqft |
Source: Stellar MLS #O6040383 Report a problem | ||
| 7/29/2022 | Price change | $574,000-2.4%$147/sqft |
Source: Stellar MLS #O6040383 Report a problem | ||
| 7/15/2022 | Price change | $588,000-2%$151/sqft |
Source: Stellar MLS #O6040383 Report a problem | ||
| 7/5/2022 | Listed for sale | $600,000+1.2%$154/sqft |
Source: Stellar MLS #O6040383 Report a problem | ||
| 6/17/2022 | Sold | $592,800+79.6%$152/sqft |
Source: Public Record Report a problem | ||
| 9/19/2017 | Sold | $330,000-5.7%$85/sqft |
Source: Public Record Report a problem | ||
| 6/24/2017 | Listed for sale | $349,900+7.7%$90/sqft |
Source: RE/MAX PROPERTIES SW INC. #O5519901 Report a problem | ||
| 7/12/2014 | Listing removed | $325,000$83/sqft |
Source: Keller Williams Classic Realty #O5218531 Report a problem | ||
| 6/8/2014 | Price change | $325,000-2.3%$83/sqft |
Source: Keller Williams Classic Realty #O5218531 Report a problem | ||
| 5/1/2014 | Price change | $332,500-5%$85/sqft |
Source: Keller Williams Classic Realty #O5218531 Report a problem | ||
| 3/29/2014 | Listed for sale | $350,000+34.6%$90/sqft |
Source: Keller Williams Classic Realty #O5218531 Report a problem | ||
| 4/11/2000 | Sold | $260,000$67/sqft |
Source: Public Record Report a problem | ||
Public tax history
| Year | Property taxes | Tax assessment |
|---|---|---|
| 2024 | $6,253 -23% | $422,559 -18.1% |
| 2023 | $8,120 +101.3% | $515,973 +74.5% |
| 2022 | $4,033 +1.5% | $295,691 +3% |
| 2021 | $3,976 +0.2% | $287,079 +1.4% |
| 2020 | $3,969 +1.4% | $283,115 +1.4% |
| 2019 | $3,914 -13.5% | $279,131 +1.8% |
| 2018 | $4,524 | $274,271 +1.8% |
| 2017 | $4,524 +61.5% | $269,498 +2% |
| 2016 | $2,801 +0.2% | $264,115 +9.2% |
| 2015 | $2,795 +0.2% | $241,838 +18% |
| 2014 | $2,790 +1.5% | $205,031 +3.4% |
| 2013 | $2,749 +0% | $198,195 +0.8% |
| 2012 | $2,749 -19.7% | $196,590 -16.4% |
| 2011 | $3,423 -0.4% | $235,123 -3.4% |
| 2010 | $3,438 | $243,324 -17.9% |
| 2009 | -- | $296,248 -14.8% |
| 2008 | $3,489 -0.5% | $347,837 -13.5% |
| 2007 | $3,506 -6.1% | $402,336 +18.6% |
| 2006 | $3,732 -0.1% | $339,185 +18.5% |
| 2005 | $3,737 +4.6% | $286,288 +18.5% |
| 2004 | $3,571 +0.1% | $241,593 +2.8% |
| 2003 | $3,567 +2.7% | $234,945 +2.7% |
| 2002 | $3,472 -1.3% | $228,821 +5.8% |
| 2001 | $3,516 +23.2% | $216,228 +19% |
| 2000 | $2,854 | $181,733 |
Find assessor info on the county website
Neighborhood: 32712
Nearby homes
- $458,5004 bd2 ba2.3k sqft769 Errol Pkwy, Apopka, FL 32712Off Market
- $640,4004 bd3 ba3.6k sqft805 Errol Pkwy, Apopka, FL 32712Off Market
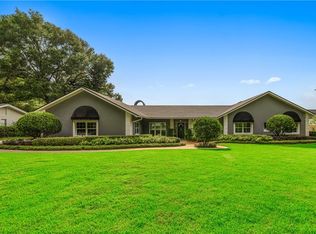
- $390,0003 bd2 ba1.8k sqft823 Errol Pkwy, Apopka, FL 32712Sold
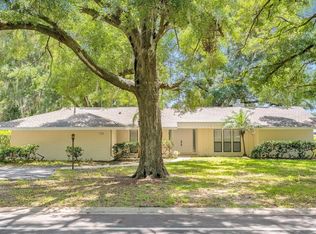
- $630,0004 bd3 ba2.9k sqft751 Errol Pkwy, Apopka, FL 32712Sold
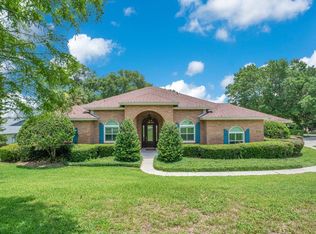
- $298,0003 bd2 ba2.2k sqft786 Errol Pkwy, Apopka, FL 32712Sold
- $377,9003 bd2 ba1.8k sqft822 Errol Pkwy, Apopka, FL 32712Off Market
- $415,9003 bd2 ba2.1k sqft806 Errol Pkwy, Apopka, FL 32712Off Market
- $440,7003 bd2 ba2.5k sqft768 Errol Pkwy, Apopka, FL 32712Off Market
Nearby schools
GreatSchools rating
- 6/10Apopka Elementary SchoolGrades: PK-5Distance: 1.2 mi
- 6/10Wolf Lake Middle SchoolGrades: 6-8Distance: 2.3 mi
- 4/10Apopka High SchoolGrades: 9-12Distance: 1.1 mi
Schools provided by the listing agent
- Elementary: Apopka Elem
- Middle: Wolf Lake Middle
- High: Apopka High
Source: Stellar MLS. This data may not be complete. We recommend contacting the local school district to confirm school assignments for this home.
Get a cash offer in 3 minutes
Find out how much your home could sell for in as little as 3 minutes with a no-obligation cash offer.
Estimated market value
$581,300
Get a cash offer in 3 minutes
Find out how much your home could sell for in as little as 3 minutes with a no-obligation cash offer.
Estimated market value
$581,300
- Florida
- Orange County
- Apopka
- 32712
- 789 ERROL PARKWAY
Nearby cities
Nearby neighborhoods
Nearby zip codes
Other Apopka Topics
