Welcome to the 823 Errol Parkway estate in Picturesque Apopka! This Exceptional Property is a Must See as it boasts Breathtaking Panoramic Views, has NO rear neighbors, is Move In Ready and waiting for you! Inside, you'll find 3 bedrooms, 2 baths, and 1,808 sq. ft. of beautifully upgraded living space. The Foyer welcomes you with Stunning Vaulted Ceilings and Decorative Beams. The Open Floor Plan centers around a spacious Living Room and Dining Room featuring Custom Built-Ins and a Striking Stone Fireplace, perfect for Cozy gatherings or entertaining. Enjoy the Serene Backyard View through four Large Sliding Doors. The Kitchen is generously sized, complete with a Breakfast Bar, ample cabinet space, and a work area. All Bedrooms are Spacious as well, with two featuring brand NEW carpet. The Split Floor Plan places the Master Suite on the right, offering Private Patio Access. A Plethora of Windows throughout this home allows for the Serene, Natural Light to come Pouring in. Relax in your Enclosed Lanai and take in those lovely Florida rays or use the Versatile Indoor/Outdoor Space for games, reading, and more. Stepping out onto your Back Patio you have plenty of space to grill out, enjoying treasured time with family and friends. The Large lot size offers room for a pool, garden, activities, the possibilities are really endless! Conveniently located near SR 429, you have Quick Access to Central Florida’s attractions, shopping, dining, schools and more. The nearby Northwest Recreation Complex offers extensive recreational facilities, including tennis, basketball, volleyball, and more. This Home Features a Brand NEW Roof, a NEW Water Heater, Fresh Interior and Exterior Paint, and is situated on a Desirable Oversized Lot with a LOW Annual HOA and everything you need at your fingertips. Buyer to verify property details as the seller has never lived in the home. Don't let this exceptional opportunity slip away- schedule your showing today and make this house a home!
Sold for $390,000
$390,000
823 ERROL PARKWAY, APOPKA, FL 32712
3beds
1,808sqft
Single Family Residence
Built in 1977
0.52 Acres Lot
$408,800 Zestimate®
$216/sqft
$2,369 Estimated rent
Home value
$408,800
$388,000 - $429,000
$2,369/mo
Zestimate® history
Owner options
List your home for rent
$2,369/mo
Rent Zestimate®
Find your next renter with Zillow Rental Manager. Plus, with online applications, you can quickly screen prospective tenants – for free.
$2,369/mo
Rent Zestimate®
Refinance and save
$2,843/mo
Est. payment
Refinancing to a lower rate could help reduce your monthly payments and save thousands over the life of the loan.
$2,843/mo
Est. payment
Explore your selling options
Work with a Zillow partner agent
Leverage their expertise and Zillow's premium Showcase listings to get your home seen by more buyers.
Get startedList with your own agent
Get your home in front of millions of buyers by listing it on Zillow.
Learn how to do itSell it yourself
Take full control of how buyers see your home on Zillow by listing For Sale by Owner (FSBO).
List your homeWhat's special
Zillow last checked:
Listing updated:
Listed by:
Katie Nguyen 321-438-1318,
THE NAVY HOUSE 321-438-1318
Bought with:
Juan Marturell, 3466778
AGENT TRUST REALTY CORPORATION
Source: Stellar MLS,MLS#: O6224034 Originating MLS: Orlando Regional
Originating MLS: Orlando Regional
Facts & features
Interior
Bedrooms & bathrooms
- Bedrooms: 3
- Bathrooms: 2
- Full bathrooms: 2
Primary bedroom
- Features: Built-in Closet
- Level: First
Bedroom 2
- Features: Built-in Closet
- Level: First
Bedroom 3
- Features: Built-in Closet
- Level: First
Kitchen
- Level: First
Living room
- Level: First
Heating
- Central
Cooling
- Central Air
Appliances
- Included: Dishwasher, Microwave, Range, Refrigerator
- Laundry: In Garage
Features
- Ceiling Fan(s), Open Floorplan, Vaulted Ceiling(s)
- Flooring: Carpet, Tile, Hardwood
- Doors: Sliding Doors
- Windows: Blinds
- Has fireplace: Yes
- Fireplace features: Wood Burning
Interior area
- Total structure area: 2,384
- Total interior livable area: 1,808 sqft
Property
Parking
- Total spaces: 2
- Parking features: Driveway
- Attached garage spaces: 2
- Has uncovered spaces: Yes
Features
- Levels: One
- Stories: 1
- Patio & porch: Enclosed, Patio
- Exterior features: Private Mailbox
- Has view: Yes
- View description: Trees/Woods, Water
- Water view: Water
Lot
- Size: 0.52 Acres
- Features: City Lot, Landscaped, Oversized Lot, Street One Way
- Residential vegetation: Mature Landscaping, Trees/Landscaped
Details
- Additional structures: Other
- Parcel number: 322028251302050
- Zoning: RSF-1A
- Special conditions: None
Construction
Type & style
- Home type: SingleFamily
- Architectural style: Ranch
- Property subtype: Single Family Residence
Materials
- Block, Concrete
- Foundation: Concrete Perimeter, Slab
- Roof: Shingle
Condition
- Completed
- New construction: No
- Year built: 1977
Utilities & green energy
- Sewer: Public Sewer
- Water: Public
- Utilities for property: BB/HS Internet Available, Electricity Available, Electricity Connected, Public, Sewer Available, Sewer Connected, Water Available, Water Connected
Community & HOA
Community
- Pet fee: $0 monthly
- Subdivision: ERROL ESTATE
HOA
- Has HOA: Yes
- HOA fee: $25 monthly
- HOA name: Jessaline Rodriguez
- HOA phone: 386-310-2874
- Second HOA name: Errol Estates
Location
- Region: Apopka
Financial & listing details
- Price per square foot: $216/sqft
- Tax assessed value: $288,970
- Annual tax amount: $2,315
- Date on market: 7/22/2024
- Cumulative days on market: 31 days
- Listing terms: Cash,Conventional,VA Loan
- Ownership: Fee Simple
- Total actual rent: 0
- Electric utility on property: Yes
- Road surface type: Paved
Price history
| Date | Event | Price |
|---|---|---|
| 10/28/2024 | Sold | $390,000-2.5%$216/sqft |
Source:  Stellar MLS #O6224034 Report a problem Stellar MLS #O6224034 Report a problem | ||
| 9/8/2024 | Pending sale | $399,900$221/sqft |
Source: Stellar MLS #O6224034 Report a problem | ||
| 9/3/2024 | Listed for sale | $399,900$221/sqft |
Source: Stellar MLS #O6224034 Report a problem | ||
| 8/19/2024 | Listing removed | -- |
Source: Stellar MLS #O6224034 Report a problem | ||
| 7/22/2024 | Listed for sale | $399,900+37.9%$221/sqft |
Source: Stellar MLS #O6224034 Report a problem | ||
| 6/10/2024 | Sold | $290,000+93.3%$160/sqft |
Source: Public Record Report a problem | ||
| 3/23/2000 | Sold | $150,000+18.1%$83/sqft |
Source: Public Record Report a problem | ||
| 6/6/1994 | Sold | $127,000$70/sqft |
Source: Public Record Report a problem | ||
Public tax history
| Year | Property taxes | Tax assessment |
|---|---|---|
| 2024 | $2,484 +7.3% | $189,852 +3% |
| 2023 | $2,316 +5% | $184,322 +3% |
| 2022 | $2,206 +1.8% | $178,953 +3% |
| 2021 | $2,167 +0.3% | $173,741 +1.4% |
| 2020 | $2,160 +2.6% | $171,342 +2.3% |
| 2019 | $2,106 +0.1% | $167,490 +1.1% |
| 2018 | $2,104 | $165,641 +1.1% |
| 2017 | $2,104 +1.6% | $163,778 +1.4% |
| 2016 | $2,071 -0.5% | $161,515 +14.7% |
| 2015 | $2,082 +1.6% | $140,840 +17.4% |
| 2014 | $2,050 +2.9% | $119,918 +3.5% |
| 2013 | $1,991 0% | $115,856 +0.9% |
| 2012 | $1,992 -19.8% | $114,778 -19.7% |
| 2011 | $2,484 +0.8% | $142,971 -2.5% |
| 2010 | $2,464 | $146,616 -18.7% |
| 2009 | -- | $180,319 -15.6% |
| 2008 | $3,418 -15.1% | $213,527 -17.2% |
| 2007 | $4,025 +1.8% | $257,746 +11.5% |
| 2006 | $3,953 +25.5% | $231,214 +30.1% |
| 2005 | $3,150 +73.4% | $177,729 +31.4% |
| 2004 | $1,816 +0.3% | $135,272 +1.5% |
| 2003 | $1,810 +3% | $133,253 +3.7% |
| 2002 | $1,757 -1.1% | $128,556 +6.3% |
| 2001 | $1,776 -13.6% | $120,892 +9.7% |
| 2000 | $2,055 | $110,248 |
Find assessor info on the county website
Neighborhood: 32712
Nearby homes
- $449,5003 bd3 ba2.3k sqft841 Errol Pkwy, Apopka, FL 32712Off Market

- $640,4004 bd3 ba3.6k sqft805 Errol Pkwy, Apopka, FL 32712Off Market
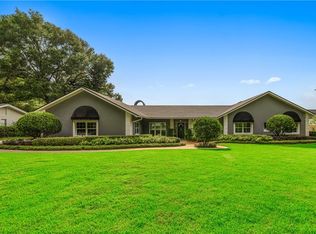
- $435,2004 bd3 ba2.3k sqft859 Errol Pkwy, Apopka, FL 32712Off Market
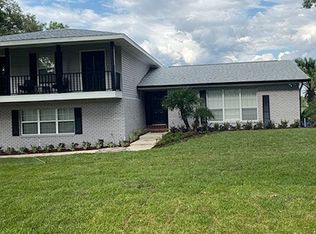
- $589,9994 bd4 ba3.9k sqft789 Errol Pkwy, Apopka, FL 32712Sold

- $415,9003 bd2 ba2.1k sqft806 Errol Pkwy, Apopka, FL 32712Off Market
- $546,0004 bd3 ba3k sqft840 Errol Pkwy, Apopka, FL 32712Off Market
- $587,5005 bd3 ba2.9k sqft858 Errol Pkwy, Apopka, FL 32712Sold
- $298,0003 bd2 ba2.2k sqft786 Errol Pkwy, Apopka, FL 32712Sold
Nearby schools
GreatSchools rating
- 6/10Apopka Elementary SchoolGrades: PK-5Distance: 1.2 mi
- 6/10Wolf Lake Middle SchoolGrades: 6-8Distance: 2.3 mi
- 4/10Apopka High SchoolGrades: 9-12Distance: 1.1 mi
Schools provided by the listing agent
- Elementary: Apopka Elem
- Middle: Wolf Lake Middle
- High: Apopka High
Source: Stellar MLS. This data may not be complete. We recommend contacting the local school district to confirm school assignments for this home.
Get a cash offer in 3 minutes
Find out how much your home could sell for in as little as 3 minutes with a no-obligation cash offer.
Estimated market value
$408,800
Get a cash offer in 3 minutes
Find out how much your home could sell for in as little as 3 minutes with a no-obligation cash offer.
Estimated market value
$408,800
- Florida
- Orange County
- Apopka
- 32712
- 823 ERROL PARKWAY
Nearby cities
Nearby neighborhoods
Nearby zip codes
Other Apopka Topics
