Skip main navigation
Sold for $445,000
  • Listing Provided by: First Team Real Estate
    Bought with: Real Estate Heaven
    $445,000

    7890 E Spring St Unit 21-I, Long Beach, CA 90815

    1beds
    745sqft
    Condominium
    Built in 1973
    -- sqft lot
    $453,900 Zestimate®
    $597/sqft
    $2,375 Estimated rent

    Home value

    $453,900

    $427,000 - $481,000

    $2,375/mo

    Zestimate® history
    Loading
    Loading...

    Owner options

    List your home for rent

    $2,375/mo

    Rent Zestimate®

    Find your next renter with Zillow Rental Manager. Plus, with online applications, you can quickly screen prospective tenants – for free.

    Learn more

    $2,375/mo

    Rent Zestimate®

    Refinance and save

    $3,506/mo

    Est. payment

    Refinancing to a lower rate could help reduce your monthly payments and save thousands over the life of the loan.

    See today's rates

    $3,506/mo

    Est. payment

    Explore your selling options

    Work with a Zillow partner agent

    Leverage their expertise and Zillow's premium Showcase listings to get your home seen by more buyers.

    Get started

    List with your own agent

    Get your home in front of millions of buyers by listing it on Zillow.

    Learn how to do it

    Sell it yourself

    Take full control of how buyers see your home on Zillow by listing For Sale by Owner (FSBO).

    List your home

    What's special

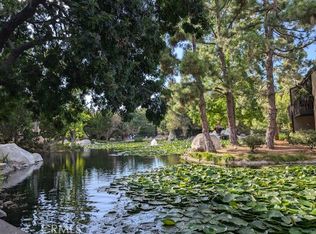
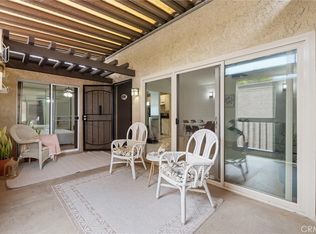
    Two-car garagePrivate patioNew dishwasherGorgeous water featuresBeautiful water viewBreakfast barAbundant natural light
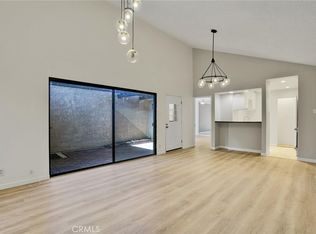
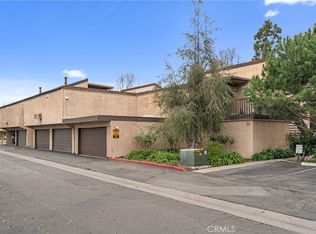
    Two-Car GARAGE, Laundry Hook-Ups and a stellar View!!! You've got to check out this beautifully updated 1-bedroom, 1-bath loft style condo in the scenic El Dorado Lakes community in Long Beach. The thoughtfully designed open floor plan seamlessly connects the kitchen, dining area, and living room creating a cohesive and inviting living environment. The interior boasts warm earthy tones, smooth scraped ceilings, bullnosed corners, rustic tile flooring, an updated kitchen with distressed-white cabinetry, granite countertops, stainless steel appliances and a breakfast bar - perfect for cooking and entertaining. In the living room abundant natural light streams through the large, double-pane vinyl sliding door and transom window enhancing the overall ambiance. Pass through the sliding door to the private patio offering a tranquil space to enjoy the beautiful water view while savoring morning coffee or unwinding in the evening. The upper floor hosts a spacious bedroom and bathroom both upgraded with new carpet in the bedroom and tile floors in the bath. The inviting spa-like bath showcases stunning slate-like tile, complemented by granite countertops at the vanity. Adjacent to the bathroom is the large walk-in closet providing ample space for your personal items. In addition to the aesthetic upgrades practical improvements include: in-unit laundry hook-ups, a new dishwasher, new carpet in bedroom and on stairs, and a detached double-car garage just steps away from the unit. The El Dorado Lakes community itself is a picturesque complex offering a range of amenities such as two community pools, tennis courts, a clubhouse, and a fitness center. And of course, the gorgeous water features, abundant wildlife and greenery that make El Dorado Lakes sought after.

    Zillow last checked:

    Listing updated:

    Listing Provided by:

    Roberta Soares DRE #01933339 360-303-3898,

    First Team Real Estate

    Bought with:

    Robert Silva, DRE #00860584

    Real Estate Heaven

    Source: CRMLS,MLS#: OC25154175MLS LogoOriginating MLS: California Regional MLS

    Facts & features

    Interior

    Bedrooms & bathrooms
    • Bedrooms: 1
    • Bathrooms: 1
    • Full bathrooms: 1
    Bedroom
    • Features: All Bedrooms Up
    Bathroom
    • Features: Bathroom Exhaust Fan, Bathtub, Closet, Granite Counters, Separate Shower, Tub Shower, Upgraded, Vanity
    Kitchen
    • Features: Granite Counters
    Other
    • Features: Walk-In Closet(s)
    Cooling
    • Wall/Window Unit(s)
    Appliances
    • Included: Dishwasher, Electric Oven, Electric Range, Range Hood
    • Laundry: Washer Hookup, Electric Dryer Hookup, Inside
    Features
    • Breakfast Bar, Ceiling Fan(s), Separate/Formal Dining Room, Granite Counters, High Ceilings, All Bedrooms Up, Loft, Walk-In Closet(s)
    • Flooring: Carpet, Tile
    • Doors: Sliding Doors
    • Windows: Casement Window(s), Double Pane Windows
    • Has fireplace: No
    • Fireplace features: None
    • Common walls with other units/homes: 1 Common Wall,End Unit,No One Above,No One Below
    Interior area
    • Total interior livable area: 745 sqft

    Property

    Parking
    • Total spaces: 2
    • Parking features: Covered, Door-Multi, Garage, Garage Door Opener
    • Garage spaces: 2
    Accessibility
    • Accessibility features: Safe Emergency Egress from Home, Parking, Accessible Doors
    Features
    • Levels: Two
    • Stories: 2
    • Entry location: Foyer
    • Patio & porch: Concrete, Open, Patio
    • Exterior features: Lighting, Rain Gutters
    • Pool features: Community, Fenced, Heated, In Ground, Association
    • Has spa: Yes
    • Spa features: Association, Community, In Ground
    • Fencing: None
    • Has view: Yes
    • View description: Neighborhood, Pond, Trees/Woods, Water
    • Has water view: Yes
    • Water view: Pond,Water
    • Waterfront features: Lake, Pond
    Lot
    • Size: 11.96 Acres
    • Features: Landscaped, Level, Near Park, Paved, Sprinkler System
    Details
    • Parcel number: 7235029069
    • Special conditions: Standard,Trust

    Construction

    Type & style
    • Home type: Condo
    • Architectural style: Traditional
    • Property subtype: Condominium
    • Attached to another structure: Yes
    Materials
    • Stucco, Wood Siding
    • Foundation: Slab
    • Roof: Flat,Shingle
    Condition
    • Updated/Remodeled,Turnkey
    • New construction: No
    • Year built: 1973

    Utilities & green energy

    • Electric: Electricity - On Property
    • Sewer: Public Sewer
    • Water: Public
    • Utilities for property: Cable Connected, Electricity Connected, Sewer Connected, Water Connected, Overhead Utilities

    Community & neighborhood

    Security
    • Security features: Carbon Monoxide Detector(s), Security Gate, Gated Community, Smoke Detector(s)
    Community
    • Community features: Gutter(s), Suburban, Gated, Park, Pool
    Location
    • Region: Long Beach
    • Subdivision: The Lakes (Tlk)

    HOA & financial

    HOA
    • Has HOA: Yes
    • HOA fee: $678 monthly
    • Amenities included: Billiard Room, Clubhouse, Fitness Center, Maintenance Grounds, Meeting Room, Meeting/Banquet/Party Room, Picnic Area, Paddle Tennis, Pool, Pets Allowed, Sauna, Spa/Hot Tub, Tennis Court(s), Trash, Water
    • Services included: Sewer
    • Association name: El Dorado Lakes
    • Association phone: 949-716-3998

    Other

    Other facts
    • Listing terms: Cash,Cash to New Loan,FHA
    • Road surface type: Paved

    Price history

    DateEventPrice
    11/26/2025Sold$445,000-3.1%$597/sqft
    Source: CRMLS #OC25154175 Report a problem
    11/25/2025Pending sale$459,000$616/sqft
    Source: CRMLS #OC25154175 Report a problem
    11/8/2025Contingent$459,000$616/sqft
    Source: CRMLS #OC25154175 Report a problem
    11/7/2025Listed for sale$459,000$616/sqft
    Source: CRMLS #OC25154175 Report a problem
    10/18/2025Contingent$459,000$616/sqft
    Source: CRMLS #OC25154175 Report a problem
    8/7/2025Listed for sale$459,000+87.3%$616/sqft
    Source: CRMLS #OC25154175 Report a problem
    5/22/2014Sold$245,000+2.5%$329/sqft
    Source: Public Record Report a problem
    4/3/2014Listed for sale$239,000+25.8%$321/sqft
    Source: Coldwell Banker Beachside #PW14066303 Report a problem
    6/7/2010Sold$190,000-5%$255/sqft
    Source: Public Record Report a problem
    3/27/2010Price change$199,900-11.1%$268/sqft
    Source: foreclosure.com Report a problem
    2/25/2010Price change$224,900+21.2%$302/sqft
    Source: foreclosure.com Report a problem
    1/9/2010Listed for sale--
    Source: foreclosure.com Report a problem
    12/21/2009Sold$185,579$249/sqft
    Source: Public Record Report a problem

    Public tax history

    YearProperty taxesTax assessment
    2025$3,988 +4.5%$300,325 +2%
    2024$3,816 +1.6%$294,438 +2%
    2023$3,755 +7%$288,665 +2%
    2022$3,508 +1.5%$283,006 +2%
    2021$3,458 +0.3%$277,458 +1%
    2020$3,446 $274,614 +2%
    2019$3,446 +3.9%$269,230 +2%
    2018$3,316 $263,952 +2%
    2017$3,316 +1.2%$258,778 +2%
    2016$3,276 +7.5%$253,705 +1.5%
    2015$3,047 +44.4%$249,895 +42.8%
    2014$2,110 $175,000 +18.2%
    2012-- $148,000 -22.6%
    2011-- $191,329 -1.9%
    2010-- $195,000 +55.6%
    2009-- $125,312 +2%
    2008-- $122,856 +2%
    2007-- $120,448 +2%
    2006-- $118,087
    2005-- $118,087 +4%
    2004-- $113,503 +1.9%
    2003-- $111,424 +2%
    2002-- $109,241 +4%
    2000-- $105,000

    Find assessor info on the county website

    Neighborhood: El Dorado Park Estates

    Nearby schools

    GreatSchools rating
    Get a cash offer in 3 minutes
    Find out how much your home could sell for in as little as 3 minutes with a no-obligation cash offer.
    Estimated market value
    $453,900
    Get a cash offer in 3 minutes
    Find out how much your home could sell for in as little as 3 minutes with a no-obligation cash offer.
    Estimated market value
    $453,900