Skip main navigation
Off market
  • $721,900

    7890 Saint Dolores Dr, Lorton, VA 22079

    3beds
    2,149sqft
    Townhouse
    Built in ----
    -- sqft lot
    $721,900 Zestimate®
    $336/sqft
    $3,368 Estimated rent

    Home value

    $721,900

    $686,000 - $758,000

    $3,368/mo

    Zestimate® history
    Loading
    Loading...

    Owner options

    List your home for rent

    $3,368/mo

    Rent Zestimate®

    Find your next renter with Zillow Rental Manager. Plus, with online applications, you can quickly screen prospective tenants – for free.

    Learn more

    $3,368/mo

    Rent Zestimate®

    Refinance and save

    $4,492/mo

    Est. payment

    Refinancing to a lower rate could help reduce your monthly payments and save thousands over the life of the loan.

    See today's rates

    $4,492/mo

    Est. payment

    Explore your selling options

    Work with a Zillow partner agent

    Leverage their expertise and Zillow's premium Showcase listings to get your home seen by more buyers.

    Get started

    List with your own agent

    Get your home in front of millions of buyers by listing it on Zillow.

    Learn how to do it

    Sell it yourself

    Take full control of how buyers see your home on Zillow by listing For Sale by Owner (FSBO).

    List your home

    What's special

    Fenced backyardTwo-car garageQuartz countertopsStainless-steel appliances

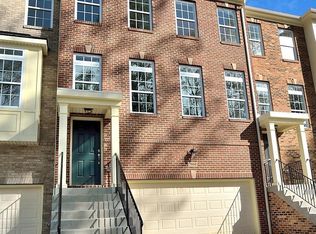
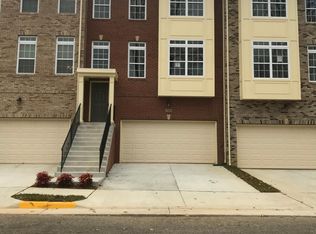
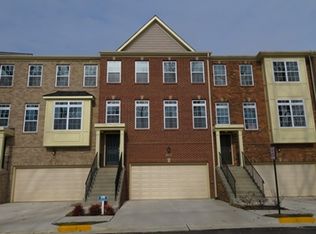
    Welcome to this stunning 3-bedroom end unit townhome, featuring a finished walk-out basement with a full bathroom that can be used as a fourth bedroom or recreational room. Built in 2019, this conveniently located home in the Royal Ridge community is zoned for Laurel Hill Elementary School. It's just minutes away from Army Base Fort Belvoir and George Washington's Mount Vernon. The Pentagon, Ronald Reagan Washington National Airport, The National Harbor, and Joint Base Anacostia-Bolling are all within a 25 to 30-minute drive. This home offers the perfect blend of comfort and convenience in a welcoming and friendly neighborhood. As you step inside, you'll be greeted by the warm and inviting atmosphere created by the 5-inch wide plank-engineered hardwood floors on the main level. The open floor plan seamlessly connects the family room, dining area, and kitchen, fostering easy interaction and a sense of spaciousness. The cozy family room is enhanced by a gas fireplace that provides warmth and relaxation during cooler evenings. Adjacent to the living room, you'll find a charming nook that can be transformed into a home office or reading corner. The kitchen is a true chef's delight, featuring newly painted raised panel cabinetry, quartz countertops, and stainless-steel appliances. With ample storage space and a convenient island, this kitchen combines style and functionality, making meal preparation and entertaining guests a joy. Step out onto the deck and enjoy outdoor dining or relaxation while overlooking the fenced backyard. Upstairs, the luxurious master suite awaits with new carpeting, offering a peaceful sanctuary. It boasts a walk-in closet and a private ensuite bathroom with frameless shower doors. The upper level also includes two additional spacious bedrooms and another full bathroom and laundry closet, providing ample space for family members or guests. Step outside into a fully fenced backyard, complete with a Whirlpool washer and dryer. This townhome also boasts a two-car garage, dual-zoned HVAC for year-round comfort, and a custom trim package in the dining and living rooms, adding elegance and charm to the interior. Residents can enjoy a variety of recreational activities, conveniently located near Mason Neck Park, Pohick Bay Regional Park, and Pirates Cove Water Park. The Lorton Community Center and Library are within walking distance, offering a plethora of programs and activities. Amazon Fresh is also conveniently close by, making grocery shopping a breeze. Reach out to schedule a showing. The security deposit and the first month's rent are due at the signing of the contract. The tenant is responsible for paying all utilities. Small dogs and/or cats are allowed with an additional $500 pet deposit. Tenant must obtain and provide proof of renter's insurance.

    This property is not currently displayed as for sale or rent on Zillow. This may be different from what's on other websites or public sources.

    Zillow last checked:

    Listing updated:

    Source: Zillow Rentals

    Facts & features

    Interior

    Bedrooms & bathrooms
    • Bedrooms: 3
    • Bathrooms: 4
    • Full bathrooms: 3
    • 1/2 bathrooms: 1
    Heating
    • Forced Air
    Cooling
    • Central Air
    Appliances
    • Included: Dishwasher, Dryer, Microwave, Oven, Refrigerator, Washer
    • Laundry: In Unit
    Features
    • Walk In Closet
    • Flooring: Carpet, Hardwood
    Interior area
    • Total interior livable area: 2,149 sqft

    Property

    Parking
    • Parking features: Attached, Off Street
    • Has attached garage: Yes
    • Details: Contact manager
    Features
    • Exterior features: Bicycle storage, Heating system: Forced Air, No Utilities included in rent, Walk In Closet
    Details
    • Parcel number: 1074280006

    Construction

    Type & style
    • Home type: Townhouse
    • Property subtype: Townhouse

    Community & HOA

    Community
    • Deposit fee: $4,150
    Location
    • Region: Lorton

    Financial & listing details

    • Price per square foot: $336/sqft
    • Tax assessed value: $654,280
    • Annual tax amount: $7,563
    • Date on market: 5/16/2026
    • Date available: 06/01/2026
    • Lease term: 1 Year

    Price history

    DateEventPrice
    6/4/2026Listing removed$4,150$2/sqft
    Source: Zillow Rentals Report a problem
    4/14/2026Listed for rent$4,150$2/sqft
    Source: Zillow Rentals Report a problem
    4/29/2025Listing removed$4,150$2/sqft
    Source: Zillow Rentals Report a problem
    3/30/2025Listed for rent$4,150+5.1%$2/sqft
    Source: Zillow Rentals Report a problem
    4/20/2024Listing removed--
    Source: Zillow Rentals Report a problem
    4/7/2024Listed for rent$3,950$2/sqft
    Source: Zillow Rentals Report a problem
    8/23/2023Sold$692,500+2.6%$322/sqft
    Source: Bright MLS #VAFX2136176 Report a problem
    7/24/2023Contingent$675,000$314/sqft
    Source: Bright MLS #VAFX2136176 Report a problem
    7/20/2023Listed for sale$675,000+10%$314/sqft
    Source: Bright MLS #VAFX2136176 Report a problem
    10/11/2019Sold$613,460$285/sqft
    Source: Agent Provided Report a problem

    Public tax history

    YearProperty taxesTax assessment
    2025$7,563 +0.5%$654,280 +0.7%
    2024$7,525 +4.1%$649,570 +1.4%
    2023$7,229 +6.9%$640,570 +8.3%
    2022$6,765 $591,570 +4.4%
    2021-- $566,550 +4.9%
    2020$6,393 +61.2%$540,140 +3.7%
    2019$3,965 $520,860
    2018-- --
    Find assessor info on the county website

    Neighborhood: 22079

    Nearby schools

    GreatSchools rating
    Get a cash offer in 3 minutes
    Find out how much your home could sell for in as little as 3 minutes with a no-obligation cash offer.
    Estimated market value
    $721,900
    Get a cash offer in 3 minutes
    Find out how much your home could sell for in as little as 3 minutes with a no-obligation cash offer.
    Estimated market value
    $721,900