Welcome home to Banning Lewis Ranch, one of Colorado Springs’ most sought-after master-planned communities. This thoughtfully designed 2-story home with a finished basement offers a beautiful blend of style, function, and upgrades throughout. The kitchen features upgraded cabinetry, elegant quartz countertops, and a stylish tile backsplash added in 2019. All appliances were replaced in 2024, giving you a fresh, modern space ready for everyday living or entertaining. New light-toned LVP flooring was recently installed throughout the main level, enhancing both durability and natural light. The front room has been converted into a formal dining space, and the family room features a cozy gas fireplace for relaxing evenings. The primary suite is spacious and serene, with a 5-piece ensuite bath that includes a jetted tub, walk-in shower, double vanity, private water closet, and a generous walk-in closet. Throughout the home, you’ll find solid wood 6-panel doors, upgraded windows, and ample closet space in the secondary bedrooms. The finished basement offers even more room for hobbies, a 4th bedroom with a walk-in, and additional living space. Outside, enjoy the benefits of xeriscaping, a retractable patio awning, a Spanish-style tile roof, covered front porch, and stucco siding—a combination that keeps the home cool while providing timeless curb appeal. A gas line has already been run to the backyard, perfect for creating the outdoor kitchen of your dreams. The 3-car tandem garage includes a heated tandem bay that has served as both a home office and a gym—ideal for flexible lifestyle needs. Located along a community walking trail with no immediate neighbors behind, you’ll enjoy both privacy and connection, with parks, pools, and the community center just blocks away. Quick access to Marksheffel, Woodmen Road, and top-rated Banning Lewis Ranch schools makes everyday convenience a breeze. This home has been lovingly maintained and is move-in ready. All it needs now—is you.
Sold for $542,000
$542,000
7890 Silver Birch Dr, Colorado Springs, CO 80927
4beds
2,812sqft
Single Family Residence
Built in 2008
4,543 Square Feet Lot
$528,300 Zestimate®
$193/sqft
$2,871 Estimated rent
Home value
$528,300
$502,000 - $555,000
$2,871/mo
Zestimate® history
Owner options
List your home for rent
$2,871/mo
Rent Zestimate®
Find your next renter with Zillow Rental Manager. Plus, with online applications, you can quickly screen prospective tenants – for free.
$2,871/mo
Rent Zestimate®
Refinance and save
$3,167/mo
Est. payment
Refinancing to a lower rate could help reduce your monthly payments and save thousands over the life of the loan.
$3,167/mo
Est. payment
Explore your selling options
Work with a Zillow partner agent
Leverage their expertise and Zillow's premium Showcase listings to get your home seen by more buyers.
Get startedList with your own agent
Get your home in front of millions of buyers by listing it on Zillow.
Learn how to do itSell it yourself
Take full control of how buyers see your home on Zillow by listing For Sale by Owner (FSBO).
List your homeWhat's special
Stylish tile backsplashFinished basementElegant quartz countertopsAmple closet spaceCovered front porchHeated tandem bayUpgraded cabinetry
Zillow last checked:
Listing updated:
Listed by:
Lance Thibault ABR GREEN GRI MRP 719-331-1067,
REMAX PROPERTIES
Bought with:
Kat O'Hearn MRP
Front Range Real Estate Professionals, LLC
Source: elevateMLS,MLS#: 4399903
Facts & features
Interior
Bedrooms & bathrooms
- Bedrooms: 4
- Bathrooms: 4
- Full bathrooms: 3
- 1/2 bathrooms: 1
Primary bedroom
- Level: Upper
Heating
- Forced Air, Natural Gas
Cooling
- Central Air
Appliances
- Included: Dishwasher, Disposal, Dryer, Microwave, Refrigerator, Self Cleaning Oven, Washer
- Laundry: Upper Level
Features
- 5-Pc Bath, 9Ft + Ceilings
- Basement: Full,Partially Finished
- Has fireplace: Yes
- Fireplace features: Gas
Interior area
- Total structure area: 2,812
- Total interior livable area: 2,812 sqft
- Finished area above ground: 1,897
- Finished area below ground: 915
Property
Parking
- Total spaces: 3
- Parking features: Attached, Tandem, Concrete Driveway
- Attached garage spaces: 3
Features
- Levels: Two
- Stories: 2
- Exterior features: Auto Sprinkler System
- Fencing: Back Yard
- Has view: Yes
- View description: Mountain(s)
Lot
- Size: 4,543 Square Feet
- Features: Backs to Open Space, Level, Hiking Trail, Near Hospital, Near Park, Near Schools, Landscaped
Details
- Parcel number: 5309310013
Construction
Type & style
- Home type: SingleFamily
- Property subtype: Single Family Residence
Materials
- Stucco, Frame
- Roof: Tile
Condition
- Existing Home
- New construction: No
- Year built: 2008
Utilities & green energy
- Water: Municipal
- Utilities for property: Electricity Connected, Natural Gas Connected
Community & HOA
Community
- Features: Community Center, Fitness Center, Hiking or Biking Trails, Parks or Open Space, Playground, Clubhouse, Pool
Location
- Region: Colorado Springs
Financial & listing details
- Price per square foot: $193/sqft
- Tax assessed value: $563,123
- Annual tax amount: $4,072
- Date on market: 7/12/2025
- Listing terms: Assumable,Cash,Conventional,FHA,VA Loan
- Electric utility on property: Yes
Price history
| Date | Event | Price |
|---|---|---|
| 9/15/2025 | Sold | $542,000+2.3%$193/sqft |
Source:  elevateMLS #4399903 Report a problem elevateMLS #4399903 Report a problem | ||
| 8/21/2025 | Pending sale | $529,900$188/sqft |
Source:  REcolorado as distributed by MLS GRID #4270735 Report a problem REcolorado as distributed by MLS GRID #4270735 Report a problem | ||
| 8/21/2025 | Contingent | $529,900$188/sqft |
Source: elevateMLS #4399903 Report a problem | ||
| 8/20/2025 | Price change | $529,900-1.9%$188/sqft |
Source: elevateMLS #4399903 Report a problem | ||
| 8/8/2025 | Price change | $539,900-1.8%$192/sqft |
Source: elevateMLS #4399903 Report a problem | ||
| 7/12/2025 | Listed for sale | $550,000+46.7%$196/sqft |
Source: elevateMLS #4399903 Report a problem | ||
| 5/16/2019 | Sold | $374,900$133/sqft |
Source: Public Record Report a problem | ||
| 4/1/2019 | Listed for sale | $374,900+10.2%$133/sqft |
Source: Vantegic Real Estate #6647779 Report a problem | ||
| 9/21/2017 | Listing removed | $340,300+13.4%$121/sqft |
Source: Auction.com Report a problem | ||
| 9/20/2017 | Listed for sale | -- |
Source: Auction.com Report a problem | ||
| 9/5/2017 | Sold | $300,000-9.9%$107/sqft |
Source: Public Record Report a problem | ||
| 5/17/2013 | Listing removed | $1,945$1/sqft |
Source: A1 Home Management Report a problem | ||
| 5/16/2013 | Listed for rent | $1,945$1/sqft |
Source: A1 Home Management Report a problem | ||
| 2/5/2009 | Sold | $333,000$118/sqft |
Source: Public Record Report a problem | ||
Public tax history
| Year | Property taxes | Tax assessment |
|---|---|---|
| 2024 | $4,216 +32.2% | $37,730 |
| 2023 | $3,188 -2.1% | $37,730 +43.4% |
| 2022 | $3,255 | $26,310 -2.8% |
| 2021 | -- | $27,060 +14.6% |
| 2020 | $2,857 +0.5% | $23,610 |
| 2019 | $2,842 -13.2% | $23,610 +5.1% |
| 2018 | $3,273 +20.2% | $22,470 |
| 2017 | $2,722 -16.8% | $22,470 -24.6% |
| 2016 | $3,273 -5.7% | $29,790 |
| 2015 | $3,471 -2.3% | $29,790 +3% |
| 2014 | $3,552 | $28,920 |
| 2013 | -- | -- |
| 2012 | -- | $28,930 |
| 2011 | $3,519 | $28,930 -3% |
| 2010 | -- | $29,820 |
| 2009 | -- | $29,820 +336% |
| 2008 | -- | $6,840 +293.1% |
| 2006 | -- | $1,740 |
Find assessor info on the county website
Neighborhood: Falcon
Nearby homes
- $510,0004 bd4 ba3.4k sqft7878 Silver Birch Dr, Colorado Springs, CO 80927For Sale

- $555,2006 bd4 ba3.3k sqft7902 Silver Birch Dr, Colorado Springs, CO 80927Off Market
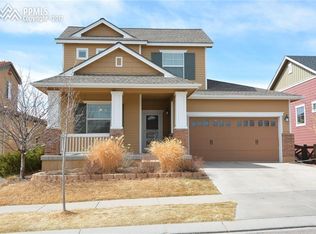
- $475,6004 bd3 ba1.3k sqft7866 Silver Birch Dr, Colorado Springs, CO 80927Off Market
- $497,5005 bd3 ba2.7k sqft7914 Silver Birch Dr, Colorado Springs, CO 80927Off Market
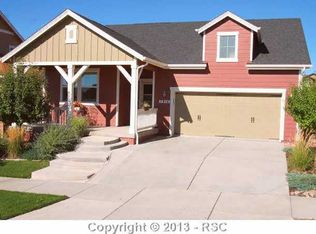
- $536,7005 bd4 ba3.3k sqft7926 Silver Birch Dr, Colorado Springs, CO 80927Off Market
- $550,0006 bd5 ba3.3k sqft7891 Silver Birch Dr, Colorado Springs, CO 80927Sold
- $524,1005 bd3 ba1.6k sqft7903 Silver Birch Dr, Colorado Springs, CO 80927Off Market
- $540,0005 bd4 ba3.4k sqft7854 Silver Birch Dr, Colorado Springs, CO 80927Sold
Nearby schools
GreatSchools rating
- 5/10Inspiration View Elementary SchoolGrades: PK-5Distance: 1.1 mi
- 7/10Skyview Middle SchoolGrades: 6-8Distance: 1.7 mi
- 4/10Vista Ridge High SchoolGrades: 9-12Distance: 1.2 mi
Schools provided by the listing agent
- District: District 49
Source: elevateMLS. This data may not be complete. We recommend contacting the local school district to confirm school assignments for this home.
Get a cash offer in 3 minutes
Find out how much your home could sell for in as little as 3 minutes with a no-obligation cash offer.
Estimated market value
$528,300
Get a cash offer in 3 minutes
Find out how much your home could sell for in as little as 3 minutes with a no-obligation cash offer.
Estimated market value
$528,300
- Colorado
- El Paso County
- Colorado Springs
- 80927
- Falcon
- 7890 Silver Birch Dr
Nearby cities
Nearby neighborhoods
- Briargate Real estate
- Central Colorado Springs Real estate
- Cimarron Hills Real estate
- East Colorado Springs Real estate
- Northeast Colorado Springs Real estate
- Northwest Colorado Springs Real estate
- Old Colorado City Real estate
- Powers Real estate
- Southeast Colorado Springs Real estate
- Southwest Colorado Springs Real estate
Nearby zip codes
Other Colorado Springs Topics
- Apartments for Rent in 80927
- Houses for Sale in 80927
- Houses for Rent in 80927
- 80927 Real Estate
- Colorado Springs Condos
- Houses for Sale in Colorado Springs
- Newest Listings in Colorado Springs
- Colorado Springs Home Values
- Colorado Springs Real Estate Agents
- Colorado Springs Refinance
- Colorado Springs Mortgage Rates
