Don’t miss out on this move-in ready Classic Homes Silver Maple/Atwood floorplan, featuring 4 bedrooms, an office, a bonus room, 4 bathrooms, 2-car garage, and 2-story layout with approximately 3,414 square feet of living space. Located in the highly sought-after Banning Lewis Ranch master-planned community, this home offers convenient access to shopping, dining, recreation amenities, and major roadways. The covered porch welcomes you to the open-concept main level featuring hardwood floors and tile throughout, a private office next to the entry, and a spacious living area where you can enjoy the gas fireplace, 5.1 surround sound speakers, and a gorgeous view of the open space next to the home. The well-appointed kitchen features granite counters, maple cabinets with designer uppers, and a large pantry. Experience the comfort of main-floor living just down the hallway where you will find a primary suite with a private five-piece bathroom and oversized walk-in closet. Upstairs, discover a quiet retreatwith two additional bedrooms and a full bathroom. The finished basement offers a generously sized recreation/family room with custom shelving, abundant storage, and 7.1 surround sound speakers along with a ¾ bath and a custom charming alcove that connects to another large multi-purpose area that can serve as an additional potential bedroom, office, workout room, or flex space to fit your lifestyle. Outside, the oversized stamped concrete patio with a built-in gas line is perfect for grilling or entertaining outdoors, and the custom stamped concrete edging in both the front and back yards enhances the beauty and curb appeal of the home. Fresh interior paint, thoughtful upgrades throughout the home, and meticulous care reflect comfort, functionality, and true pride of ownership at every turn, making it your dream home in Banning Lewis Ranch. Easy access to 5 military installations. At this price point, this home easily offers the best value for the product in BLR!
For sale
Price cut: $55K (8/4)
$510,000
7878 Silver Birch Dr, Colorado Springs, CO 80927
4beds
3,414sqft
:
Get pre-qualified$3,089/mo
Single Family Residence
Built in 2008
4,543 Square Feet Lot
$-- Zestimate®
$149/sqft
$-- HOA
What's special
Gas fireplaceMain-floor livingFinished basementCovered porchAbundant storageOpen-concept main levelFresh interior paint
- 106 days |
- 323 |
- 17 |
Zillow last checked:
Listing updated:
Listed by:
Patrick Holleran CRS GRI MRP 719-510-3780,
Pat Sells Colorado LLC,
Danny Park 719-877-3601
Source: elevateMLS,MLS#: 1660429
Facts & features
Interior
Bedrooms & bathrooms
- Bedrooms: 4
- Bathrooms: 4
- Full bathrooms: 2
- 3/4 bathrooms: 1
- 1/2 bathrooms: 1
Other
- Level: Main
- Area: 182 Square Feet
- Dimensions: 14 x 13
Heating
- Forced Air
Cooling
- Ceiling Fan(s), Central Air
Appliances
- Included: 220v in Kitchen, Dishwasher, Disposal, Microwave, Range, Refrigerator, Self Cleaning Oven, Humidifier
- Laundry: Electric Hook-up, Main Level
Features
- 5-Pc Bath, 6-Panel Doors, 9Ft + Ceilings, French Doors, Great Room, See Prop Desc Remarks, High Speed Internet, Pantry
- Flooring: Carpet, Ceramic Tile, Vinyl/Linoleum, Wood
- Windows: Window Coverings
- Basement: Full,Partially Finished
- Number of fireplaces: 1
- Fireplace features: Gas, One
Interior area
- Total structure area: 3,414
- Total interior livable area: 3,414 sqft
- Finished area above ground: 2,012
- Finished area below ground: 1,402
Video & virtual tour
Property
Parking
- Total spaces: 2
- Parking features: Attached, Garage Door Opener, Concrete Driveway
- Attached garage spaces: 2
Accessibility
- Accessibility features: Stairs to back entrance, Stairs to front entrance, Stairs to garage
Features
- Levels: Two
- Stories: 2
- Patio & porch: Other, See Prop Desc Remarks
- Exterior features: Auto Sprinkler System
- Fencing: Back Yard
- Has view: Yes
- View description: Mountain(s)
Lot
- Size: 4,543 Square Feet
- Features: Level, Hiking Trail, Near Fire Station, Near Hospital, Near Park, Near Public Transit, Near Schools, Near Shopping Center, Landscaped
Details
- Parcel number: 5309310014
Construction
Type & style
- Home type: SingleFamily
- Property subtype: Single Family Residence
Materials
- Fiber Cement, Frame
- Roof: Composite Shingle
Condition
- Existing Home
- New construction: No
- Year built: 2008
Details
- Builder model: The Silver Maple Model 952
- Builder name: Classic Homes
Utilities & green energy
- Water: Municipal
- Utilities for property: Cable Available, Electricity Connected, Natural Gas Connected
Community & HOA
Community
- Features: Clubhouse, Community Center, Dog Park, Fitness Center, Hiking or Biking Trails, Parks or Open Space, Playground, Pool, Tennis Court(s), Green Areas, Landscape Maintenance, Recreation Room
Location
- Region: Colorado Springs
Financial & listing details
- Price per square foot: $149/sqft
- Tax assessed value: $570,515
- Annual tax amount: $4,158
- Date on market: 4/30/2026
- Listing terms: Cash,Conventional,FHA,VA Loan
- Electric utility on property: Yes
Estimated market value
Not available
Estimated sales range
Not available
Not available
Price history
| Date | Event | Price |
|---|---|---|
| 8/4/2026 | Price change | $510,000-9.7%$149/sqft |
Source:  elevateMLS #1660429 Report a problem elevateMLS #1660429 Report a problem | ||
| 6/26/2026 | Price change | $565,000-2.3%$165/sqft |
Source: elevateMLS #1660429 Report a problem | ||
| 5/5/2026 | Listed for sale | $578,500$169/sqft |
Source: elevateMLS #1660429 Report a problem | ||
| 5/1/2026 | Contingent | $578,500$169/sqft |
Source: elevateMLS #1660429 Report a problem | ||
| 4/30/2026 | Listed for sale | $578,500+107.9%$169/sqft |
Source: elevateMLS #1660429 Report a problem | ||
| 4/20/2020 | Listing removed | $2,100$1/sqft |
Source: All County Colorado Springs Property Management Report a problem | ||
| 4/1/2020 | Listed for rent | $2,100+5%$1/sqft |
Source: Zillow Rental Network Premium Report a problem | ||
| 3/16/2017 | Listing removed | $2,000$1/sqft |
Source: Scott Glascock Report a problem | ||
| 2/14/2017 | Listed for rent | $2,000+3.1%$1/sqft |
Source: Julie Hancock Report a problem | ||
| 2/22/2016 | Listing removed | $1,940$1/sqft |
Source: All County Colorado Springs - Property # 176815 Report a problem | ||
| 2/8/2016 | Listed for rent | $1,940$1/sqft |
Source: Julie Hancock Report a problem | ||
| 5/4/2009 | Sold | $278,316$82/sqft |
Source: Public Record Report a problem | ||
Public tax history
| Year | Property taxes | Tax assessment |
|---|---|---|
| 2024 | $4,280 +28.8% | $38,220 |
| 2023 | $3,324 -2.1% | $38,220 +39.3% |
| 2022 | $3,395 | $27,430 -2.8% |
| 2021 | -- | $28,220 +11.5% |
| 2020 | $3,062 +0.5% | $25,300 |
| 2019 | $3,045 +9.6% | $25,300 +10.6% |
| 2018 | $2,777 +0.3% | $22,870 |
| 2017 | $2,770 -0.3% | $22,870 +4.9% |
| 2016 | $2,777 +9.3% | $21,810 |
| 2015 | $2,541 -2.3% | $21,810 +3% |
| 2014 | $2,600 | $21,170 |
| 2013 | -- | -- |
| 2012 | -- | $19,010 |
| 2011 | $2,353 | $19,010 -4.7% |
| 2010 | -- | $19,940 +97.2% |
| 2009 | -- | $10,110 +47.8% |
| 2008 | -- | $6,840 +293.1% |
| 2006 | -- | $1,740 |
Find assessor info on the county website
Monthly payment
Est. payment
Payment breakdown
Explore the cost of this home by adjusting the details. Changes won't be saved.Climate risks
Neighborhood: Falcon
Nearby schools
GreatSchools rating
- 5/10Inspiration View Elementary SchoolGrades: PK-5Distance: 1.1 mi
- 7/10Skyview Middle SchoolGrades: 6-8Distance: 1.7 mi
- 4/10Vista Ridge High SchoolGrades: 9-12Distance: 1.2 mi
Schools provided by the listing agent
- Elementary: Inspiration View
- Middle: Falcon
- High: Vista Ridge
- District: District 49
Source: elevateMLS. This data may not be complete. We recommend contacting the local school district to confirm school assignments for this home.
- $542,0004 bd4 ba2.8k sqft7890 Silver Birch Dr, Colorado Springs, CO 80927Sold

- $474,4004 bd3 ba1.3k sqft7866 Silver Birch Dr, Colorado Springs, CO 80927Off Market
- $552,0006 bd4 ba3.3k sqft7902 Silver Birch Dr, Colorado Springs, CO 80927Off Market
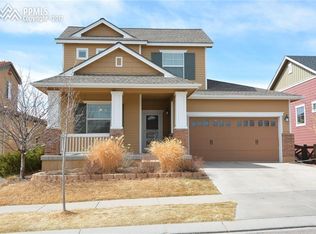
- $540,0005 bd4 ba3.4k sqft7854 Silver Birch Dr, Colorado Springs, CO 80927Sold
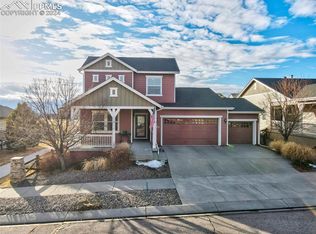
- $495,3005 bd3 ba2.7k sqft7914 Silver Birch Dr, Colorado Springs, CO 80927Off Market
- $550,0006 bd5 ba3.3k sqft7891 Silver Birch Dr, Colorado Springs, CO 80927Sold
- $509,1004 bd3 ba1.3k sqft7867 Silver Birch Dr, Colorado Springs, CO 80927Off Market
- $522,9005 bd3 ba1.6k sqft7903 Silver Birch Dr, Colorado Springs, CO 80927Off Market
A local agent can set up tours, give advice and negotiate with sellers.
Similar homes
- $480,0004 bd3 ba3.1k sqft6487 Forest Thorn Ct, Colorado Springs, CO 80927For Sale

 MLS ID #2858648, Kathy Stenberg GRI SFR , Springs Lifestyles Real Estate Inc.. elevateMLS
 - $500,0005 bd4 ba3.5k sqft6676 Myrtle Creek Dr, Colorado Springs, CO 80927For Sale
 MLS ID #1182798, Christopher Cooper, The Cutting Edge. elevateMLS
 - $535,0004 bd3 ba2.7k sqft7938 Silver Birch Dr, Colorado Springs, CO 80927For Sale
 MLS ID #4984011, Kelli Klingenberg, McGraw Pikes Peak Group. elevateMLS
 - $540,0004 bd4 ba2.5k sqft8056 Longleaf Ln, Colorado Springs, CO 80927For Sale
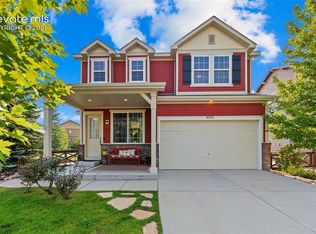 MLS ID #8993846, Treasure Davis, Exp Realty LLC. elevateMLS
 - $579,9005 bd4 ba3.3k sqft7830 Silver Birch Dr, Colorado Springs, CO 80927For SaleMLS ID #2747273, Jed Johnson, Exp Realty LLC. elevateMLS
- $545,0004 bd4 ba2.6k sqft6651 Big Leaf Ln, Colorado Springs, CO 80927For SaleMLS ID #7468152, Michael Esty, Essential Realty LLC. elevateMLS
- $529,9004 bd3 ba3.2k sqft6777 Ironwood Tree Cir, Colorado Springs, CO 80927For SaleMLS ID #7642029, Treasure Davis, Exp Realty LLC. elevateMLS
- $550,0005 bd4 ba3.3k sqft8263 Silver Birch Dr, Colorado Springs, CO 80927For SaleMLS ID #7360023, Shallon Daniel, Keller Williams Preferred Realty. elevateMLS
- $489,0004 bd3 ba3k sqft8243 Longleaf Ln, Colorado Springs, CO 80927For SaleMLS ID #7605421, Jessica Laude, The Colorado Springs Group Inc. elevateMLS
- $529,0004 bd4 ba2.6k sqft6667 Cottonwood Tree Dr, Colorado Springs, CO 80927For SaleMLS ID #5020189, Elizabeth Maloney CDPE , REMAX PROPERTIES. elevateMLS
- $495,0004 bd3 ba2.5k sqft6414 Mountain Dale Dr, Colorado Springs, CO 80927For SaleMLS ID #2688331, George Nehme C2EX CRS GRI , LIV Sotheby's International Realty CO Springs. elevateMLS
- $514,9005 bd4 ba2.6k sqft8261 Cypress Wood Dr, Colorado Springs, CO 80927For SaleMLS ID #7099195, Amber Cowles, The Cutting Edge. elevateMLS
- $590,0004 bd3 ba3.2k sqft8107 Cedarstone Ln, Colorado Springs, CO 80927For SaleMLS ID #2209982, Cori Cutler, The Cutting Edge. elevateMLS
- $499,9994 bd3 ba2.5k sqft6121 Anders Ridge Ln, Colorado Springs, CO 80927For SaleMLS ID #5888342, Russell Brooks, NAV Real Estate. elevateMLS
- $500,0005 bd4 ba3.3k sqft8361 Colorado Spruce Ln, Colorado Springs, CO 80927For SaleMLS ID #4655344, Gil Bolibol ABR MRP SRS , Amaris Realty LLC. elevateMLS
- $555,0005 bd4 ba2.6k sqft8276 Cypress Wood Dr, Colorado Springs, CO 80927For SaleMLS ID #1933174, Michael Esty, Essential Realty LLC. elevateMLS
- $479,9004 bd4 ba2.3k sqft8345 Longleaf Ln, Colorado Springs, CO 80927For SaleMLS ID #4796382, Chelsea Valentin, Real Broker, LLC DBA Real. elevateMLS
- $539,0004 bd3 ba2.7k sqft8276 Birch Tree Loop, Colorado Springs, CO 80927For SaleMLS ID #6416889, Jessica Pero, Redfin Corporation. elevateMLS
- $610,0005 bd4 ba3k sqft6660 Big Leaf Ln, Colorado Springs, CO 80927For SaleMLS ID #9172098, Mike Bast, Keller Williams Clients Choice Realty. elevateMLS
- $530,0004 bd4 ba2.5k sqft8742 Windy Plains Ct, Colorado Springs, CO 80927For SaleMLS ID #6727469, Troy Macdonald MRP , Exp Realty LLC. elevateMLS
