Skip main navigation
Off market
  • $1,017,000

    78902 W Canyon Meadow Dr, Kennewick, WA 99338

    4beds
    3,695sqft
    Single Family Residence
    Built in 2004
    2.14 Acres Lot
    $1,017,000 Zestimate®
    $275/sqft
    $4,802 Estimated rent

    Home value

    $1,017,000

    $936,000 - $1.12M

    $4,802/mo

    Zestimate® history
    Loading
    Loading...

    Owner options

    List your home for rent

    $4,802/mo

    Rent Zestimate®

    Find your next renter with Zillow Rental Manager. Plus, with online applications, you can quickly screen prospective tenants – for free.

    Learn more

    $4,802/mo

    Rent Zestimate®

    Refinance and save

    $6,202/mo

    Est. payment

    Refinancing to a lower rate could help reduce your monthly payments and save thousands over the life of the loan.

    See today's rates

    $6,202/mo

    Est. payment

    Explore your selling options

    Work with a Zillow partner agent

    Leverage their expertise and Zillow's premium Showcase listings to get your home seen by more buyers.

    Get started

    List with your own agent

    Get your home in front of millions of buyers by listing it on Zillow.

    Learn how to do it

    Sell it yourself

    Take full control of how buyers see your home on Zillow by listing For Sale by Owner (FSBO).

    List your home

    What's special

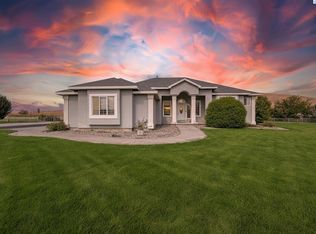
    Don Pratt home with double stairway. Quality throughout. .Beautiful tile work plus granite kitchen counter. . Cement block fence around in ground pool and waterfall and koi pond with beautiful fish. Park like landscaping on entire property. Riding lawn mower and attachements included. This is your own resort Plus room for barn and animals. Very peaceful setting.Pool has two waterfalls

    This property is not currently displayed as for sale or rent on Zillow. This may be different from what's on other websites or public sources.

    Zillow last checked:

    Listing updated:

    Listed by:

    Patty Forry,

    S K REAL ESTATE, INC

    Bought with:

    THE REAL ESTATE FIRM, INC

    Source: PACMLS,MLS#: 140737MLS Logo

    Facts & features

    Interior

    Bedrooms & bathrooms
    • Bedrooms: 4
    • Bathrooms: 4
    • Full bathrooms: 3
    • 1/2 bathrooms: 1
    Bedroom
    • Level: U
    • Area: 260
    • Dimensions: 13 x 20
    Bedroom 1
    • Level: U
    • Area: 165
    • Dimensions: 15 x 11
    Bedroom 2
    • Level: U
    • Area: 260
    • Dimensions: 20 x 13
    Bedroom 3
    • Level: 16x13
    Dining room
    • Level: M
    • Area: 168
    • Dimensions: 14 x 12
    Family room
    • Level: M
    • Area: 360
    • Dimensions: 20 x 18
    Kitchen
    • Level: M
    • Area: 247
    • Dimensions: 19 x 13
    Living room
    • Level: M
    • Area: 288
    • Dimensions: 18 x 16
    Office
    • Level: U
    • Area: 340
    • Dimensions: 20 x 17
    Heating
    • Heat Pump
    Cooling
    • Heat Pump
    Appliances
    • Included: Cooktop, Dishwasher, Disposal, Microwave, Oven, Refrigerator, Water Softener Owned, Central Vacuum
    Features
    • Raised Ceiling(s), Storage
    • Flooring: Carpet
    • Windows: Double Pane Windows, Windows - Vinyl, Drapes/Curtains/Blinds
    • Number of fireplaces: 1
    • Fireplace features: 1, Circulating, Gas, Propane Tank Owned
    Interior area
    • Total structure area: 3,695
    • Total interior livable area: 3,695 sqft

    Property

    Parking
    • Total spaces: 3
    • Parking features: Attached, RV Parking - Open
    • Attached garage spaces: 3
    Features
    • Levels: 2 Story
    • Stories: 2
    • Patio & porch: Patio/Open
    • Exterior features: Lighting, Water Feature, Irrigation
    • Has private pool: Yes
    • Pool features: Heated Other, In Ground, Vinyl Liner
    • Fencing: Fenced
    Lot
    • Size: 2.14 Acres
    • Dimensions: 243.06 x 298.09 x 243.94 x 348
    • Features: Animals Allowed, Building Restrictions, HO Warranty Included, Located in County, Open Space (Ag), Plat Map - Recorded, Seller Will Not Divide
    Details
    • Zoning description: Single Family R
    • Other equipment: Sat. Dish/No Equip Incl

    Construction

    Type & style
    • Home type: SingleFamily
    • Property subtype: Single Family Residence
    Materials
    • Stucco
    • Foundation: Concrete, Crawl Space
    • Roof: Comp Shingle
    Condition
    • Existing Construction (Not New)
    • New construction: No
    • Year built: 2004
    Details
    • Warranty included: Yes

    Utilities & green energy

    • Sewer: Septic - Installed
    • Water: Water - Well - Drilled

    Community & HOA

    Community
    • Security: Security System
    • Subdivision: Country Meadows Ph1,Kennewick Sw
    Location
    • Region: Kennewick

    Financial & listing details

    • Price per square foot: $275/sqft
    • Annual tax amount: $5,549
    • Date on market: 7/30/2025
    • Listing terms: 1031 Exchange,Cash,Conventional,FHA,VA Loan
    • Inclusions: Dishwasher / Range / Double Oven / Micro
    • Electric utility on property: Yes
    • Road surface type: Paved

    Price history

    DateEventPrice
    6/15/2007Sold$542,000$147/sqft
    Source: PACMLS #140737 Report a problem

    Public tax history

    Tax history is unavailable.

    Neighborhood: 99338

    Nearby schools

    GreatSchools rating
    Schools provided by the listing agent
    • District: Kennewick

    Source: PACMLS. This data may not be complete. We recommend contacting the local school district to confirm school assignments for this home.

    Get pre-qualified for a loan
    At Zillow Home Loans, we can pre-qualify you in as little as 5 minutes with no impact to your credit score.

    An equal housing lender. NMLS #10287.

    Sell for more on Zillow
    Get a Zillow Showcase℠ listing at no additional cost and you could sell for .
    $1,017,000
    2% more
    +$20,340
    With Zillow Showcase(estimated)
    $1,037,340