Skip main navigation
Closed
  • $537,500

    7891 205th St W, Lakeville, MN 55044

    3beds
    2,362sqft
    Single Family
    Built in 2019
    9,583 Square Feet Lot
    $535,600 Zestimate®
    $228/sqft
    $3,227 Estimated rent

    Home value

    $535,600

    $498,000 - $573,000

    $3,227/mo

    Zestimate® history
    Loading
    Loading...

    Owner options

    List your home for rent

    $3,227/mo

    Rent Zestimate®

    Find your next renter with Zillow Rental Manager. Plus, with online applications, you can quickly screen prospective tenants – for free.

    Learn more

    $3,227/mo

    Rent Zestimate®

    Refinance and save

    $3,094/mo

    Est. payment

    Refinancing to a lower rate could help reduce your monthly payments and save thousands over the life of the loan.

    See today's rates

    $3,094/mo

    Est. payment

    Explore your selling options

    Work with a Zillow partner agent

    Leverage their expertise and Zillow's premium Showcase listings to get your home seen by more buyers.

    Get started

    List with your own agent

    Get your home in front of millions of buyers by listing it on Zillow.

    Learn how to do it

    Sell it yourself

    Take full control of how buyers see your home on Zillow by listing For Sale by Owner (FSBO).

    List your home

    What's special

    Energy-efficient solar panels
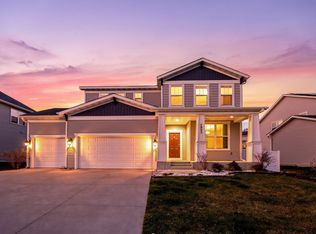
    Built in 2019, this thoughtfully designed home offers modern living with an open-concept layout that seamlessly connects the spacious living, dining, and kitchen areas—perfect for both everyday comfort and entertaining. A main-floor office with French doors provides a quiet, private workspace ideal for working from home. The three-stall garage delivers exceptional storage, complete with overhead racks and a pre-wired outlet ready for a future EV charging station. Entering from the garage, you’re welcomed by a functional “drop zone” featuring a closet, bench, built-in desk, and storage cabinetry—keeping life organized from the moment you walk in. Upstairs, you’ll find three bedrooms conveniently located on the same level, along with a versatile loft and upper-level laundry room. The loft includes built-in bookcases and offers endless possibilities as a family room, playroom, home office, or potential fourth bedroom. The laundry room is perfectly placed for convenience and includes extra cabinetry and a utility sink. The primary suite is a true retreat, showcasing an ensuite bathroom with dual sinks, a large soaking tub, and a walk-in closet upgraded with a custom storage system. The unfinished full basement is a blank canvas ready for your vision—whether you need extra storage or want to create additional living space. A bathroom rough-in and egress window are already in place, making future expansion easy. Energy-efficient solar panels cover most of your electricity needs, while the backyard deck invites you to relax, grill, and enjoy outdoor living. Trimlights add year-round ambiance, allowing you to celebrate every season with beautiful exterior lighting. This home combines modern convenience, flexible living spaces, and smart upgrades—ready to fit your lifestyle today and grow with you tomorrow.

    Zillow last checked:

    Listing updated:

    Listed by:

    Megan Wood 507-993-2042,

    Re/Max Advantage Plus

    Bought with:

    Amanda Taffe

    Real Broker, LLC

    Source: NorthstarMLS as distributed by MLS GRID,MLS#: 7010239MLS Logo

    Facts & features

    Interior

    Bedrooms & bathrooms
    • Bedrooms: 3
    • Bathrooms: 3
    • Full bathrooms: 2
    • 1/2 bathrooms: 1
    Bedroom
    • Level: Upper
    • Area: 224.44 Square Feet
    • Dimensions: 14'3"x15'9"
    Bedroom 2
    • Level: Upper
    • Area: 152.17 Square Feet
    • Dimensions: 11'x13'10"
    Bedroom 3
    • Level: Upper
    • Area: 127.75 Square Feet
    • Dimensions: 10'6"x12'2"
    Primary bathroom
    • Level: Upper
    • Area: 84.58 Square Feet
    • Dimensions: 8'9"x9'8"
    Bathroom
    • Level: Main
    • Area: 27.5 Square Feet
    • Dimensions: 5'6"x5'
    Bathroom
    • Level: Upper
    • Area: 69.44 Square Feet
    • Dimensions: 8'5"x8'3"
    Dining room
    • Level: Main
    • Area: 199.75 Square Feet
    • Dimensions: 15'8"x12'9"
    Kitchen
    • Level: Main
    • Area: 182.78 Square Feet
    • Dimensions: 15'8"x11'8"
    Laundry
    • Level: Upper
    • Area: 66 Square Feet
    • Dimensions: 11'x6'
    Living room
    • Level: Main
    • Area: 197.14 Square Feet
    • Dimensions: 15'8"x12'7"
    Loft
    • Level: Upper
    • Area: 188.23 Square Feet
    • Dimensions: 11'7"x16'3"
    Office
    • Level: Main
    • Area: 121.71 Square Feet
    • Dimensions: 11'6"x10'7"
    Other
    • Level: Main
    • Area: 60.95 Square Feet
    • Dimensions: 5'7"x10'11"
    Walk in closet
    • Level: Upper
    • Area: 76.04 Square Feet
    • Dimensions: 6'1"x12'6"
    Heating
    • Forced Air
    Cooling
    • Central Air
    Appliances
    • Included: Air-To-Air Exchanger, Dishwasher, Disposal, Dryer, Microwave, Range, Refrigerator, Stainless Steel Appliance(s), Washer, Water Softener Owned
    • Laundry: Electric Dryer Hookup, Gas Dryer Hookup
    Features
    • Basement: Egress Window(s),Full,Concrete,Sump Pump,Unfinished
    • Has fireplace: No
    Interior area
    • Total structure area: 2,362
    • Total interior livable area: 2,362 sqft
    • Finished area above ground: 2,362
    • Finished area below ground: 0

    Property

    Parking
    • Total spaces: 3
    • Parking features: Attached
    • Attached garage spaces: 3
    Accessibility
    • Accessibility features: None
    Features
    • Levels: Two
    • Stories: 2
    • Patio & porch: Deck
    Lot
    • Size: 9,583 Square Feet
    • Dimensions: 73 x 70' x 131.98'
    Details
    • Foundation area: 1082
    • Parcel number: 224540001070
    • Zoning description: Residential-Single Family

    Construction

    Type & style
    • Home type: SingleFamily
    • Property subtype: Single Family
    Materials
    • Roof: Age 8 Years or Less
    Condition
    • New construction: No
    • Year built: 2019

    Utilities & green energy

    • Electric: Power Company: Xcel Energy
    • Gas: Natural Gas, Solar
    • Sewer: City Sewer/Connected
    • Water: City Water/Connected

    Community & HOA

    HOA
    • Has HOA: Yes
    • Services included: Professional Mgmt, Sanitation
    • HOA fee: $378 annually
    • HOA name: Crawford Management
    • HOA phone: 952-236-9006
    Location
    • Region: Lakeville

    Financial & listing details

    • Price per square foot: $228/sqft
    • Tax assessed value: $479,900
    • Annual tax amount: $5,268
    • Date on market: 1/19/2026
    • Cumulative days on market: 49 days

    Price history

    DateEventPrice
    4/30/2026Sold$537,500-2.3%$228/sqft
    Source: NorthstarMLS as distributed by MLS GRID #7010239 Report a problem
    3/18/2026Pending sale$549,900$233/sqft
    Source: NorthstarMLS as distributed by MLS GRID #7010239 Report a problem
    1/22/2026Listed for sale$549,900+35%$233/sqft
    Source: NorthstarMLS as distributed by MLS GRID #7010239 Report a problem
    7/17/2019Sold$407,424$172/sqft
    Source: Public Record Report a problem
    12/31/2018Listing removed--
    Source: Pulte Homes Report a problem
    10/11/2018Listed for sale--
    Source: Pulte Homes Report a problem

    Public tax history

    YearProperty taxesTax assessment
    2024$5,268 +1.3%$479,900 +0.7%
    2023$5,200 +5.4%$476,600 +4.1%
    2022$4,932 +7.6%$457,700 +17.1%
    2021$4,582 +5.4%$390,700 +10%
    2020$4,346 +401.8%$355,051 +297.1%
    2019$866 $89,400 +4%
    2018$866 +0.8%$86,000 +5%
    2017$859 +108.8%$81,900 +624.8%
    2016$411 $11,300
    Find assessor info on the county website

    Neighborhood: 55044

    Nearby schools

    GreatSchools rating
    Get a cash offer in 3 minutes
    Find out how much your home could sell for in as little as 3 minutes with a no-obligation cash offer.
    Estimated market value
    $535,600
    Get a cash offer in 3 minutes
    Find out how much your home could sell for in as little as 3 minutes with a no-obligation cash offer.
    Estimated market value
    $535,600