Skip main navigation
Closed
  • $559,000

    7905 205th St W, Lakeville, MN 55044

    5beds
    3,068sqft
    Single Family
    Built in 2017
    9,670 Square Feet Lot
    $556,000 Zestimate®
    $182/sqft
    $3,511 Estimated rent

    Home value

    $556,000

    $517,000 - $595,000

    $3,511/mo

    Zestimate® history
    Loading
    Loading...

    Owner options

    List your home for rent

    $3,511/mo

    Rent Zestimate®

    Find your next renter with Zillow Rental Manager. Plus, with online applications, you can quickly screen prospective tenants – for free.

    Learn more

    $3,511/mo

    Rent Zestimate®

    Refinance and save

    $3,604/mo

    Est. payment

    Refinancing to a lower rate could help reduce your monthly payments and save thousands over the life of the loan.

    See today's rates

    $3,604/mo

    Est. payment

    Explore your selling options

    Work with a Zillow partner agent

    Leverage their expertise and Zillow's premium Showcase listings to get your home seen by more buyers.

    Get started

    List with your own agent

    Get your home in front of millions of buyers by listing it on Zillow.

    Learn how to do it

    Sell it yourself

    Take full control of how buyers see your home on Zillow by listing For Sale by Owner (FSBO).

    List your home

    What's special

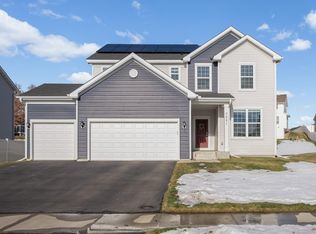
    Built in 2017 and thoughtfully maintained, this spacious 5-bedroom, 3-bath home offers the modern layout buyers want with room to grow. A gourmet kitchen anchors the main level and opens to inviting gathering spaces ideal for everyday living or entertaining. Multiple living areas across the home create flexibility for work, play, media, or relaxation. Upstairs and down, the layout delivers comfortable separation of space for today’s busy lifestyles. Step outside to enjoy a privacy-fenced backyard perfect for pets, play, gardening, or summer evenings at home. The unfinished lower level is a major value-add opportunity, already featuring an egress window for a future bedroom and rough-in plumbing for a future bath, making expansion simple and cost-effective. Whether envisioning additional bedrooms, a recreation room, gym, or guest suite, the groundwork is already in place. Located in a desirable Lakeville setting with quick access to daily conveniences & dining. Nearby shopping and grocery options include Cub, Target, ALDI, Wal-Mart and a selection of local retailers, while additional regional shopping is just a short drive away. Outdoor enthusiasts will appreciate proximity to Ritter Farm Park, Aronson Park, Casperson Park & Boat Launch, and more, offering trails, green space, lakeside recreation, and year-round enjoyment.

    Zillow last checked:

    Listing updated:

    Listed by:

    Erin Koch 612-229-5175,

    RE/MAX Results,

    Steve M Albers 763-229-9067

    Bought with:

    Chris Mosier

    Pemberton RE

    Source: NorthstarMLS as distributed by MLS GRID,MLS#: 7047123MLS Logo

    Facts & features

    Interior

    Bedrooms & bathrooms
    • Bedrooms: 5
    • Bathrooms: 3
    • Full bathrooms: 2
    • 3/4 bathrooms: 1
    Bedroom
    • Level: Main
    • Area: 132 Square Feet
    • Dimensions: 11x12
    Bedroom 2
    • Level: Upper
    • Area: 378 Square Feet
    • Dimensions: 27x14
    Bedroom 3
    • Level: Upper
    • Area: 121 Square Feet
    • Dimensions: 11x11
    Bedroom 4
    • Level: Upper
    • Area: 132 Square Feet
    • Dimensions: 11x12
    Bedroom 5
    • Level: Upper
    • Area: 180 Square Feet
    • Dimensions: 12x15
    Dining room
    • Level: Main
    • Area: 132 Square Feet
    • Dimensions: 11x12
    Family room
    • Level: Main
    • Area: 330 Square Feet
    • Dimensions: 15x22
    Foyer
    • Level: Main
    • Area: 54 Square Feet
    • Dimensions: 6x9
    Kitchen
    • Level: Main
    • Area: 154 Square Feet
    • Dimensions: 11x14
    Living room
    • Level: Main
    • Area: 154 Square Feet
    • Dimensions: 11x14
    Sitting room
    • Level: Upper
    • Area: 330 Square Feet
    • Dimensions: 15x22
    Other
    • Level: Lower
    • Area: 1665 Square Feet
    • Dimensions: 37x45
    Heating
    • Forced Air
    Cooling
    • Central Air
    Appliances
    • Included: Cooktop, Dishwasher, Disposal, Dryer, Exhaust Fan, Gas Water Heater, Microwave, Wall Oven, Washer, Water Softener Owned
    • Laundry: Electric Dryer Hookup, Laundry Room, Upper Level, Washer Hookup
    Features
    • Basement: Drain Tiled,Egress Window(s),Concrete,Sump Pump,Unfinished
    • Has fireplace: No
    Interior area
    • Total structure area: 4,492
    • Total interior livable area: 3,068 sqft
    • Finished area above ground: 3,068
    • Finished area below ground: 0

    Property

    Parking
    • Total spaces: 3
    • Parking features: Attached, Concrete, Garage Door Opener, Insulated Garage
    • Attached garage spaces: 3
    • Has uncovered spaces: Yes
    • Details: Garage Dimensions (30x26)
    Accessibility
    • Accessibility features: None
    Features
    • Levels: Two
    • Stories: 2
    • Patio & porch: Patio, Porch
    • Fencing: Full,Privacy,Vinyl
    Lot
    • Size: 9,670 Square Feet
    • Dimensions: 73 x 131
    • Features: Tree Coverage - Light
    Details
    • Foundation area: 1424
    • Parcel number: 224540001060
    • Zoning description: Residential-Single Family

    Construction

    Type & style
    • Home type: SingleFamily
    • Property subtype: Single Family
    Materials
    • Roof: Asphalt
    Condition
    • New construction: No
    • Year built: 2017

    Utilities & green energy

    • Electric: Circuit Breakers
    • Gas: Natural Gas
    • Sewer: City Sewer/Connected
    • Water: City Water/Connected
    • Utilities for property: Underground Utilities

    Community & HOA

    Community
    • Subdivision: Linden Ridge
    HOA
    • Has HOA: Yes
    • Services included: Other, Professional Mgmt, Sanitation
    • HOA fee: $90 quarterly
    • HOA name: First Service Residential
    • HOA phone: 952-277-2726
    Location
    • Region: Lakeville

    Financial & listing details

    • Price per square foot: $182/sqft
    • Tax assessed value: $575,900
    • Annual tax amount: $6,524
    • Date on market: 4/22/2026
    • Cumulative days on market: 49 days
    • Road surface type: Paved

    Price history

    DateEventPrice
    7/9/2026Sold$559,000$182/sqft
    Source: NorthstarMLS as distributed by MLS GRID #7047123 Report a problem
    6/11/2026Pending sale$559,000$182/sqft
    Source: NorthstarMLS as distributed by MLS GRID #7047123 Report a problem
    5/11/2026Price change$559,000-2.8%$182/sqft
    Source: NorthstarMLS as distributed by MLS GRID #7047123 Report a problem
    4/23/2026Listed for sale$575,000+41%$187/sqft
    Source: NorthstarMLS as distributed by MLS GRID #7047123 Report a problem
    2/15/2018Sold$407,763$133/sqft
    Source: Public Record Report a problem

    Public tax history

    YearProperty taxesTax assessment
    2024$6,520 +3.4%$575,900 +1.8%
    2023$6,308 +6.2%$565,800 +4.2%
    2022$5,940 +7.6%$543,200 +15.8%
    2021$5,522 +2.3%$468,900 +6%
    2020$5,398 -5.4%$442,300 -0.1%
    2019$5,706 $442,900 +46.4%
    2018$5,706 +55.2%$302,600 +269.5%
    2017$3,677 +793.6%$81,900 +624.8%
    2016$411 $11,300
    Find assessor info on the county website

    Neighborhood: 55044

    Nearby schools

    GreatSchools rating
    Get a cash offer in 3 minutes
    Find out how much your home could sell for in as little as 3 minutes with a no-obligation cash offer.
    Estimated market value
    $556,000
    Get a cash offer in 3 minutes
    Find out how much your home could sell for in as little as 3 minutes with a no-obligation cash offer.
    Estimated market value
    $556,000