Skip main navigation
Off market
  • $536,900

    7891 Capeside Way, Jacksonville, FL 32222

    5beds
    3,327sqft
    SingleFamily
    Built in 2008
    0.5 Acres Lot
    $536,900 Zestimate®
    $161/sqft
    $3,325 Estimated rent

    Home value

    $536,900

    $510,000 - $564,000

    $3,325/mo

    Zestimate® history
    Loading
    Loading...

    Owner options

    List your home for rent

    $3,325/mo

    Rent Zestimate®

    Find your next renter with Zillow Rental Manager. Plus, with online applications, you can quickly screen prospective tenants – for free.

    Learn more

    $3,325/mo

    Rent Zestimate®

    Refinance and save

    $3,769/mo

    Est. payment

    Refinancing to a lower rate could help reduce your monthly payments and save thousands over the life of the loan.

    See today's rates

    $3,769/mo

    Est. payment

    Explore your selling options

    Work with a Zillow partner agent

    Leverage their expertise and Zillow's premium Showcase listings to get your home seen by more buyers.

    Get started

    List with your own agent

    Get your home in front of millions of buyers by listing it on Zillow.

    Learn how to do it

    Sell it yourself

    Take full control of how buyers see your home on Zillow by listing For Sale by Owner (FSBO).

    List your home

    What's special

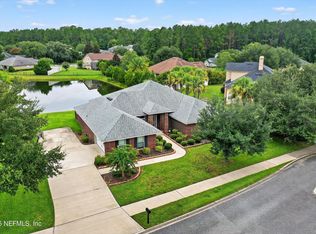
    Immaculately maintained 5 bedroom/4 bathroom home with a spacious, bright and open floor plan! Upgrades include crown moulding and bamboo and tile flooring throughout living areas. Chef's kitchen features granite countertops, stainless appliances, pantry, and a breakfast bar. Plenty of room with formal living and dining rooms in addition to a separate built-in desk area. Oversized 5th bedroom includes a full bathroom and walk-in closet. Owner's suite is complete with double tray ceilings, his/her closets, and a spa-like bathroom with dual vanities, walk-in shower, and garden tub. Bathrooms features solid surface countertops. Interior laundry room includes a utility sink. Bring all your toys with the oversized 3-car garage. Enjoy the outdoors on this waterfront lot with a covered lanai!

    This property is off market, which means it's not currently listed for sale or rent on Zillow. This may be different from what's available on other websites or public sources.
    Facts & features

    Interior

    Bedrooms & bathrooms
    • Bedrooms: 5
    • Bathrooms: 4
    • Full bathrooms: 4
    Heating
    • Forced air, Electric
    Cooling
    • Central
    Appliances
    • Included: Dishwasher, Microwave, Range / Oven, Refrigerator
    Features
    • Breakfast Bar, Walk-In Closet(s), Separate Dining Room, Entrance Foyer, Lndry/Util. (inside), Separate Living Room, Eating Space-Kitchen
    • Flooring: Tile
    • Has fireplace: Yes
    • Fireplace features: 1 Fireplace
    Interior area
    • Structure area source: Tax Roll
    • Total interior livable area: 3,327 sqft

    Property

    Parking
    • Parking features: Garage - Attached
    Features
    • Patio & porch: Covered
    • Exterior features: Stucco
    • Waterfront features: Pond, Lakefront
    • Frontage type: Pond, Lakefront
    Lot
    • Size: 0.50 Acres
    • Features: Regular Lot
    Details
    • Parcel number: 0023331145

    Construction

    Type & style
    • Home type: SingleFamily
    • Architectural style: Traditional
    Materials
    • Roof: Asphalt
    Condition
    • Year built: 2008

    Utilities & green energy

    • Sewer: Public Sewer
    • Water: Public

    Community & neighborhood

    Location
    • Region: Jacksonville

    HOA & financial

    HOA
    • Has HOA: Yes
    • HOA fee: $43 monthly

    Other

    Other facts
    • Sewer: Public Sewer
    • WaterSource: Public
    • Flooring: Tile
    • FrontageType: Pond, Lakefront
    • WaterfrontFeatures: Pond, Lakefront
    • Appliances: Dishwasher, Refrigerator, Microwave, Electric Range
    • AssociationYN: true
    • FireplaceYN: true
    • GarageYN: true
    • AttachedGarageYN: true
    • HeatingYN: true
    • CoolingYN: true
    • FireplacesTotal: 1
    • BusinessType: Residential
    • StoriesTotal: 2
    • ArchitecturalStyle: Traditional
    • InteriorFeatures: Breakfast Bar, Walk-In Closet(s), Separate Dining Room, Entrance Foyer, Lndry/Util. (inside), Separate Living Room, Eating Space-Kitchen
    • CoveredSpaces: 3
    • Cooling: Central Air
    • LivingAreaSource: Tax roll
    • ParkingFeatures: Attached Garage, Side Entry Garage
    • PatioAndPorchFeatures: Covered
    • RoomKitchenFeatures: Breakfast Bar
    • RoadSurfaceType: Asphalt
    • RoomDiningRoomFeatures: Separate Dining Room, Eating Space-Kitchen
    • FireplaceFeatures: 1 Fireplace
    • BuildingAreaSource: Tax Roll
    • Heating: Central Heating
    • LotFeatures: Regular Lot
    • RoomBedroomFeatures: 1 Bdrm - Guest Suite, MBR - First Floor
    • RoomBathroomFeatures: Garden Bath, Ownr BathTub Sep Shwr
    • AssociationName: Dawsons Creek
    • ExteriorFeatures: Mandatory Fees
    • CoListAgentEmail: lara@hovergirlproperties.com
    • CoListAgentFullName: LARA YEHL
    • Road surface type: Asphalt

    Price history

    DateEventPrice
    8/22/2019Sold$348,000-2.5%$105/sqft
    Source: realMLS #999957 Report a problem
    7/31/2019Pending sale$357,000$107/sqft
    Source: HOVER GIRL PROPERTIES #999957 Report a problem
    7/23/2019Price change$357,000-0.8%$107/sqft
    Source: HOVER GIRL PROPERTIES #999957 Report a problem
    7/15/2019Price change$359,900-2.7%$108/sqft
    Source: HOVER GIRL PROPERTIES #999957 Report a problem
    7/8/2019Price change$369,900-1.3%$111/sqft
    Source: HOVER GIRL PROPERTIES #999957 Report a problem
    7/1/2019Price change$374,900-1.3%$113/sqft
    Source: HOVER GIRL PROPERTIES #999957 Report a problem
    6/15/2019Price change$379,900-1.3%$114/sqft
    Source: HOVER GIRL PROPERTIES #999957 Report a problem
    6/10/2019Listed for sale$384,900-6.1%$116/sqft
    Source: HOVER GIRL PROPERTIES #999957 Report a problem
    4/8/2008Sold$410,000$123/sqft
    Source: Public Record Report a problem

    Public tax history

    YearProperty taxesTax assessment
    2024$5,499 +2.8%$336,928 +3%
    2023$5,351 +9%$327,115 +3%
    2022$4,909 +0.6%$317,588 +3%
    2021$4,881 -2%$308,338 -1.2%
    2020$4,980 +24%$312,240 +22%
    2019$4,016 +1.3%$255,839 +1.9%
    2018$3,966 $251,069 +2.1%
    2017$3,966 +1.2%$245,905 +2.1%
    2016$3,918 +0.5%$240,848 +0.7%
    2015$3,898 -1%$239,174 +0.8%
    2014$3,936 $237,276 +1.5%
    2013-- $233,770 -3.4%
    2012-- $241,965 -5.1%
    2011-- $254,879 -9.8%
    2010-- $282,595 -18.6%
    2009-- $346,984 +308.2%
    2006-- $85,000

    Find assessor info on the county website

    Neighborhood: Chimney Lakes

    Nearby schools

    GreatSchools rating
    Get a cash offer in 3 minutes
    Find out how much your home could sell for in as little as 3 minutes with a no-obligation cash offer.
    Estimated market value
    $536,900
    Get a cash offer in 3 minutes
    Find out how much your home could sell for in as little as 3 minutes with a no-obligation cash offer.
    Estimated market value
    $536,900