LOOK NO MORE!!! COME SEE this well built energy efficient home that has it all! OPEN floor plan with chefs kitchen, a large California granite island, skylight and overlooks the great room & dining room. Hardwood floors & stacked stone gas fireplace with lots of decorative trim, crown moldings, large baseboards & ceiling beams. Plantation shutters in all windows. Beautifully landscaped yard with large private back patio overlooking a lake. Pavers on both front & back patios and a wide 3 car driveway. Had 2 x 6's used on the exterior of home with extra insulation & Low ''E'' windows with radiant barrier in attic keep electric bills low. Water softner & built in cabinets convey. Quiet neighborhood and convenient to Toll road, Oakleaf Town Center, schools and shopping. WON'T LAST
Sold for $475,000
$475,000
7897 Capeside Way, Jacksonville, FL 32222
3beds
2,611sqft
SingleFamily
Built in 2013
0.5 Acres Lot
$477,700 Zestimate®
$182/sqft
$2,490 Estimated rent
Home value
$477,700
$444,000 - $516,000
$2,490/mo
Zestimate® history
Owner options
List your home for rent
$2,490/mo
Rent Zestimate®
Find your next renter with Zillow Rental Manager. Plus, with online applications, you can quickly screen prospective tenants – for free.
$2,490/mo
Rent Zestimate®
Refinance and save
$3,502/mo
Est. payment
Refinancing to a lower rate could help reduce your monthly payments and save thousands over the life of the loan.
$3,502/mo
Est. payment
Explore your selling options
Work with a Zillow partner agent
Leverage their expertise and Zillow's premium Showcase listings to get your home seen by more buyers.
Get startedList with your own agent
Get your home in front of millions of buyers by listing it on Zillow.
Learn how to do itSell it yourself
Take full control of how buyers see your home on Zillow by listing For Sale by Owner (FSBO).
List your homeWhat's special
Facts & features
Interior
Bedrooms & bathrooms
- Bedrooms: 3
- Bathrooms: 3
- Full bathrooms: 3
Heating
- Forced air, Electric
Cooling
- Central
Appliances
- Included: Dishwasher, Microwave, Range / Oven, Refrigerator
Features
- Walk-In Closet(s), Skylight(s), Living/Dining Combo, Ceiling 8+ Ft., Pantry - Walk in, Food Prep Island
- Flooring: Tile
- Has fireplace: Yes
- Fireplace features: Gas Fireplace, Stone Fireplace
Interior area
- Structure area source: Tax Roll
- Total interior livable area: 2,611 sqft
Property
Parking
- Total spaces: 3
- Parking features: Garage
Features
- Patio & porch: Covered, Front Porch
- Exterior features: Wood, Cement / Concrete
- Fencing: Fenced Rear, Aluminum Fencing, 3 - 6' Fence, Vinyl Coated, 6.1 - 10' Fence
- On waterfront: Yes
- Waterfront features: Lakefront
- Frontage type: Lakefront
Lot
- Size: 0.5 Acres
- Features: Sidewalks, Suburban, Regular Lot, High & Dry
Details
- Parcel number: 0023331150
Construction
Type & style
- Home type: SingleFamily
- Architectural style: Craftsman Style
Materials
- Roof: Asphalt
Condition
- Year built: 2013
Utilities & green energy
- Sewer: Public Sewer
- Water: Public
- Utilities for property: Cable Available
Community & HOA
Community
- Security: Smoke Detector(s)
HOA
- Has HOA: Yes
- HOA fee: $43 monthly
Location
- Region: Jacksonville
Financial & listing details
- Price per square foot: $182/sqft
- Tax assessed value: $429,605
- Annual tax amount: $8,009
- Road surface type: Asphalt
Price history
| Date | Event | Price |
|---|---|---|
| 8/13/2025 | Sold | $475,000+30.2%$182/sqft |
Source: Public Record Report a problem | ||
| 7/18/2020 | Pending sale | $364,900$140/sqft |
Source: FLORIDA HOMES REALTY & MORTGAGE LLC #1062752 Report a problem | ||
| 7/12/2020 | Listed for sale | $364,900+1203.2%$140/sqft |
Source: FLORIDA HOMES REALTY & MORTGAGE LLC #1062752 Report a problem | ||
| 2/18/2010 | Sold | $28,000$11/sqft |
Source: Public Record Report a problem | ||
Public tax history
| Year | Property taxes | Tax assessment |
|---|---|---|
| 2025 | $8,009 +98% | $429,605 +68.1% |
| 2024 | $4,046 +2.9% | $255,554 +3% |
| 2023 | $3,933 +9.2% | $248,111 +3% |
| 2022 | $3,603 +0.7% | $240,885 +3% |
| 2021 | $3,578 +1% | $233,869 +1.4% |
| 2020 | $3,543 +1.1% | $230,641 +2.3% |
| 2019 | $3,503 +1.3% | $225,456 +1.9% |
| 2018 | $3,459 | $221,253 +2.1% |
| 2017 | $3,459 +1.2% | $216,703 +2.1% |
| 2016 | $3,416 +0.6% | $212,246 +0.7% |
| 2015 | $3,397 -1% | $210,771 +0.8% |
| 2014 | $3,430 | $209,099 +736.4% |
| 2013 | -- | $25,000 |
| 2012 | -- | $25,000 |
| 2011 | -- | $25,000 -50% |
| 2010 | -- | $50,000 -9.1% |
| 2009 | -- | $55,000 -35.3% |
| 2006 | -- | $85,000 |
Find assessor info on the county website
Neighborhood: Chimney Lakes
Nearby homes
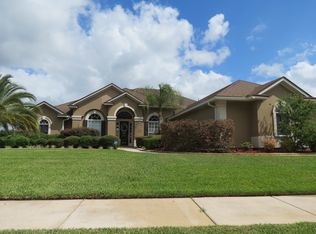
- $540,1005 bd4 ba3.5k sqft7903 Capeside Way, Jacksonville, FL 32222Off Market
- $536,4005 bd4 ba3.3k sqft7891 Capeside Way, Jacksonville, FL 32222Off Market

- $470,0004 bd2 ba2.6k sqft7896 Dawsons Creek Dr, Jacksonville, FL 32222Sold
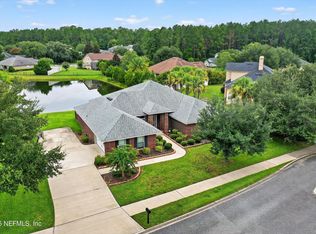
- $436,0004 bd3 ba2.2k sqft7982 Capeside Way, Jacksonville, FL 32222Off Market
- $503,8005 bd4 ba2.5k sqft7908 Dawsons Creek Dr, Jacksonville, FL 32222Off Market
- $407,2004 bd3 ba2.1k sqft7909 Capeside Way, Jacksonville, FL 32222Off Market
- $444,2005 bd3 ba2.5k sqft7892 Capeside Way, Jacksonville, FL 32222Off Market
- $506,0004 bd3 ba3k sqft7898 Capeside Way, Jacksonville, FL 32222Off Market
Nearby schools
GreatSchools rating
- 7/10Enterprise Learning AcademyGrades: PK-5Distance: 2 mi
- 4/10Chaffee Trail Middle SchoolGrades: 6-8Distance: 4.9 mi
- 2/10Westside High SchoolGrades: 9-12Distance: 5.7 mi
Schools provided by the listing agent
- Elementary: Enterprise
- Middle: Jefferson Davis
- High: Westside High School
Source: The MLS. This data may not be complete. We recommend contacting the local school district to confirm school assignments for this home.
Get a cash offer in 3 minutes
Find out how much your home could sell for in as little as 3 minutes with a no-obligation cash offer.
Estimated market value
$477,700
Get a cash offer in 3 minutes
Find out how much your home could sell for in as little as 3 minutes with a no-obligation cash offer.
Estimated market value
$477,700
- Florida
- Duval County
- Jacksonville
- 32222
- Chimney Lakes
- 7897 Capeside Way
