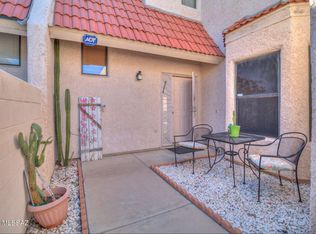
Fantastic opportunity to own this 3-bedroom unit in Le Mirador Townhomes! You're greeted by a convenient 2-car garage with built-in shelves for extra storage and a front patio that sets an inviting tone. Discover a serene living room with soaring vaulted ceilings, a soothing palette, recessed lighting, and durable tile flooring. The eat-in kitchen comes with ample wood cabinetry, essential built-in appliances, and a handy pantry. The primary bedroom features soft carpeting and a private bathroom for added comfort. Venture out onto the backyard, showcasing a spacious patio, well-laid pavers, and an outdoor grill with a dry bar for weekend grills. Make it yours today!
For sale
$265,000
7891 E Roget Dr, Tucson, AZ 85710
3beds
1,499sqft
:
Get pre-qualified$1,703/mo
Townhouse
Built in 1997
3,049 Square Feet Lot
$263,200 Zestimate®
$177/sqft
$45/mo HOA
What's special
Soothing paletteRecessed lightingHandy pantryEssential built-in appliancesWell-laid paversDurable tile flooring
- 2 hours |
- 111 |
- 10 |
Zillow last checked:
Listing updated:
Listed by:
Elena Tran Ha 520-235-6553,
Realty Executives Arizona Territory
Source: MLS of Southern Arizona,MLS#: 22618214
Facts & features
Interior
Bedrooms & bathrooms
- Bedrooms: 3
- Bathrooms: 3
- Full bathrooms: 3
Heating
- Forced Air, Natural Gas
Cooling
- Central Air
Appliances
- Included: Dishwasher, Disposal, Refrigerator, Gas Range
- Laundry: Laundry Closet
Features
- Vaulted Ceiling(s), Built-in Features
- Flooring: Carpet, Ceramic Tile
- Has fireplace: No
- Fireplace features: None
Interior area
- Total structure area: 1,499
- Total interior livable area: 1,499 sqft
Property
Parking
- Total spaces: 2
- Parking features: None, Garage Door Opener, Attached Garage Cabinets
- Attached garage spaces: 2
Accessibility
- Accessibility features: None
Features
- Levels: Two
- Stories: 2
- Patio & porch: Covered, Patio
- Pool features: None
- Has spa: Yes
- Spa features: None
- Fencing: Block
- Has view: Yes
- View description: Residential
Lot
- Size: 3,049 Square Feet
- Dimensions: 27-84-27-84
- Features: Subdivided, East/West Exposure
Details
- Parcel number: 136154040
- Zoning: Tucson - C1
- Special conditions: None
Construction
Type & style
- Home type: Townhouse
- Architectural style: Contemporary
- Property subtype: Townhouse
Materials
- Frame - Stucco
- Roof: Tile
Condition
- Year built: 1997
Utilities & green energy
- Sewer: Sewer Connected
- Water: Public
- Utilities for property: Phone Connected
Community & HOA
Community
- Features: Pool, Spa, Fitness Center, Rec Center, Athletic Facilities, Sidewalks
- Security: Smoke Detector(s)
- Subdivision: Le Mirador Twnhms (1-50)
HOA
- Has HOA: Yes
- HOA fee: $45 monthly
- HOA name: Le Mirador
- HOA phone: 520-342-8669
Location
- Region: Tucson
Financial & listing details
- Price per square foot: $177/sqft
- Tax assessed value: $233,158
- Annual tax amount: $1,689
- Date on market: 7/25/2026
- Listing terms: FHA,VA Loan,Conventional,Cash
- Road surface type: Paved
Estimated market value
$263,200
$250,000 - $276,000
$1,543/mo
Price history
| Date | Event | Price |
|---|---|---|
| 7/25/2026 | Listed for sale | $265,000+135%$177/sqft |
Source:  MLS of Southern Arizona #22618214 Report a problem MLS of Southern Arizona #22618214 Report a problem | ||
| 2/19/1998 | Sold | $112,760$75/sqft |
Source: MLS of Southern Arizona #9718059 Report a problem | ||
Public tax history
| Year | Property taxes | Tax assessment |
|---|---|---|
| 2026 | $1,689 +4.4% | $23,316 +2.3% |
| 2025 | $1,617 +6.7% | $22,785 +3.1% |
| 2024 | $1,516 -0.8% | $22,106 +22.7% |
| 2023 | $1,527 -0.3% | $18,013 +27% |
| 2022 | $1,532 +4.2% | $14,178 +4.5% |
| 2021 | $1,471 +3% | $13,567 +7% |
| 2020 | $1,429 | $12,676 +6.1% |
| 2019 | $1,429 +4.8% | $11,947 +22% |
| 2018 | $1,363 +4.8% | $9,796 |
| 2017 | $1,301 +2.6% | $9,796 +5% |
| 2016 | $1,268 -0.7% | $9,330 +0.4% |
| 2015 | $1,276 | $9,291 |
| 2014 | -- | -- |
| 2013 | -- | $110,616 |
| 2012 | -- | -- |
| 2011 | -- | -- |
| 2010 | -- | -- |
| 2009 | -- | -- |
| 2007 | -- | -- |
| 2006 | -- | -- |
| 2005 | -- | -- |
| 2004 | -- | -- |
| 2003 | -- | -- |
| 2002 | -- | -- |
| 2001 | $1,256 -9.2% | -- |
| 2000 | $1,383 | -- |
Find assessor info on the county website
Monthly payment
Est. payment
Payment breakdown
Explore the cost of this home by adjusting the details. Changes won't be saved.Climate risks
Neighborhood: Dietz
Nearby schools
GreatSchools rating
- 3/10Dietz K-8 SchoolGrades: PK-8Distance: 0.6 mi
- 5/10Palo Verde High Magnet SchoolGrades: 8-12Distance: 1.4 mi
- 4/10Secrist Middle SchoolGrades: 6-8Distance: 3 mi
Schools provided by the listing agent
- Elementary: Maxwell K-8
- Middle: Dietz K-8
- High: Palo Verde
Source: MLS of Southern Arizona. This data may not be complete. We recommend contacting the local school district to confirm school assignments for this home.
- $270,9003 bd3 ba1.4k sqft7887 E Roget Dr, Tucson, AZ 85710Off Market
- $213,500-- bd2 ba1.1k sqft7895 E Roget Dr, Tucson, AZ 85710Off Market
- $254,9003 bd3 ba1.5k sqft7883 E Roget Dr, Tucson, AZ 85710Off Market

- $236,9002 bd2 ba1.1k sqft7879 E Roget Dr, Tucson, AZ 85710Off Market
- $265,0002 bd2 ba1.1k sqft7880 E 35th St, Tucson, AZ 85710Sold
- $258,7003 bd2 ba1.3k sqft7884 E 35th St, Tucson, AZ 85710Off Market
- $255,7003 bd3 ba1.5k sqft7876 E 35th St, Tucson, AZ 85710Off Market
- $233,400-- bd2 ba1.3k sqft7875 E Roget Dr, Tucson, AZ 85710Off Market
A local agent can set up tours, give advice and negotiate with sellers.
Similar homes
- $270,0003 bd2 ba1.1k sqft7125 E 29th St, Tucson, AZ 85710For Sale

 MLS ID #22618087, Dustin Lynn Pitts, Epique Realty. MLS of Southern Arizona
 - $260,0003 bd2 ba1.2k sqft8542 E 23rd St, Tucson, AZ 85710For Sale
 MLS ID #22618072, Timothy C Stoner, Long Realty-Oasis Property Management. MLS of Southern Arizona
 - $--2 bd1 ba1k sqft2136 S Cutter Ln, Tucson, AZ 85710AuctionAuction.com 2
- $290,0003 bd2 ba1.5k sqft1720 S Traub Dr, Tucson, AZ 85710For Sale
 MLS ID #22617539, Marsee Wilhems, eXp Realty. MLS of Southern Arizona
 - $265,0002 bd2 ba1.1k sqft2139 S La Costa Dr, Tucson, AZ 85710For SaleMLS ID #22617556, Kevin W Wood, eXp Realty. MLS of Southern Arizona
- $235,0003 bd2 ba1.5k sqft7637 E Golf Links Rd, Tucson, AZ 85730For SaleMLS ID #22617585, Katie Gibbons, Coldwell Banker Realty. MLS of Southern Arizona
- $310,0003 bd2 ba1.6k sqft8090 E Sundew Dr, Tucson, AZ 85710For SaleMLS ID #22617003, Rebecca A Schulte, Realty Executives Arizona Territory. MLS of Southern Arizona
- $--4 bd2 ba1.2k sqft8638 E Stearn Lake Dr, Tucson, AZ 85730AuctionAuction.com 2
- $230,0003 bd2 ba1.1k sqft8338 E Placita Prado, Tucson, AZ 85710For SaleMLS ID #22614970, Andriana Carrasco, Long Realty. MLS of Southern Arizona
- $--3 bd2 ba1.5k sqft7225 E 30th St, Tucson, AZ 85710AuctionAuction.com 2
- $254,5003 bd2 ba1.2k sqft941 S Pantano Pkwy, Tucson, AZ 85710For SaleMLS ID #22608562, Anneliese Dompe, Long Realty. MLS of Southern Arizona
- $--3 bd2 ba1.4k sqft7364 E 31st St, Tucson, AZ 85710AuctionAuction.com 2
- $339,9003 bd2 ba1.5k sqft8435 E Bowline Rd, Tucson, AZ 85710For SaleMLS ID #22617883, Aletha Kalish, Long Realty. MLS of Southern Arizona
- $229,0003 bd2 ba1.1k sqft8360 E Avenida De Las Pampas, Tucson, AZ 85710For SaleMLS ID #22614686, Eric J Seger, Seger and Associates. MLS of Southern Arizona
- $274,9004 bd2 ba1.3k sqft8465 E Fond Du Lac Dr, Tucson, AZ 85730For SaleMLS ID #22617801, Trameze Jones, OMNI Homes International. MLS of Southern Arizona
- $277,0003 bd2 ba1.1k sqft7266 E 29th St, Tucson, AZ 85710For SaleMLS ID #22615634, Tara Jones, Opendoor Brokerage, LLC. MLS of Southern Arizona
- $300,0004 bd2 ba1.8k sqft7311 E Victoria Dr, Sahuarita, AZ 85730For SaleMLS ID #22618180, Tabitha Sanders, Epique Realty. MLS of Southern Arizona
- $289,9003 bd3 ba1.6k sqft8028 E Judicial St, Tucson, AZ 85730For SaleMLS ID #22614194, Ellen Zhu, Tierra Antigua Realty. MLS of Southern Arizona
- $265,0002 bd1 ba1k sqft7617 E Morelos Pl, Tucson, AZ 85710For SaleMLS ID #22617089, Cynthia M Bon, Tierra Antigua Realty. MLS of Southern Arizona
- $315,0003 bd3 ba1.6k sqft1961 S McConnell Dr, Tucson, AZ 85710For SaleMLS ID #22604534, Sherry Brown, Long Realty. MLS of Southern Arizona
