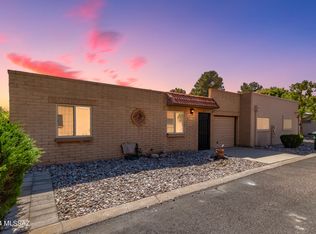
Tucked away at the end of the street, this beautifully maintained end-unit townhome offers exceptional privacy, additional parking, and a welcoming sense of home from the moment you arrive. Pride of ownership is evident throughout.
Inside, you'll find a bright, open main living area filled with natural light, tile flooring in the main living spaces, fresh interior paint, and new carpet in both bedrooms. The kitchen features a pantry, breakfast nook, and opens seamlessly to the dining and living areas, creating an inviting space for everyday living and entertaining.
The primary suite has been thoughtfully updated with a beautifully remodeled bathroom, California Closet system, and new closet doors. The hall bathroom has also been tastefully renovated. Additional features include owned solar, ceiling fans throughout, Bulldog security screens, a dog door, and an attached garage with room for additional storage.
Step outside to your own private interior courtyard with new epoxy flooring--an ideal spot to enjoy your morning coffee, entertain friends, or simply unwind at the end of the day. The community pool and spa are just a short stroll away.
Located in the desirable Rolling Hills community, you'll enjoy convenient access to the 14th tee of Rolling Hills Golf Course, the 130-mile Chuck Huckelberry Loop, nearby schools, shopping, restaurants, and entertainment. The community also offers a secured on-site RV storage facility with security cameras, available for rent (subject to availability).
Move-in ready and thoughtfully updated, this home offers comfort, convenience, energy savings with owned solar, and one of the best locations on Tucson's east side.
For sale
Price cut: $10K (8/19)
$255,000
2139 S La Costa Dr, Tucson, AZ 85710
2beds
1,119sqft
Townhouse
Built in 1978
1,742 Square Feet Lot
$252,400 Zestimate®
$228/sqft
$161/mo HOA
What's special
Bulldog security screensAdditional parkingBeautifully remodeled bathroomFresh interior paintBreakfast nookEnd-unit townhomeDog door
- 80 days
- 183
- 8
Zillow last checked:
Listing updated:
Listed by:
Kevin W Wood 520-260-3123,
eXp Realty
Source: MLS of Southern Arizona,MLS#: 22617556
Facts & features
Interior
Bedrooms & bathrooms
- Bedrooms: 2
- Bathrooms: 2
- Full bathrooms: 2
Heating
- Electric
Cooling
- Central Air, Ceiling Fan(s)
Appliances
- Included: Dishwasher, Disposal, Refrigerator, Electric Oven, Microwave
- Laundry: In Garage
Features
- Flooring: Carpet, Concrete, Ceramic Tile
- Has fireplace: No
- Fireplace features: None
Interior area
- Total structure area: 1,119
- Total interior livable area: 1,119 sqft
Property
Parking
- Total spaces: 1
- Parking features: Garage - Attached
- Attached garage spaces: 1
Accessibility
- Accessibility features: None
Features
- Levels: One
- Stories: 1
- Patio & porch: Covered
- Exterior features: None
- Has spa: Yes
- Spa features: None
- Fencing: None
- View description: None
Lot
- Size: 1,742 Square Feet
- Features: Subdivided
Details
- Parcel number: 136046860
- Zoning: Tucson - R3
- Special conditions: None
Construction
Type & style
- Home type: Townhouse
- Architectural style: Territorial
- Property subtype: Townhouse
Materials
- Slump Block
- Roof: Built-Up
Condition
- Year built: 1978
Utilities & green energy
- Sewer: Sewer Connected
- Water: Water Company
Community & HOA
Community
- Features: Pool, Spa, Golf
- Security: Security System Owned, Wrought Iron Security Door
- Subdivision: Rolling Hills Villas NO. 2
HOA
- Has HOA: Yes
- HOA fee: $161 monthly
Location
- Region: Tucson
Financial & listing details
- Price per square foot: $228/sqft
- Tax assessed value: $190,882
- Annual tax amount: $1,223
- Date on market: 7/16/2026
- Cumulative days on market: 80 days
- Listing terms: FHA,VA Loan,Conventional,Cash
- Road surface type: Paved
Estimated market value
$252,400
$240,000 - $265,000
$1,456/mo
Price history
| Date | Event | Price |
|---|---|---|
| 8/19/2026 | Price change | $255,000-3.8%$228/sqft |
Source:  MLS of Southern Arizona #22617556 Report a problem MLS of Southern Arizona #22617556 Report a problem | ||
| 7/16/2026 | Listed for sale | $265,000+10.4%$237/sqft |
Source: MLS of Southern Arizona #22617556 Report a problem | ||
| 5/18/2023 | Sold | $240,000-2%$214/sqft |
Source: MLS of Southern Arizona #22308307 Report a problem | ||
| 4/19/2023 | Contingent | $245,000$219/sqft |
Source: MLS of Southern Arizona #22308307 Report a problem | ||
| 4/15/2023 | Listed for sale | $245,000+92.2%$219/sqft |
Source: MLS of Southern Arizona #22308307 Report a problem | ||
| 8/11/2017 | Sold | $127,500-1.8%$114/sqft |
Source: MLS of Southern Arizona #21713889 Report a problem | ||
| 7/5/2017 | Pending sale | $129,900$116/sqft |
Source: Big D Real Estate #21713889 Report a problem | ||
| 6/27/2017 | Price change | $129,900-3.7%$116/sqft |
Source: Big D Real Estate #21713889 Report a problem | ||
| 5/23/2017 | Listed for sale | $134,900$121/sqft |
Source: Big D Real Estate #21713889 Report a problem | ||
Public tax history
| Year | Property taxes | Tax assessment |
|---|---|---|
| 2026 | $1,224 +4.4% | $19,088 +2.4% |
| 2025 | $1,172 +6.7% | $18,645 +2.9% |
| 2024 | $1,099 -0.8% | $18,111 +22.8% |
| 2023 | $1,107 -0.3% | $14,747 +27.1% |
| 2022 | $1,111 +4.2% | $11,599 +9.7% |
| 2021 | $1,066 +3% | $10,575 +7.2% |
| 2020 | $1,035 | $9,869 +8% |
| 2019 | $1,035 +4.8% | $9,139 +28.7% |
| 2018 | $988 +4.8% | $7,100 |
| 2017 | $943 +2.6% | $7,100 +5% |
| 2016 | $919 +4.6% | $6,762 +5% |
| 2015 | $879 | $6,440 |
| 2014 | -- | -- |
| 2013 | -- | $78,720 |
| 2012 | -- | -- |
| 2011 | -- | -- |
| 2010 | -- | -- |
| 2009 | -- | -- |
| 2007 | -- | -- |
| 2006 | -- | -- |
| 2005 | -- | -- |
| 2004 | -- | -- |
| 2003 | -- | -- |
| 2002 | -- | -- |
| 2001 | $908 +6.3% | -- |
| 2000 | $855 | -- |
Find assessor info on the county website
Monthly payment
Est. payment
Payment breakdown
Explore the cost of this home by adjusting the details. Changes won't be saved.Climate risks
Neighborhood: 85710
Nearby schools
Schools provided by the listing agent
- Elementary: Marshall
- Middle: Secrist
- High: Santa Rita
Source: MLS of Southern Arizona. This data may not be complete. We recommend contacting the local school district to confirm school assignments for this home.


Similar homes
- $245,0002 bd2 ba1.3k sqft2032 S Birdie Cir, Tucson, AZ 85710For Sale
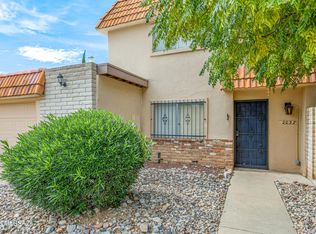
 MLS ID #22623173, Yolima Mulligan, Coldwell Banker Realty. MLS of Southern Arizona
 - $219,9902 bd1 ba904 sqft1770 S Avenida Prado, Tucson, AZ 85710For Sale
 MLS ID #22623741, Cristhian Macias Ramos, Keller Williams Southern Arizona. MLS of Southern Arizona
 - $244,5002 bd2 ba1.2k sqft8115 E Estes Ln, Tucson, AZ 85710For Sale
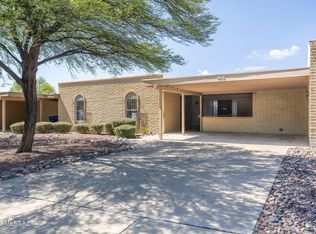 MLS ID #22618266, Charlene Castillo, eXp Realty. MLS of Southern Arizona
 - $285,0002 bd2 ba1.2k sqft8116 E Lakeside Pkwy, Tucson, AZ 85710For Sale
 MLS ID #22623960, Sara Laverne Bartz, Keller Williams Southern Arizona. MLS of Southern Arizona
 - $250,0003 bd2 ba1.2k sqft729 S Pantano Pkwy, Tucson, AZ 85710For SaleMLS ID #22620381, Julie Ruth Valenzuela, Realty Executives Arizona Territory. MLS of Southern Arizona
- $290,0003 bd2 ba1.5k sqft1720 S Traub Dr, Tucson, AZ 85710For SaleMLS ID #22623162, Adam Christopher Kraft, Keller Williams Southern Arizona. MLS of Southern Arizona
- $259,9003 bd3 ba1.4k sqft7891 E Roget Dr, Tucson, AZ 85710For SaleMLS ID #22618214, Elena Tran Ha, Realty Executives Arizona Territory. MLS of Southern Arizona
- $254,9003 bd2 ba1k sqft7136 E 38th St, Tucson, AZ 85730For SaleMLS ID #22623732, Ron Warfield, Tierra Antigua Realty. MLS of Southern Arizona
- $225,0003 bd2 ba1.3k sqft8905 E Calle Norlo, Tucson, AZ 85710For SaleMLS ID #22622615, Rebecca Patsch, Long Realty. MLS of Southern Arizona
- $215,9992 bd2 ba1k sqft1752 S Avenida Sosegado, Tucson, AZ 85710For SaleMLS ID #22526575, Shauntay J. Herran, eXp Realty. MLS of Southern Arizona
- $199,0002 bd1 ba904 sqft1903 S Avenida Prado, Tucson, AZ 85710For SaleMLS ID #22619818, Cindy Allred, Realty Executives Arizona Territory. MLS of Southern Arizona
- $260,0003 bd2 ba1.1k sqft7266 E 29th St, Tucson, AZ 85710For SaleMLS ID #22615634, Tara Jones, Opendoor Brokerage, LLC. MLS of Southern Arizona
- $265,0003 bd2 ba1.3k sqft612 S Julie Ave, Tucson, AZ 85710For SaleMLS ID #22620194, Michael D Rhodes, Realty Executives Arizona Territory. MLS of Southern Arizona
- $260,0003 bd2 ba1.1k sqft7125 E 29th St, Tucson, AZ 85710For SaleMLS ID #22618087, Dustin Lynn Pitts, Epique Realty. MLS of Southern Arizona
- $290,0003 bd2 ba1.4k sqft8273 E Sundew Dr, Tucson, AZ 85710For SaleMLS ID #22618591, Tom Ebenhack, Long Realty. MLS of Southern Arizona
- $289,0003 bd2 ba1.6k sqft2002 S Camino Seco, Tucson, AZ 85710For SaleMLS ID #22610871, Amy Jo Hellmann, Tierra Antigua Realty. MLS of Southern Arizona
- $220,0003 bd3 ba1.2k sqft7548 E Wesley Pl, Tucson, AZ 85710For SaleMLS ID #22621945, Krista Wissinger, OMNI Homes International. MLS of Southern Arizona
- $249,9003 bd1 ba928 sqft551 S Kent Pl, Tucson, AZ 85710For SaleMLS ID #22622305, Kaukaha S Watanabe, Real Broker. MLS of Southern Arizona
